Skip main navigation
Sold for $610,000
  • $610,000

    4233 Saddlewood Forest Dr, Winston Salem, NC 27106

    5beds
    3,574sqft
    Stick/Site Built, Residential, Single Family Residence
    Built in 1997
    0.35 Acres Lot
    $614,200 Zestimate®
    $--/sqft
    $3,599 Estimated rent

    Home value

    $614,200

    $559,000 - $676,000

    $3,599/mo

    Zestimate® history
    Loading
    Loading...

    Owner options

    List your home for rent

    $3,599/mo

    Rent Zestimate®

    Find your next renter with Zillow Rental Manager. Plus, with online applications, you can quickly screen prospective tenants – for free.

    Learn more

    $3,599/mo

    Rent Zestimate®

    Refinance and save

    $3,919/mo

    Est. payment

    Refinancing to a lower rate could help reduce your monthly payments and save thousands over the life of the loan.

    See today's rates

    $3,919/mo

    Est. payment

    Explore your selling options

    Work with a Zillow partner agent

    Leverage their expertise and Zillow's premium Showcase listings to get your home seen by more buyers.

    Get started

    List with your own agent

    Get your home in front of millions of buyers by listing it on Zillow.

    Learn how to do it

    Sell it yourself

    Take full control of how buyers see your home on Zillow by listing For Sale by Owner (FSBO).

    List your home

    What's special

    Screened porchNew windowsBack patioUpdated bathroomsUpdated kitchen
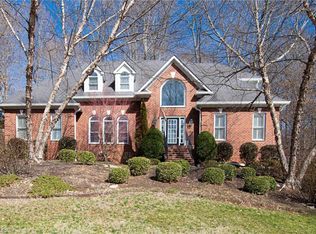
    Brownstone Beauty! This well-maintained, updated home offers a blend of charm, comfort and class. The home boasts 5 bedrooms, 3.5 bathrooms and a host of amenities, including an updated kitchen, updated bathrooms, all new windows (2016), roof replacement (2019), new front door (2020) and new gutters and gutter guards (2022). A complete list of updates can be found in MLS attachments. The attached main-level garage makes for easy access. The back patio and screened porch are perfect for both entertaining and relaxing. The Brownstone Neighborhood has direct access to Muddy Creek trail via the Summerfield Community Trail. This is a home you don’t want to miss! Showings start Friday, February 28.

    Zillow last checked:

    Listing updated:

    Listed by:

    Meg Shipley 336-829-9522,

    Shipley Co LLC

    Bought with:

    Lauren Hernandez, 278883

    Triad's Finest Real Estate by eXp Realty

    Source: Triad MLS,MLS#: 1171419MLS Logo

    Facts & features

    Interior

    Bedrooms & bathrooms
    • Bedrooms: 5
    • Bathrooms: 4
    • Full bathrooms: 3
    • 1/2 bathrooms: 1
    • Main level bathrooms: 1
    Primary bedroom
    • Level: Second
    • Dimensions: 17.92 x 13.83
    Bedroom 2
    • Level: Second
    • Dimensions: 15 x 13.67
    Bedroom 3
    • Level: Second
    • Dimensions: 11.58 x 13
    Bedroom 4
    • Level: Second
    • Dimensions: 12.33 x 12.17
    Bedroom 5
    • Level: Basement
    • Dimensions: 13 x 12
    Breakfast
    • Level: Main
    • Dimensions: 11.58 x 8.75
    Dining room
    • Level: Main
    • Dimensions: 12 x 14.25
    Entry
    • Level: Main
    • Dimensions: 6.58 x 7.25
    Great room
    • Level: Main
    • Dimensions: 17.58 x 15.67
    Kitchen
    • Level: Main
    • Dimensions: 11.58 x 15.5
    Laundry
    • Level: Main
    • Dimensions: 8.08 x 6
    Living room
    • Level: Main
    • Dimensions: 13.25 x 12
    Office
    • Level: Basement
    • Dimensions: 11.08 x 11
    Recreation room
    • Level: Basement
    • Dimensions: 17.5 x 14.5
    Heating
    • Forced Air, Multiple Systems, Electric, Natural Gas
    Cooling
    • Central Air, Multi Units
    Appliances
    • Included: Microwave, Dishwasher, Disposal, Exhaust Fan, Free-Standing Range, Gas Water Heater
    • Laundry: Dryer Connection, Main Level, Washer Hookup
    Features
    • Built-in Features, Ceiling Fan(s), Dead Bolt(s), Separate Shower, Solid Surface Counter
    • Flooring: Carpet, Tile, Wood
    • Windows: Insulated Windows
    • Basement: Finished, Basement
    • Attic: Storage,Pull Down Stairs
    • Number of fireplaces: 2
    • Fireplace features: Gas Log, Basement, Great Room
    Interior area
    • Total structure area: 3,574
    • Total interior livable area: 3,574 sqft
    • Finished area above ground: 2,692
    • Finished area below ground: 882

    Property

    Parking
    • Total spaces: 2
    • Parking features: Driveway, Garage, Paved, Garage Door Opener, Attached
    • Attached garage spaces: 2
    • Has uncovered spaces: Yes
    Features
    • Levels: Two
    • Stories: 2
    • Patio & porch: Porch
    • Exterior features: Sprinkler System
    • Pool features: None
    • Fencing: None
    Lot
    • Size: 0.35 Acres
    • Features: Subdivided, Subdivision
    Details
    • Parcel number: 6807109154
    • Zoning: RS9
    • Special conditions: Owner Sale
    • Other equipment: Irrigation Equipment

    Construction

    Type & style
    • Home type: SingleFamily
    • Architectural style: Traditional
    • Property subtype: Stick/Site Built, Residential, Single Family Residence
    Materials
    • Brick, Masonite
    Condition
    • Year built: 1997

    Utilities & green energy

    • Sewer: Public Sewer
    • Water: Public

    Community & HOA

    Community
    • Security: Security Lights, Security System
    • Subdivision: Brownstone
    HOA
    • Has HOA: Yes
    • HOA fee: $275 annually
    Location
    • Region: Winston Salem

    Financial & listing details

    • Tax assessed value: $401,600
    • Annual tax amount: $5,633
    • Date on market: 2/28/2025
    • Cumulative days on market: 2 days
    • Listing agreement: Exclusive Right To Sell
    • Listing terms: Cash,Conventional,FHA,VA Loan

    Price history

    DateEventPrice
    4/9/2025Sold$610,000+1.8%
    Source: Triad MLS #1171419 Report a problem
    3/1/2025Pending sale$599,000
    Source: Triad MLS #1171419 Report a problem
    2/28/2025Listed for sale$599,000+75.7%
    Source: Triad MLS #1171419 Report a problem
    2/7/2014Sold$341,000+5.7%
    Source: Triad MLS #672782 Report a problem
    8/30/2002Sold$322,750-5.1%
    Source: Triad MLS #W258816 Report a problem
    9/3/1999Sold$340,000$95/sqft
    Source: Public Record Report a problem

    Public tax history

    YearProperty taxesTax assessment
    2025$6,192 +9.9%$561,800 +39.9%
    2024$5,634 +4.8%$401,600
    2023$5,377 $401,600
    2022-- $401,600
    2021$5,181 +4.4%$401,600 +11.7%
    2020$4,964 -0.7%$359,500
    2019$5,000 +5.3%$359,500
    2018$4,749 $359,500 +13.7%
    2016-- $316,316
    2015$4,099 -8.4%$316,316
    2014$4,473 $316,316
    2013-- $316,316 -15.2%
    2012-- $373,118
    2011-- $373,118
    2010-- $373,118
    2009-- $373,118 +13.2%
    2008-- $329,717
    2007-- $329,717
    2006-- $329,717
    2005-- $329,717 -6.1%
    2004-- $350,956
    2003-- $350,956 +1.9%
    2002-- $344,406
    2001-- $344,406 +6.9%
    2000-- $322,323
    Find assessor info on the county website

    Neighborhood: Brownstone

    Nearby schools

    GreatSchools rating
    Schools provided by the listing agent
    • Elementary: Jefferson
    • Middle: Jefferson
    • High: Mt. Tabor

    Source: Triad MLS. This data may not be complete. We recommend contacting the local school district to confirm school assignments for this home.

    Get a cash offer in 3 minutes
    Find out how much your home could sell for in as little as 3 minutes with a no-obligation cash offer.
    Estimated market value
    $614,200
    Get a cash offer in 3 minutes
    Find out how much your home could sell for in as little as 3 minutes with a no-obligation cash offer.
    Estimated market value
    $614,200