This highly desirable 2nd floor Antiqua III model coach home is ready for a new owner to enjoy as much as the previous owner has the last 7 years. The 2 car garage is one of the big draws to the Antigua models and the 2nd floor is known for the high ceilings, no noise from above and no concern for water coming down from neighbors, not to mention the better view. All the windows have been replaced and are now impact resistant windows. The floors are luxury vinyl with upgraded baseboards and the lanai has been opened up with the sliding doors removed and the lanai floor has been raised, making it part of the living area. Extra insulation has been added to the attic for more efficient cooling. The master bath has and upgraded My Shower Door door and the guest bath has a new shower. The kitchen has raised panel cabinets and Corian counter tops. Newer fans and lighting in much of the home. The garage is clean with a finished floor and the HVAC system was changed out in 2024. Breckenridge is an affordable, friendly and socially active community with bundled golf, 5 pools, 8 Har Tru tennis courts, pickle ball, bocce, shuffleboard and many more clubhouse activities. Estero is in the heart of Southwest Florida only minutes from the airport, beaches, 3 huge shopping malls, restaurants galore, public library and state park. It is only a short drive to Naples or Fort Myers. 5G WiFi is included. Please check out the 3D virtual tour.
For sale
$419,000
4229 Tequesta DR, ESTERO, FL 33928
3beds
2,014sqft
Condominium
Built in 2004
-- sqft lot
$-- Zestimate®
$208/sqft
$708/mo HOA
What's special
- 44 days |
- 167 |
- 3 |
Zillow last checked:
Listing updated:
Listed by:
Allan R Hase 239-770-8924,
RE/MAX Realty Group
Source: SWFLMLS,MLS#: 226024146 Originating MLS: Bonita Springs
Originating MLS: Bonita SpringsFacts & features
Interior
Bedrooms & bathrooms
- Bedrooms: 3
- Bathrooms: 2
- Full bathrooms: 2
Rooms
- Room types: 3 Bed
Primary bedroom
- Dimensions: 15 x 14
Bedroom
- Dimensions: 14 x 11
Bedroom
- Dimensions: 16 x 12
Dining room
- Dimensions: 13 x 12
Garage
- Dimensions: 21 x 20
Kitchen
- Dimensions: 13 x 12
Other
- Dimensions: 17 x 9
Living room
- Dimensions: 19 x 17
Heating
- Central
Cooling
- Ceiling Fan(s), Central Air
Appliances
- Included: Dishwasher, Disposal, Dryer, Microwave, Range, Refrigerator, Washer
- Laundry: Inside
Features
- Built-In Cabinets, Cathedral Ceiling(s), Foyer, Pantry, Smoke Detectors, Vaulted Ceiling(s), Window Coverings, Laundry in Residence
- Flooring: Laminate, Tile
- Windows: Window Coverings, Impact Resistant Windows
- Has fireplace: No
- Furnished: Yes
Interior area
- Total structure area: 2,600
- Total interior livable area: 2,014 sqft
Video & virtual tour
Property
Parking
- Total spaces: 2
- Parking features: Driveway, Guest, Attached
- Attached garage spaces: 2
- Has uncovered spaces: Yes
Features
- Levels: Two
- Stories: 2
- Exterior features: Tennis Court(s)
- Has view: Yes
- View description: Trees/Woods
- Waterfront features: None
Lot
- Size: 5,985 Square Feet
- Features: Zero Lot Line
Details
- Additional structures: Tennis Court(s)
- Parcel number: 294625E231002.5202
Construction
Type & style
- Home type: Condo
- Property subtype: Condominium
Materials
- Block, Stucco
- Foundation: Concrete Block
- Roof: Shingle
Condition
- New construction: No
- Year built: 2004
Utilities & green energy
- Water: Central
Community & HOA
Community
- Features: Clubhouse, Fitness Center, Golf, Sidewalks, Street Lights, Tennis Court(s), Gated
- Security: Gated Community, Smoke Detector(s)
- Subdivision: VILLAGE ON CRESCENT LAKE
HOA
- Has HOA: Yes
- Amenities included: Barbecue, Bike And Jog Path, Bocce Court, Clubhouse, Community Room, Fitness Center, Golf Course, Library, Shuffleboard Court, Sidewalk, Streetlight, Tennis Court(s), Underground Utility, Car Wash Area
- HOA fee: $8,500 annually
Location
- Region: Estero
Financial & listing details
- Price per square foot: $208/sqft
- Tax assessed value: $292,719
- Annual tax amount: $2,635
- Date on market: 7/1/2026
- Lease term: Buyer Finance/Cash
- Road surface type: Paved
Estimated market value
Not available
Estimated sales range
Not available
Not available
Price history
| Date | Event | Price |
|---|---|---|
| 7/1/2026 | Listed for sale | $419,000+66.7%$208/sqft |
Source:  SWFLMLS #226024146 Report a problem SWFLMLS #226024146 Report a problem | ||
| 8/28/2019 | Sold | $251,400-3.3%$125/sqft |
Source:  Florida Gulf Coast MLS #219037781 Report a problem Florida Gulf Coast MLS #219037781 Report a problem | ||
| 6/15/2019 | Pending sale | $259,900$129/sqft |
Source: RE/MAX Realty Group #219037781 Report a problem | ||
| 5/28/2019 | Listed for sale | $259,900+25%$129/sqft |
Source: RE/MAX Realty Group #219037781 Report a problem | ||
| 8/7/2009 | Sold | $208,000-0.1%$103/sqft |
Source: Public Record Report a problem | ||
| 4/5/2005 | Sold | $208,200$103/sqft |
Source: Public Record Report a problem | ||
Public tax history
| Year | Property taxes | Tax assessment |
|---|---|---|
| 2025 | $2,636 +3.4% | $241,218 +6% |
| 2024 | $2,550 +3% | $227,592 |
| 2023 | $2,476 -2.1% | $227,592 +3% |
| 2022 | $2,530 -0.2% | $220,963 +3% |
| 2021 | $2,535 -1% | $214,527 +1.4% |
| 2020 | $2,562 -14.8% | $211,565 +0.4% |
| 2019 | $3,007 | $210,758 |
| 2018 | $3,007 -1.9% | $210,758 +1.2% |
| 2017 | $3,066 -1.7% | $208,335 +1.8% |
| 2016 | $3,118 -0.4% | $204,638 +0.8% |
| 2015 | $3,130 | $203,000 |
Find assessor info on the county website
Monthly payment
Est. payment
Payment breakdown
Explore the cost of this home by adjusting the details. Changes won't be saved.Climate risks
Neighborhood: 33928
Nearby schools
GreatSchools rating
- 8/10Three Oaks Elementary SchoolGrades: PK-5Distance: 2.1 mi
- 4/10Lexington Middle SchoolGrades: 6-8Distance: 6.7 mi
- 4/10Estero High SchoolGrades: 9-12Distance: 2.4 mi
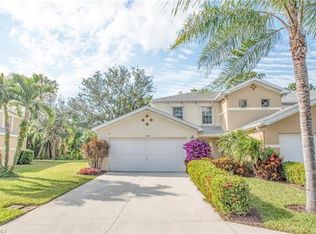
- $338,3003 bd2 ba1.9k sqft4225 Tequesta Dr, Estero, FL 33928Off Market
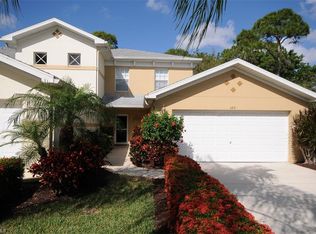
- $320,9003 bd2 ba1.8k sqft4231 Tequesta Dr, Estero, FL 33928Off Market
- $352,6003 bd2 ba1.8k sqft4227 Tequesta Dr, Estero, FL 33928Off Market

- $406,900-- bd-- ba-- sqftVillage On Crescent Lake C E, Estero, FL 33928Off Market
- $326,6003 bd2 ba1.7k sqft4215 Tequesta Dr, Estero, FL 33928Off Market
- $357,9002 bd2 ba1.9k sqft4221 Tequesta Dr, Estero, FL 33928Off Market
- $331,7003 bd2 ba1.8k sqft4217 Tequesta Dr, Estero, FL 33928Off Market
- $411,6003 bd2 ba1.9k sqft4219 Tequesta Dr, Estero, FL 33928Off Market
A local agent can set up tours, give advice and negotiate with sellers.
A local lender can help you make sure your offer is ready when you are.
Similar homes
- $374,9003 bd3 ba2k sqft21584 BACCARAT LN #101, ESTERO, FL 33928For Sale
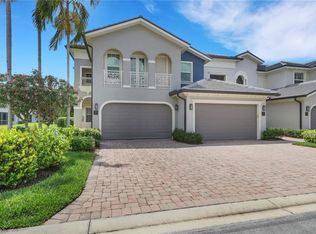
 MLS ID #226018550, Zachary Rosen, Compass Florida, LLC. SWFLMLS
 - $425,0002 bd2 ba1.8k sqft9044 Springview LOOP, ESTERO, FL 33928For Sale
 MLS ID #226024326, Ian Alters, Compass Florida LLC. SWFLMLS
 - $399,0003 bd2 ba1.8k sqft20261 Estero Gardens CIR #207, ESTERO, FL 33928For Sale
 MLS ID #226021454, Shannon Schaffer, Keller Williams Elite Realty. SWFLMLS
 - $375,0003 bd2 ba1.4k sqft19674 Villa Rosa LOOP, ESTERO, FL 33967For Sale
 MLS ID #226028960, Brittany Skotak, PA, Douglas Elliman Florida,LLC. SWFLMLS
 - $499,9003 bd2 ba2k sqft20300 Calice CT #1104, ESTERO, FL 33928For SaleMLS ID #226014031, Zachary Rosen, Compass Florida, LLC. SWFLMLS
- $514,9003 bd2 ba1.6k sqft19530 Marsh Point RUN #102, ESTERO, FL 33928For SaleMLS ID #225074281, Joe R Pavich, Realty World J. PAVICH R.E.. SWFLMLS
- $449,9003 bd2 ba1.8k sqft13850 Cleto DR, ESTERO, FL 33928For SaleMLS ID #226025748, CJ Ghannam, Premiere Plus Realty Company. SWFLMLS
- $419,0003 bd2 ba1.7k sqft23104 Coconut Shores DR, ESTERO, FL 34134For SaleMLS ID #226025939, Marybeth Alford, Diversified Real Estate Group. SWFLMLS
- $539,0003 bd2 ba1.7k sqft3801 Springside DR, ESTERO, FL 33928For SaleMLS ID #226024246, Natalie Perez Benitoa, Compass Florida LLC. SWFLMLS
- $225,0002 bd2 ba1.3k sqft20659 Country Barn DR, ESTERO, FL 33928For SaleMLS ID #226028999, Christa Kacillas, DomainRealty.com LLC. SWFLMLS
- $579,9003 bd2 ba1.7k sqft22589 Island Lakes DR, ESTERO, FL 33928For SaleMLS ID #226021718, Rebecca Lentz, LLC, Premiere Plus Realty Company. SWFLMLS
- $382,0003 bd2 ba1.2k sqft8341 CARDINAL RD, FORT MYERS, FL 33967For SaleMLS ID #226019860, Susan Heller, EXP Realty LLC. SWFLMLS
- $449,0003 bd2 ba1.7k sqft28125 Canasta CT #2223, BONITA SPRINGS, FL 34135For SaleMLS ID #226026146, Steven Horn, Gulf and Bay Realty Group. SWFLMLS
- $420,5003 bd2 ba1.4k sqft680 Wiggins Lake DR #202, NAPLES, FL 34110For SaleMLS ID #226026842, Tamara Mota, Compass Florida LLC. SWFLMLS
- $399,9003 bd2 ba1.8k sqft2707 7th St W, Lehigh Acres, FL 33971For Sale
 MLS ID #2026034121, Charles Bonacolta, Realty World-C Bagans 1st. Florida Gulf Coast MLS
 - $605,0004 bd3 ba2.4k sqft21684 Brixham Run LOOP, ESTERO, FL 33928For SaleMLS ID #226025945, Jack Mancini, Keller Williams Elite Realty. SWFLMLS
- $585,0003 bd3 ba2k sqft20281 Corkscrew Shores BLVD, ESTERO, FL 33928For SaleMLS ID #226028113, Lisa R Schroeder, Coldwell Banker Realty. SWFLMLS
- $299,0002 bd2 ba1k sqft9300 Highland Woods BLVD #3307, BONITA SPRINGS, FL 34135For SaleMLS ID #226026036, Tracie L. Martin, Coldwell Banker Realty. SWFLMLS
- $285,0002 bd2 ba1.1k sqft21321 Lancaster RUN #614, ESTERO, FL 33928For SaleMLS ID #226017288, Tyler Manring, Compass Florida LLC. SWFLMLS
- $270,0003 bd3 ba1.9k sqft20190 Golden Panther DR #3, ESTERO, FL 33928For SaleMLS ID #226015675, Missey Weatherly, Premiere Plus Realty Company. SWFLMLS
