Beautiful 3-bedroom & 2.5-bath townhome with garage! Located in the highly desirable community of Eastview at Stone Ridge, this newer Van Metre townhome has an inviting brick façade with low-maintenance landscaping. The lower level has a convenient first-floor bedroom/office. The main level boasts a large sun-filled living room, kitchen with gourmet upgrades, half bath, and dining room with direct access to the low-maintenance composite deck. The open-concept kitchen features stainless steel appliances & granite countertops. The upper level has a primary suite, ensuite bathroom with a soaking tub, and a walk-in closet. The second bedroom also has an ensuite bathroom and walk-in-closet. The laundry is conveniently located in a room between the bedrooms. As part of the Stone Ridge community, this home is in a prime location with the convenience of the nearby Village Center, Stone Springs Hospital, and Gum Springs Library. Easy access to major commuter routes, Dulles Airport, shops/restaurants. Enjoy the amenities of Stone Ridge which include paths, a tot lot, outdoor pools, clubhouse, fitness center/dance rooms, indoor jogging track, rock climbing wall, tennis and basketball/volleyball courts. Byrne Ridge County Park is in the heart of the community with 26 acres of land with trails, batting cages, concessions, and fields for baseball, football, lacrosse, soccer and softball. Loudoun County transit services park and ride lots in Stone Ridge to the Metro Stations.
Sold for $579,500
$579,500
42298 Lancaster Woods Sq, Chantilly, VA 20152
3beds
1,792sqft
Townhouse
Built in 2017
1,307 Square Feet Lot
$599,500 Zestimate®
$323/sqft
$2,948 Estimated rent
Home value
$599,500
$570,000 - $629,000
$2,948/mo
Zestimate® history
Owner options
List your home for rent
$2,948/mo
Rent Zestimate®
Find your next renter with Zillow Rental Manager. Plus, with online applications, you can quickly screen prospective tenants – for free.
$2,948/mo
Rent Zestimate®
Refinance and save
$3,648/mo
Est. payment
Refinancing to a lower rate could help reduce your monthly payments and save thousands over the life of the loan.
$3,648/mo
Est. payment
Explore your selling options
Work with a Zillow partner agent
Leverage their expertise and Zillow's premium Showcase listings to get your home seen by more buyers.
Get startedList with your own agent
Get your home in front of millions of buyers by listing it on Zillow.
Learn how to do itSell it yourself
Take full control of how buyers see your home on Zillow by listing For Sale by Owner (FSBO).
List your homeWhat's special
Zillow last checked:
Listing updated:
Listed by:
Melissa Bianco 703-731-4382,
Berkshire Hathaway HomeServices PenFed Realty,
Listing Team: 5x5 Real Estate
Bought with:
Viktar Kutsevich, 669621
Samson Properties
Source: Bright MLS,MLS#: VALO2072798
Facts & features
Interior
Bedrooms & bathrooms
- Bedrooms: 3
- Bathrooms: 3
- Full bathrooms: 2
- 1/2 bathrooms: 1
- Main level bathrooms: 1
Rooms
- Room types: Living Room, Dining Room, Primary Bedroom, Bedroom 2, Bedroom 3, Kitchen, Breakfast Room, Bathroom 1, Primary Bathroom
Basement
- Area: 0
Heating
- Forced Air, Natural Gas
Cooling
- Central Air, Electric
Appliances
- Included: Stainless Steel Appliance(s), Microwave, Washer, Dryer, Dishwasher, Disposal, Refrigerator, Ice Maker, Cooktop, Gas Water Heater
- Laundry: Upper Level
Features
- Recessed Lighting, Entry Level Bedroom, Open Floorplan, Primary Bath(s), Pantry, Soaking Tub, Upgraded Countertops, Walk-In Closet(s), 9'+ Ceilings
- Flooring: Hardwood, Carpet, Ceramic Tile, Wood
- Windows: Low Emissivity Windows
- Has basement: No
- Has fireplace: No
Interior area
- Total structure area: 1,792
- Total interior livable area: 1,792 sqft
- Finished area above ground: 1,792
- Finished area below ground: 0
Property
Parking
- Total spaces: 2
- Parking features: Garage Faces Front, Garage Door Opener, Asphalt, Driveway, Attached, Off Street, Parking Lot
- Attached garage spaces: 1
- Uncovered spaces: 1
Accessibility
- Accessibility features: None
Features
- Levels: Three
- Stories: 3
- Patio & porch: Deck, Patio
- Exterior features: Sidewalks, Street Lights
- Pool features: Community
Lot
- Size: 1,307 Square Feet
Details
- Additional structures: Above Grade, Below Grade
- Parcel number: 205498130000
- Zoning: R8
- Special conditions: Standard
Construction
Type & style
- Home type: Townhouse
- Architectural style: Colonial
- Property subtype: Townhouse
Materials
- Masonry
- Foundation: Slab
- Roof: Architectural Shingle
Condition
- Excellent
- New construction: No
- Year built: 2017
Details
- Builder model: THE CAULFIELD
- Builder name: VAN METRE HOMES
Utilities & green energy
- Sewer: Public Sewer
- Water: Public
Green energy
- Energy efficient items: Appliances, Construction, Lighting
- Indoor air quality: Integrated Pest Management, Ventilation
Community & HOA
Community
- Subdivision: Eastview At Stone Ridge
HOA
- Has HOA: Yes
- Amenities included: Basketball Court, Common Grounds, Pool, Tennis Court(s), Tot Lots/Playground, Jogging Path, Bike Trail, Clubhouse, Fitness Center
- Services included: Common Area Maintenance, Management, Pool(s), Snow Removal, Trash
- HOA fee: $110 monthly
- HOA name: STONE RIDGE
Location
- Region: Chantilly
Financial & listing details
- Price per square foot: $323/sqft
- Tax assessed value: $556,810
- Annual tax amount: $4,816
- Date on market: 6/19/2024
- Listing agreement: Exclusive Right To Sell
- Exclusions: Curtains & Curtain Rods
- Ownership: Fee Simple
Price history
| Date | Event | Price |
|---|---|---|
| 11/3/2025 | Listing removed | $2,995$2/sqft |
Source: Bright MLS #VALO2108768 Report a problem | ||
| 10/9/2025 | Listed for rent | $2,995$2/sqft |
Source: Bright MLS #VALO2108768 Report a problem | ||
| 10/1/2025 | Listing removed | $2,995$2/sqft |
Source: Bright MLS #VALO2105520 Report a problem | ||
| 9/17/2025 | Price change | $2,995-3.2%$2/sqft |
Source: Bright MLS #VALO2105520 Report a problem | ||
| 8/26/2025 | Listed for rent | $3,095+3.3%$2/sqft |
Source: Bright MLS #VALO2105520 Report a problem | ||
| 9/18/2024 | Listing removed | $2,995$2/sqft |
Source: Bright MLS #VALO2076440 Report a problem | ||
| 9/4/2024 | Price change | $2,995-4.9%$2/sqft |
Source: Bright MLS #VALO2076440 Report a problem | ||
| 8/15/2024 | Price change | $3,150-4.5%$2/sqft |
Source: Bright MLS #VALO2076440 Report a problem | ||
| 8/6/2024 | Price change | $3,300-5.7%$2/sqft |
Source: Bright MLS #VALO2076440 Report a problem | ||
| 7/24/2024 | Listed for rent | $3,500$2/sqft |
Source: Bright MLS #VALO2076440 Report a problem | ||
| 7/19/2024 | Sold | $579,500+1.7%$323/sqft |
Source:  Bright MLS #VALO2072798 Report a problem Bright MLS #VALO2072798 Report a problem | ||
| 7/5/2024 | Pending sale | $569,900$318/sqft |
Source: Bright MLS #VALO2072798 Report a problem | ||
| 6/24/2024 | Listing removed | -- |
Source: Bright MLS #VALO2072798 Report a problem | ||
| 6/21/2024 | Price change | $569,900+3.6%$318/sqft |
Source: Bright MLS #VALO2072798 Report a problem | ||
| 6/19/2024 | Listed for sale | $549,900+29.4%$307/sqft |
Source: Bright MLS #VALO2072798 Report a problem | ||
| 7/3/2020 | Listing removed | $425,000$237/sqft |
Source: Keller Williams Realty Alliance Group Chantilly #VALO409544 Report a problem | ||
| 6/18/2020 | Pending sale | $425,000$237/sqft |
Source: Keller Williams Realty Alliance Group Chantilly #VALO409544 Report a problem | ||
| 6/9/2020 | Listed for sale | $425,000$237/sqft |
Source: Keller Williams Chantilly Ventures LLC #VALO409544 Report a problem | ||
| 6/8/2020 | Pending sale | $425,000$237/sqft |
Source: Keller Williams Chantilly Ventures LLC #VALO409544 Report a problem | ||
| 5/31/2020 | Price change | $425,000-3.4%$237/sqft |
Source: Keller Williams Chantilly Ventures LLC #VALO409544 Report a problem | ||
| 5/22/2020 | Listed for sale | $440,000+16.1%$246/sqft |
Source: Keller Williams Chantilly Ventures LLC #VALO409544 Report a problem | ||
| 8/31/2017 | Sold | $379,107$212/sqft |
Source: Public Record Report a problem | ||
Public tax history
| Year | Property taxes | Tax assessment |
|---|---|---|
| 2025 | $4,509 -6.4% | $560,160 +0.6% |
| 2024 | $4,816 +1.4% | $556,810 +2.6% |
| 2023 | $4,750 +5.4% | $542,900 +7.2% |
| 2022 | $4,509 +1.4% | $506,610 +11.7% |
| 2021 | $4,444 +0.6% | $453,510 +6.3% |
| 2020 | $4,417 0% | $426,720 +2.6% |
| 2019 | $4,417 +3.5% | $415,840 +5.8% |
| 2018 | $4,265 +54.8% | $393,120 +8.3% |
| 2017 | $2,755 | $362,840 |
Find assessor info on the county website
Neighborhood: 20152
Nearby homes
- $697,5003 bd3 ba1.8k sqft42300 Lancaster Woods Sq, Chantilly, VA 20152Off Market
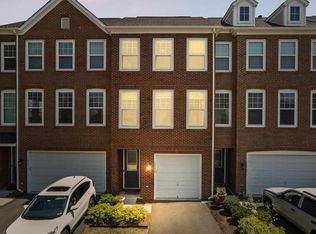
- $553,2003 bd2 ba1.7k sqft42302 Lancaster Woods Sq, Chantilly, VA 20152Off Market
- $725,0003 bd4 ba2.6k sqft42304 Lancaster Woods Sq, Chantilly, VA 20152Sold
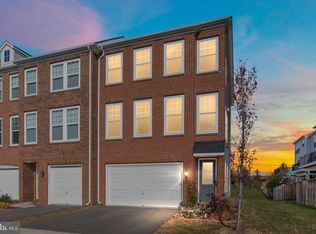
- $739,1003 bd3 ba2.6k sqft42289 Lancaster Woods Sq, Chantilly, VA 20152Off Market
- $726,1003 bd3 ba2.6k sqft42287 Lancaster Woods Sq, Chantilly, VA 20152Off Market
- $552,2003 bd2 ba1.7k sqft42285 Lancaster Woods Sq, Chantilly, VA 20152Off Market
- $732,7003 bd4 ba2.6k sqft24861 Durham Field Ter, Chantilly, VA 20152Off Market
- $547,7003 bd2 ba1.7k sqft24859 Durham Field Ter, Chantilly, VA 20152Off Market
Nearby schools
GreatSchools rating
- 8/10Arcola Elementary SchoolGrades: PK-5Distance: 1.1 mi
- 8/10Mercer Middle SchoolGrades: 6-8Distance: 0.5 mi
- 9/10John Champe High SchoolGrades: 9-12Distance: 1.4 mi
Schools provided by the listing agent
- Elementary: Arcola
- Middle: Mercer
- High: John Champe
- District: Loudoun County Public Schools
Source: Bright MLS. This data may not be complete. We recommend contacting the local school district to confirm school assignments for this home.
Get a cash offer in 3 minutes
Find out how much your home could sell for in as little as 3 minutes with a no-obligation cash offer.
Estimated market value
$599,500
Get a cash offer in 3 minutes
Find out how much your home could sell for in as little as 3 minutes with a no-obligation cash offer.
Estimated market value
$599,500
- Virginia
- Loudoun County
- Chantilly
- 20152
- 42298 Lancaster Woods Sq
Nearby cities
Nearby zip codes
Other Chantilly Topics
