Welcome home to North Creek Meadows! Pride of ownership shines throughout this beautifully maintained 2-story home, lovingly cared for by the original owners since 2002. Offering 1,977 sq ft, 4 bedrooms & 2.5 baths, tucked away on a cul-de-sac lot. Main level features Living & Dining Rooms, Kitchen with granite counters & large island with seating for 4, plus Family Room with cozy gas fireplace. Hardwood floors flow throughout the main level, stairs & upper hallway. Upstairs features the Primary Suite + 3 additional bedrooms with brand-new carpet. Fresh interior paint including floor & door trim. All 3 bathrooms recently refreshed with new vanities, mirrors, lighting, flooring & paint. Enjoy year-round comfort with heat pump HVAC/AC, owned solar panels, tankless water heater, EV charger & 6-circuit generator backup system. Security cameras & sprinkler system too! Step outside to a private, fully fenced backyard retreat with large patio, pergola, professional landscaping & gas firepit, backing to the neighbor’s mature trees for added privacy. Freshened exterior paint + 484 sq ft 2-car garage. Minutes to Mill Creek Town Center, shopping, dining, I-5 & transit!
First look
Listed by: Windermere R.E. Mill Creek • Joanne M. Shattuck
$875,000
423 170th Place SE, Bothell, WA 98012
4beds
1,977sqft
Single Family Residence
Built in 2002
4,791 Square Feet Lot
$871,400 Zestimate®
$443/sqft
$-- HOA
What's special
- --
- on Zillow
- 159
- views
- 11
- saves
Zillow last checked:
Listing updated:
Listed by:
Joanne M. Shattuck,
Windermere R.E. Mill Creek
Source: NWMLS as distributed by MLS GRID,MLS#: 2586706
Facts & features
Interior
Bedrooms & bathrooms
- Bedrooms: 4
- Bathrooms: 3
- Full bathrooms: 2
- 1/2 bathrooms: 1
- Main level bathrooms: 1
- Main level bedrooms: 1
Primary bedroom
- Level: Main
Bedroom
- Level: Second
Bedroom
- Level: Second
Bedroom
- Level: Second
Bathroom full
- Level: Second
Bathroom full
- Level: Second
Other
- Level: Main
Dining room
- Level: Main
Entry hall
- Level: Main
Family room
- Level: Main
Kitchen with eating space
- Level: Main
Living room
- Level: Main
Utility room
- Level: Main
Heating
- Fireplace, 90%+ High Efficiency, Forced Air, Heat Pump, Natural Gas, Solar PV
Cooling
- Forced Air, Heat Pump
Appliances
- Included: Dishwasher, Disposal, Dryer, Microwave, Refrigerator, Stove(s)/Range(s), Tankless Water Heater, Washer, Dishwasher(s), Dryer(s), Garbage Disposal, Microwave(s), Refrigerator(s), Washer(s), Water Heater: Gas / Tankless, Water Heater Location: Garage
Features
- Bath Off Primary, Dining Room, High Tech Cabling, Pantry
- Flooring: Ceramic Tile, Hardwood, Laminate, Vinyl Plank, Carpet
- Windows: Dbl Pane/Storm Window, Skylight(s)
- Basement: None
- Number of fireplaces: 1
- Fireplace features: Gas, Main Level: 1, Fireplace
Interior area
- Total structure area: 1,977
- Total interior livable area: 1,977 sqft
Property
Parking
- Total spaces: 4
- Parking features: Attached Garage
- Has attached garage: Yes
- Covered spaces: 2
- Uncovered spaces: 2
Features
- Levels: Two
- Stories: 2
- Entry location: Main
- Patio & porch: Bath Off Primary, Dbl Pane/Storm Window, Dining Room, Fireplace, High Tech Cabling, Pantry, Skylight(s), Vaulted Ceiling(s), Walk-In Closet(s), Water Heater, Wired for Generator
- Has view: Yes
- View description: Territorial
Lot
- Size: 4,791 Square Feet
- Features: Cul-De-Sac, Curbs, Dead End Street, Paved, Sidewalk, Cable TV, Deck, Electric Car Charging, Fenced-Fully, Gas Available, High Speed Internet, Irrigation, Outdoor Fireplace, Patio, Sprinkler System
- Topography: Level
- Residential vegetation: Garden Space
Details
- Parcel number: 00929600001100
- Special conditions: Standard
- Other equipment: Wired for Generator
Construction
Type & style
- Home type: SingleFamily
- Architectural style: Craftsman,2 Story
- Property subtype: Single Family Residence
Materials
- Cement Planked, Cement Plank
- Foundation: Poured Concrete
- Roof: Composition
Condition
- Year built: 2002
Utilities & green energy
- Electric: Company: Snohomish PUD
- Sewer: Sewer Connected, Company: Alderwood Water
- Water: Public, Company: Alderwood Water
- Utilities for property: Comcast/Xfinity, Xfinity
Green energy
- Energy generation: Solar
Community & HOA
Community
- Features: CCRs
- Subdivision: Mill Creek
Location
- Region: Bothell
Financial & listing details
- Price per square foot: $443/sqft
- Tax assessed value: $890,000
- Annual tax amount: $7,255
- Date on market: 9/23/2026
- Listing terms: Conventional,FHA,VA Loan
- Inclusions: Dishwasher(s), Dryer(s), Garbage Disposal, Microwave(s), Refrigerator(s), Stove(s)/Range(s), Washer(s)
Estimated market value
$871,400
$828,000 - $915,000
$3,643/mo
Price history
| Date | Event | Price |
|---|---|---|
| 8/21/2002 | Sold | $270,000$137/sqft |
Source: Public Record Report a problem | ||
Public tax history
| Year | Property taxes | Tax assessment |
|---|---|---|
| 2025 | $7,255 -0.1% | $890,000 +0.3% |
| 2024 | $7,261 +3.4% | $887,500 +3.8% |
| 2023 | $7,019 -9.6% | $854,600 -13.7% |
| 2022 | $7,767 +15% | $990,800 +41.5% |
| 2021 | $6,756 +13.1% | $700,200 +14.1% |
| 2020 | $5,972 -6.8% | $613,900 +4.9% |
| 2019 | $6,406 | $585,400 +10.1% |
| 2018 | -- | $531,600 +26.7% |
| 2017 | $5,838 +26.8% | $419,700 +6.4% |
| 2016 | $4,605 | $394,500 +8.3% |
| 2015 | $4,605 +29.5% | $364,300 +37% |
| 2013 | $3,556 | $265,900 |
| 2012 | -- | -- |
| 2011 | -- | -- |
| 2010 | -- | -- |
| 2009 | -- | -- |
| 2008 | -- | -- |
| 2007 | -- | -- |
| 2002 | -- | -- |
Find assessor info on the county website
Monthly payment
Est. payment
Payment breakdown
Explore the cost of this home by adjusting the details. Changes won't be saved.Climate risks
Neighborhood: 98012
Nearby schools
Schools provided by the listing agent
- Elementary: Oak Heights ElemOh
- Middle: Alderwood Mid
- High: Lynnwood High
Source: NWMLS as distributed by MLS GRID. This data may not be complete. We recommend contacting the local school district to confirm school assignments for this home.
Similar homes
- $850,0003 bd3 ba1.9k sqft316 160th Place SE, Bothell, WA 98012Active
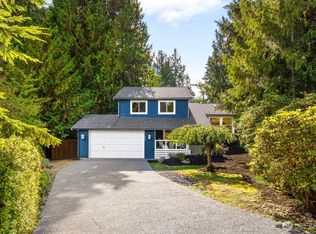 MLS ID #2583723, Becca L. Locke. NWMLS as distributed by MLS GRID
 - $865,0004 bd3 ba2k sqftCountry Woods Iii, Bothell, WA 98012Active
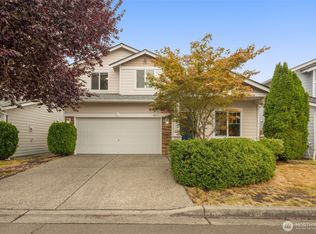 MLS ID #2583182, Amanda Bredlow. NWMLS as distributed by MLS GRID
 - $825,0004 bd3 ba1.5k sqft16704 3rd Drive SE, Bothell, WA 98012Active
 MLS ID #2524940, Steve Guasch. NWMLS as distributed by MLS GRID
 - $899,9004 bd3 ba2.1k sqft18 167th Place SW, Bothell, WA 98012Active
 MLS ID #2536362, Henry H. Shim. NWMLS as distributed by MLS GRID
