Skip main navigation
Closed
  • $370,500

    423 58th Pl, Hinsdale, IL 60521

    2beds
    1,100sqft
    Townhouse, Single Family Residence
    Built in 1983
    -- sqft lot
    $370,500 Zestimate®
    $337/sqft
    $2,346 Estimated rent

    Home value

    $370,500

    $352,000 - $396,000

    $2,346/mo

    Zestimate® history
    Loading
    Loading...

    Owner options

    List your home for rent

    $2,346/mo

    Rent Zestimate®

    Find your next renter with Zillow Rental Manager. Plus, with online applications, you can quickly screen prospective tenants – for free.

    Learn more

    $2,346/mo

    Rent Zestimate®

    Refinance and save

    $2,907/mo

    Est. payment

    Refinancing to a lower rate could help reduce your monthly payments and save thousands over the life of the loan.

    See today's rates

    $2,907/mo

    Est. payment

    Explore your selling options

    Work with a Zillow partner agent

    Leverage their expertise and Zillow's premium Showcase listings to get your home seen by more buyers.

    Get started

    List with your own agent

    Get your home in front of millions of buyers by listing it on Zillow.

    Learn how to do it

    Sell it yourself

    Take full control of how buyers see your home on Zillow by listing For Sale by Owner (FSBO).

    List your home

    What's special

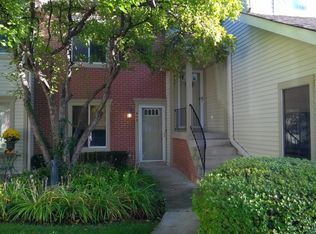
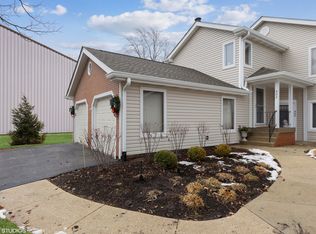
    HIGHEST AND BEST DUE BY 5:00PM TODAY, MON 5/8. Wonderfully sought-after 1st floor property that has been beautifully freshened in The Manors of Hinsdale. Open foyer greets you with calm colors and new drum lights. Brand new carpet, painted trim/gas starter fireplace mantle enhances the living room experience! Two sliding doors in both living and nice-sized dining rooms lead to the back patio and such a gorgeous view! Outdoor storage closet is accessible from the patio. Kitchen cabinets have been professionally painted with new hardware to show how light and bright units can be enhanced. There is a lovely space for a small dinette for an eat-in kitchen. Treat yourself to cook with the brand new stainless steel oven/range with hood, refrigerator/freezer and dishwasher. Laundry room with new washing machine connects the kitchen to the one-car garage. Primary suite has full bath with painted cabinets/new hardware and walk-in closet. A 2nd bedroom sits away from the primary suite which can also be used as the office/exercise/reading room. Not one step in this property so very easy to get around. Private and quiet community located just blocks from Hinsdale Central and minutes from downtown Hinsdale. Where else can you buy a property in D181/D86 for this price?

    This property is off market, which means it's not currently listed for sale or rent on Zillow. This may be different from what's available on other websites or public sources.
    Zillow last checked:

    Listing updated:

    Listing courtesy of:

    Margaret Smego 630-561-2379,

    Jameson Sotheby's International Realty

    Bought with:

    Julie Sutton

    Compass

    Source: MRED as distributed by MLS GRID,MLS#: 11777083MLS Logo

    Facts & features

    Interior

    Bedrooms & bathrooms
    • Bedrooms: 2
    • Bathrooms: 2
    • Full bathrooms: 2
    Primary bedroom
    • Features: Flooring (Wood Laminate), Bathroom (Full)
    • Level: Main
    • Area: 176 Square Feet
    • Dimensions: 16X11
    Bedroom 2
    • Features: Flooring (Wood Laminate)
    • Level: Main
    • Area: 99 Square Feet
    • Dimensions: 11X9
    Dining room
    • Features: Flooring (Carpet)
    • Level: Main
    • Area: 99 Square Feet
    • Dimensions: 11X9
    Foyer
    • Features: Flooring (Wood Laminate)
    • Level: Main
    • Area: 60 Square Feet
    • Dimensions: 10X6
    Kitchen
    • Features: Kitchen (Eating Area-Table Space), Flooring (Parquet)
    • Level: Main
    • Area: 120 Square Feet
    • Dimensions: 12X10
    Laundry
    • Level: Main
    • Area: 50 Square Feet
    • Dimensions: 10X5
    Living room
    • Features: Flooring (Carpet)
    • Level: Main
    • Area: 228 Square Feet
    • Dimensions: 19X12
    Heating
    • Natural Gas
    Cooling
    • Central Air
    Appliances
    • Included: Range, Dishwasher, Refrigerator, Washer, Dryer, Disposal, Range Hood, Gas Water Heater
    • Laundry: Main Level, In Unit
    Features
    • 1st Floor Bedroom, Storage, Walk-In Closet(s)
    • Flooring: Laminate
    • Basement: None
    • Number of fireplaces: 1
    • Fireplace features: Gas Starter, Living Room
    Interior area
    • Total structure area: 0
    • Total interior livable area: 1,100 sqft

    Property

    Parking
    • Total spaces: 1
    • Parking features: On Site, Attached, Garage
    • Attached garage spaces: 1
    Accessibility
    • Accessibility features: Entry Slope less than 1 foot, Low Pile Carpeting, No Interior Steps, Disability Access
    Features
    • Patio & porch: Patio
    Details
    • Parcel number: 0913107035
    • Special conditions: None
    • Other equipment: Ceiling Fan(s)

    Construction

    Type & style
    • Home type: Townhouse
    • Property subtype: Townhouse, Single Family Residence
    Materials
    • Aluminum Siding
    Condition
    • New construction: No
    • Year built: 1983

    Utilities & green energy

    • Sewer: Public Sewer
    • Water: Lake Michigan

    Community & neighborhood

    Security
    • Security features: Carbon Monoxide Detector(s)
    Location
    • Region: Hinsdale

    HOA & financial

    HOA
    • Has HOA: Yes
    • HOA fee: $319 monthly
    • Services included: Insurance, Exterior Maintenance, Lawn Care, Snow Removal

    Other

    Other facts
    • Listing terms: Conventional
    • Ownership: Condo

    Price history

    DateEventPrice
    5/31/2023Sold$300,000+1.7%$273/sqft
    Source: MRED as distributed by MLS GRID #11777083 Report a problem
    5/10/2023Contingent$295,000$268/sqft
    Source: MRED as distributed by MLS GRID #11777083 Report a problem
    5/6/2023Listed for sale$295,000$268/sqft
    Source: MRED as distributed by MLS GRID #11777083 Report a problem

    Public tax history

    Tax history is unavailable.

    Neighborhood: 60521

    Nearby schools

    GreatSchools rating
    Schools provided by the listing agent
    • Elementary: Elm Elementary School
    • Middle: Hinsdale Middle School
    • High: Hinsdale Central High School
    • District: 181

    Source: MRED as distributed by MLS GRID. This data may not be complete. We recommend contacting the local school district to confirm school assignments for this home.

    Get a cash offer in 3 minutes
    Find out how much your home could sell for in as little as 3 minutes with a no-obligation cash offer.
    Estimated market value
    $370,500
    Get a cash offer in 3 minutes
    Find out how much your home could sell for in as little as 3 minutes with a no-obligation cash offer.
    Estimated market value
    $370,500