Spacious end-unit residence featuring 2 bedrooms, 1 bathroom, an attached garage, and a desirable open-concept layout. The vaulted living and dining area offers a fireplace, abundant natural light, and sliding glass doors leading to a private balcony overlooking mature trees and green space. The primary bedroom includes a walk-in closet, while the well-designed floor plan provides generous room sizes and ample storage throughout. Additional features include an eat-in kitchen, in-unit laundry, and private entry. Conveniently located near shopping, dining, parks, and major transportation routes. Property is owned by the U.S. Department of HUD. Case #137-302016. Seller makes no representations or warranties as to property condition. Seller may contribute toward buyer's closing costs if requested at the time of bid submission. FHA Insurable with Escrow (IE), subject to buyer's appraisal. SOLD AS-IS. Equal Housing Opportunity.
Closed
$289,000
445 58th Pl, Hinsdale, IL 60521
2beds
1,080sqft
Townhouse, Single Family Residence
Built in 1983
-- sqft lot
$289,100 Zestimate®
$268/sqft
$2,061 Estimated rent
Home value
$289,100
$266,000 - $312,000
$2,061/mo
Zestimate® history
Owner options
List your home for rent
$2,061/mo
Rent Zestimate®
Find your next renter with Zillow Rental Manager. Plus, with online applications, you can quickly screen prospective tenants – for free.
$2,061/mo
Rent Zestimate®
Refinance and save
$2,468/mo
Est. payment
Refinancing to a lower rate could help reduce your monthly payments and save thousands over the life of the loan.
$2,468/mo
Est. payment
Explore your selling options
Work with a Zillow partner agent
Leverage their expertise and Zillow's premium Showcase listings to get your home seen by more buyers.
Get startedList with your own agent
Get your home in front of millions of buyers by listing it on Zillow.
Learn how to do itSell it yourself
Take full control of how buyers see your home on Zillow by listing For Sale by Owner (FSBO).
List your homeWhat's special
Abundant natural lightAttached garagePrivate entryIn-unit laundryWell-designed floor planDesirable open-concept layoutEat-in kitchen
Zillow last checked:
Listing updated:
Listed by:
Christian Chase 630-220-7718,
Chase Real Estate LLC,
Brandon Willyard 630-816-9320,
Chase Real Estate LLC
Bought with:
Andy Salemi
Regal Realtors
Source: MRED as distributed by MLS GRID,MLS#: 12682029
Facts & features
Interior
Bedrooms & bathrooms
- Bedrooms: 2
- Bathrooms: 1
- Full bathrooms: 1
Rooms
- Room types: Walk In Closet
Primary bedroom
- Level: Main
- Area: 255 Square Feet
- Dimensions: 17X15
Bedroom 2
- Level: Main
- Area: 108 Square Feet
- Dimensions: 9X12
Dining room
- Level: Main
- Dimensions: COMBO
Kitchen
- Level: Main
- Area: 120 Square Feet
- Dimensions: 12X10
Laundry
- Level: Main
- Area: 40 Square Feet
- Dimensions: 5X8
Living room
- Level: Main
- Area: 357 Square Feet
- Dimensions: 21X17
Walk in closet
- Level: Main
- Area: 40 Square Feet
- Dimensions: 5X8
Heating
- Natural Gas
Cooling
- Central Air
Appliances
- Included: Range, Dishwasher, Refrigerator
Features
- Vaulted Ceiling(s), Dining Combo
- Basement: None
Interior area
- Total structure area: 0
- Total interior livable area: 1,080 sqft
Property
Parking
- Total spaces: 1
- Parking features: Yes, Attached, Garage
- Attached garage spaces: 1
Accessibility
- Accessibility features: No Disability Access
Details
- Parcel number: 0913107032
- Special conditions: Real Estate Owned
Construction
Type & style
- Home type: Townhouse
- Property subtype: Townhouse, Single Family Residence
Materials
- Vinyl Siding
Condition
- New construction: No
- Year built: 1983
Utilities & green energy
- Sewer: Public Sewer
- Water: Public
Community & HOA
HOA
- Has HOA: Yes
- Services included: Insurance, Exterior Maintenance, Lawn Care, Snow Removal
- HOA fee: $351 monthly
Location
- Region: Hinsdale
Financial & listing details
- Price per square foot: $268/sqft
- Annual tax amount: $3,901
- Date on market: 6/18/2026
- Listing terms: Conventional
- Ownership: Condo
Price history
| Date | Event | Price |
|---|---|---|
| 8/20/2026 | Sold | $289,000$268/sqft |
Source:  MRED as distributed by MLS GRID #12682029 Report a problem MRED as distributed by MLS GRID #12682029 Report a problem | ||
Public tax history
Tax history is unavailable.
Neighborhood: 60521
Nearby homes
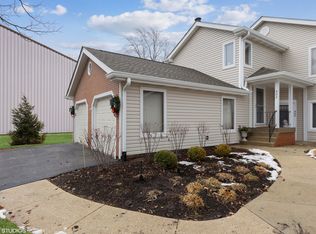
- $357,5002 bd2 ba1k sqft402 58th Pl, Hinsdale, IL 60521Off Market
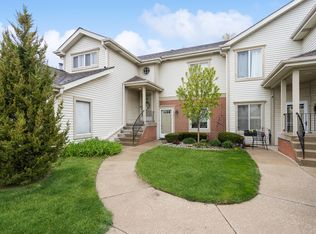
- $381,5002 bd2 ba1.1k sqft423 58th Pl, Hinsdale, IL 60521Off Market
- $375,0002 bd2 ba-- sqft449 58th Pl, Hinsdale, IL 60521Sold

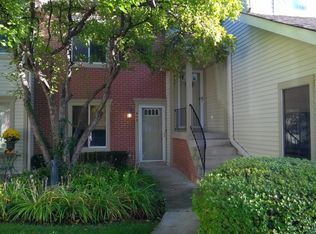
- $--2 bd2 ba1.1k sqft409 58th Pl, Hinsdale, IL 60521Off Market
- $375,0002 bd2 ba1.1k sqft449 58th Pl #1B-1E, Hinsdale, IL 60521Sold
- $354,5002 bd2 ba1.3k sqft451 58th Pl #1B-2E, Hinsdale, IL 60521Off Market
- $302,5002 bd1 ba1k sqft455 58th Pl #1A-1W, Hinsdale, IL 60521Off Market
- $308,5002 bd1 ba1k sqft453 58th Pl #1A-2W, Hinsdale, IL 60521Off Market
Nearby schools
GreatSchools rating
- 9/10Elm Elementary SchoolGrades: K-5Distance: 0.7 mi
- 7/10Hinsdale Middle SchoolGrades: 6-8Distance: 1.2 mi
- 9/10Hinsdale Central High SchoolGrades: 9-12Distance: 0.3 mi
Schools provided by the listing agent
- Elementary: Elm Elementary School
- Middle: Hinsdale Middle School
- High: Hinsdale Central High School
- District: 181
Source: MRED as distributed by MLS GRID. This data may not be complete. We recommend contacting the local school district to confirm school assignments for this home.
Get a cash offer in 3 minutes
Find out how much your home could sell for in as little as 3 minutes with a no-obligation cash offer.
Estimated market value
$289,100
Get a cash offer in 3 minutes
Find out how much your home could sell for in as little as 3 minutes with a no-obligation cash offer.
Estimated market value
$289,100
- Illinois
- DuPage County
- Hinsdale
- 60521
- 445 58th Pl
