Skip main navigation
Sold for $699,000
  • $699,000

    423 Baker Avenue, Bayville, NJ 08721

    4beds
    2,342sqft
    Single Family Residence
    Built in ----
    0.29 Acres Lot
    $742,600 Zestimate®
    $298/sqft
    $3,742 Estimated rent

    Home value

    $742,600

    $676,000 - $817,000

    $3,742/mo

    Zestimate® history
    Loading
    Loading...

    Owner options

    List your home for rent

    $3,742/mo

    Rent Zestimate®

    Find your next renter with Zillow Rental Manager. Plus, with online applications, you can quickly screen prospective tenants – for free.

    Learn more

    $3,742/mo

    Rent Zestimate®

    Refinance and save

    $4,605/mo

    Est. payment

    Refinancing to a lower rate could help reduce your monthly payments and save thousands over the life of the loan.

    See today's rates

    $4,605/mo

    Est. payment

    Explore your selling options

    Work with a Zillow partner agent

    Leverage their expertise and Zillow's premium Showcase listings to get your home seen by more buyers.

    Get started

    List with your own agent

    Get your home in front of millions of buyers by listing it on Zillow.

    Learn how to do it

    Sell it yourself

    Take full control of how buyers see your home on Zillow by listing For Sale by Owner (FSBO).

    List your home

    What's special

    Modern barn doorsSleek electric fireplaceDual sink vanityCustom moldingNew no outlet streetCurbs and sidewalksLarge walk-in closet
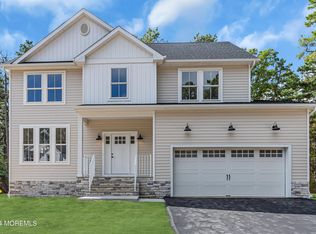
    NEW CONSTRUCTION...beautiful home in an unbeatable location!! This stunning 4 bedroom, 2.5 bath home is located on a large 100' x125' property situated on a new no outlet street with curbs and sidewalks. The open plan first floor features a spacious entry foyer with custom molding and modern barn doors leading to a flex space you can design to your lifestyle. An impressive custom kitchen has a large dining area, center island, quartz countertops, custom tile backsplash, SS appliances and pantry storage. The living room is highlighted by board and batten style trim and a sleek electric fireplace with custom molding surround. A bonus mud room with roomy half bath and custom board and batten trim helps to keep everything neat and organized. Basement is equipped with superior walls, making finishing a breeze! Upstairs you will find an airy owner's suite with volume ceiling, large walk-in closet, ensuite bath with walk-in shower, dual sink vanity, and sumptuous free standing soaking tub. A large hall bathroom with dual sinks is perfect for the three secondary bedrooms, and the upstairs laundry is a desirable addition. Do not wait, this will not last long!

    Zillow last checked:

    Listing updated:

    Listed by:

    Kevin Duerkes 732-614-4972,

    RE/MAX at Barnegat Bay

    Bought with:

    Philip Mazzetta, 2336050

    Keller Williams Shore Properties

    Source: MoreMLS,MLS#: 22428981MLS Logo

    Facts & features

    Interior

    Bedrooms & bathrooms
    • Bedrooms: 4
    • Bathrooms: 3
    • Full bathrooms: 2
    • 1/2 bathrooms: 1
    Heating
    • Forced Air
    Cooling
    • Central Air
    Features
    • Dec Molding
    • Flooring: Porcelain, Vinyl
    • Basement: Unfinished
    Interior area
    • Total structure area: 2,342
    • Total interior livable area: 2,342 sqft

    Property

    Parking
    • Total spaces: 2
    • Parking features: Asphalt
    • Attached garage spaces: 2
    Features
    • Stories: 2
    • Exterior features: Lighting
    Lot
    • Size: 0.29 Acres
    • Dimensions: 125 x 100
    • Features: Back to Woods, Dead End Street
    Details
    • Parcel number: 0600579000000010
    • Zoning description: Residential, Single Family

    Construction

    Type & style
    • Home type: SingleFamily
    • Architectural style: Colonial
    • Property subtype: Single Family Residence
    Materials
    • Roof: Timberline

    Community & neighborhood

    Location
    • Region: Bayville
    • Subdivision: Pinewald

    Price history

    DateEventPrice
    12/4/2024Sold$699,000$298/sqft
    Source: MoreMLS #22428981 Report a problem
    11/15/2024Pending sale$699,000$298/sqft
    Source: MoreMLS #22428981 Report a problem
    10/29/2024Price change$699,000-3.6%$298/sqft
    Source: MoreMLS #22428981 Report a problem
    10/10/2024Price change$725,000-4.5%$310/sqft
    Source: MoreMLS #22428981 Report a problem
    10/4/2024Listed for sale$759,000$324/sqft
    Source: MoreMLS #22428981 Report a problem

    Public tax history

    Tax history is unavailable.

    Neighborhood: 08721

    Nearby schools

    GreatSchools rating
    Schools provided by the listing agent
    • Middle: Central Reg Middle

    Source: MoreMLS. This data may not be complete. We recommend contacting the local school district to confirm school assignments for this home.

    Get a cash offer in 3 minutes
    Find out how much your home could sell for in as little as 3 minutes with a no-obligation cash offer.
    Estimated market value
    $742,600
    Get a cash offer in 3 minutes
    Find out how much your home could sell for in as little as 3 minutes with a no-obligation cash offer.
    Estimated market value
    $742,600