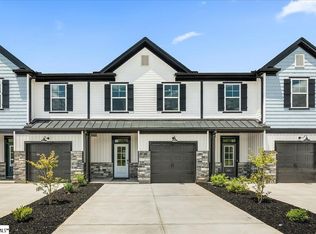
Meece Townhome offers the Meghan II floor plan in a picturesque community of new construction townhomes in Easley, SC. Located along scenic Dacusville Highway and just minutes from historic downtown Easley, this neighborhood offers the perfect mix of modern design and Southern charm. Each townhome includes 3 bedrooms, 2.5 bathrooms and a 1-car garage and 2 car pad with thoughtfully designed open layouts ideal for comfort and convenience with blinds and refrigerator included! Perfect for young professionals, families or anyone seeking low-maintenance living, these new homes for sale in Easley, South Carolina feature energy-efficient construction and timeless curb appeal. Residents enjoy easy access to local dining, shopping and recreation, along with quick commutes to Greenville and nearby communities. Families also benefit commutes to Greenville and nearby communities. Families also benefit from proximity to excellent schools like Easley High School and McKissick Academy of Science and Technology.
Sold for $224,900
Zillow last checked:
Listing updated:
Bought with:
AGENT NONMEMBER
NONMEMBER OFFICE
Source: WUMLS,MLS#: 20301503 Originating MLS: Western Upstate Association of Realtors
Originating MLS: Western Upstate Association of RealtorsPrice history
| Date | Event | Price |
|---|---|---|
| 8/31/2026 | Sold | $224,900$147/sqft |
Source:  WUMLS #20301503 Report a problem WUMLS #20301503 Report a problem | ||
| 7/31/2026 | Pending sale | $224,900$147/sqft |
Source: WUMLS #20301503 Report a problem | ||
| 7/23/2026 | Price change | $224,900-1.3%$147/sqft |
Source: WUMLS #20301503 Report a problem | ||
| 7/3/2026 | Price change | $227,900-0.9%$149/sqft |
Source: WUMLS #20301503 Report a problem | ||
| 5/16/2026 | Listed for sale | $229,900-4.2%$150/sqft |
Source: WUMLS #20301503 Report a problem | ||
| 4/21/2026 | Listing removed | $239,900$157/sqft |
Source:  Great Southern Homes Report a problem Great Southern Homes Report a problem | ||
| 4/14/2026 | Listed for sale | $239,900$157/sqft |
Source: WUMLS #20299976 Report a problem | ||


Get a cash offer in 3 minutes
Find out how much your home could sell for in as little as 3 minutes with a no-obligation cash offer.
Estimated market value
$225,200
