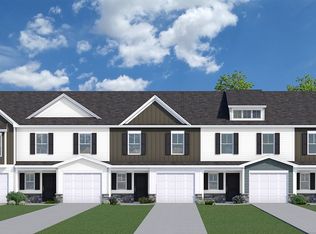
Meece Townhomes offering the Meghan II floor plan is a picturesque community of new construction townhomes in Easley, SC. Located along scenic Dacusville Highway and just minutes from historic downtown Easley, this neighborhood offers the perfect mix of modern design and Southern charm. Each townhome includes 3 bedrooms, 2.5 bathrooms and a 1-car garage and 2 car pad with thoughtfully designed open layouts ideal for comfort and convenience with blinds and refrigerator included! Perfect for young professionals, families or anyone seeking low-maintenance living, these new homes for sale in Easley, South Carolina feature energy-efficient construction and timeless curb appeal. Residents enjoy easy access to local dining, shopping and recreation, along with quick commutes to Greenville and nearby communities. Families also benefit commutes to Greenville and nearby communities. Families also benefit from proximity to excellent schools like Easley High School and McKissick Academy of Science and Technology.
New construction
Price cut: $3K (7/23)
$224,900
423 Belgrove Way Lot 116, Easley, SC 29640
3beds
1,532sqft
:
Get pre-qualified$1,354/mo
Townhouse, Residential
Built in ----
4,356 Square Feet Lot
$224,000 Zestimate®
$147/sqft
$-- HOA
What's special
Thoughtfully designed open layoutsTimeless curb appealRefrigerator included
- 73 days |
- 53 |
- 6 |
Zillow last checked:
Listing updated:
Listed by:
Anna Potere 864-990-8989,
SM South Carolina Brokerage, L
Source: Greater Greenville AOR,MLS#: 1591318
Facts & features
Interior
Bedrooms & bathrooms
- Bedrooms: 3
- Bathrooms: 3
- Full bathrooms: 2
- 1/2 bathrooms: 1
Rooms
- Room types: Loft
Primary bedroom
- Area: 210
- Dimensions: 15 x 14
Bedroom 2
- Area: 100
- Dimensions: 10 x 10
Bedroom 3
- Area: 100
- Dimensions: 10 x 10
Primary bathroom
- Features: Double Sink, Full Bath, Shower Only, Walk-In Closet(s)
- Level: Second
Dining room
- Area: 140
- Dimensions: 10 x 14
Kitchen
- Area: 108
- Dimensions: 12 x 9
Living room
- Area: 154
- Dimensions: 11 x 14
Heating
- Electric
Cooling
- Central Air, Electric
Appliances
- Included: Dishwasher, Range, Microwave, Gas Water Heater, Tankless Water Heater
- Laundry: 2nd Floor, Laundry Closet
Features
- Ceiling Fan(s), Granite Counters, Countertops – Quartz
- Flooring: Carpet, Luxury Vinyl
- Windows: Tilt Out Windows, Vinyl/Aluminum Trim
- Basement: None
- Attic: Pull Down Stairs,Storage
- Has fireplace: No
- Fireplace features: None
Interior area
- Total interior livable area: 1,532 sqft
Property
Parking
- Total spaces: 1
- Parking features: Attached, Paved
- Attached garage spaces: 1
- Has uncovered spaces: Yes
Features
- Levels: Two
- Stories: 2
- Patio & porch: Patio
- Exterior features: Other
Lot
- Size: 4,356 Square Feet
- Topography: Level
Details
- Parcel number: 512017112214
Construction
Type & style
- Home type: Townhouse
- Architectural style: Traditional
- Property subtype: Townhouse, Residential
Materials
- Aluminum Siding, Stone, Vinyl Siding
- Foundation: Slab
- Roof: Architectural
Condition
- Under Construction
- New construction: Yes
Details
- Builder model: Meghan II
- Builder name: Great Southern Homes
Utilities & green energy
- Sewer: Public Sewer
- Water: Public
Community & HOA
Community
- Features: Common Areas, Sidewalks, Lawn Maintenance
- Subdivision: Meece
HOA
- Has HOA: Yes
- Services included: Common Area Ins., Maintenance Grounds
Location
- Region: Easley
Financial & listing details
- Price per square foot: $147/sqft
- Date on market: 5/11/2026
Estimated market value
$224,000
$213,000 - $235,000
$1,865/mo
Price history
| Date | Event | Price |
|---|---|---|
| 7/23/2026 | Price change | $224,900-1.3%$147/sqft |
Source:  Greater Greenville AOR #1591318 Report a problem Greater Greenville AOR #1591318 Report a problem | ||
| 7/3/2026 | Price change | $227,900-0.9%$149/sqft |
Source: Greater Greenville AOR #1591318 Report a problem | ||
| 5/15/2026 | Price change | $229,900-3%$150/sqft |
Source: Greater Greenville AOR #1591318 Report a problem | ||
| 5/11/2026 | Listed for sale | $236,900$155/sqft |
Source: Greater Greenville AOR #1591318 Report a problem | ||
| 5/6/2026 | Listing removed | $236,900$155/sqft |
Source: Greater Greenville AOR #1588191 Report a problem | ||
| 4/22/2026 | Price change | $236,900-1.3%$155/sqft |
Source: Greater Greenville AOR #1588191 Report a problem | ||
| 4/14/2026 | Listed for sale | $239,900$157/sqft |
Source: Greater Greenville AOR #1588191 Report a problem | ||
Public tax history
Tax history is unavailable.
Monthly payment
Est. payment
Payment breakdown
Explore the cost of this home by adjusting the details. Changes won't be saved.Climate risks
Neighborhood: 29640
Nearby schools
GreatSchools rating
- 6/10East End Elementary SchoolGrades: PK-5Distance: 1.6 mi
- 5/10Richard H. Gettys Middle SchoolGrades: 6-8Distance: 1.9 mi
- 6/10Easley High SchoolGrades: 9-12Distance: 4.3 mi
Schools provided by the listing agent
- Elementary: McKissick
- Middle: Richard H. Gettys
- High: Easley
Source: Greater Greenville AOR. This data may not be complete. We recommend contacting the local school district to confirm school assignments for this home.
- $224,9003 bd3 ba1.5k sqft423 Belgrove Way, Easley, SC 29640New Construction

- $229,9003 bd3 ba1.5k sqft421 Belgrove Way LOT 115, Easley, SC 29640New Construction

- $224,9003 bd3 ba1.5k sqft425 Belgrove Way, Easley, SC 29640New Construction

- $229,9003 bd3 ba1.5k sqft421 Belgrove Way, Easley, SC 29640Pending

- $224,9003 bd3 ba1.5k sqft425 Belgrove Way LOT 117, Easley, SC 29640New Construction
- $238,9003 bd3 ba1.5k sqft419 Belgrove Way LOT 114, Easley, SC 29640Sold
- $232,9003 bd3 ba1.5k sqft427 Belgrove Way LOT 118, Easley, SC 29640Sold
- $232,9003 bd3 ba1.5k sqft427 Belgrove Way, Easley, SC 29640Sold
A local agent can set up tours, give advice and negotiate with sellers.
A local lender can help you make sure your offer is ready when you are.
Similar homes
- $224,9003 bd3 ba1.5k sqft423 Belgrove Way, Easley, SC 29640New ConstructionWUMLS
- $224,9003 bd3 ba1.5k sqft425 Belgrove Way, Easley, SC 29640New ConstructionWUMLS
- $224,9003 bd3 ba1.5k sqft425 Belgrove Way Lot 117, Easley, SC 29640New Construction
 MLS ID #1591424, Anna Potere, SM South Carolina Brokerage, L. Greater Greenville AOR
 - from $239,4003 bd3 ba1.5k sqftStoneycreek in Meece Plan, Meece, Easley, SC 29640New Construction
 Veranda Homes
 - $214,9003 bd3 ba1.7k sqft293 E Compass Way, Easley, SC 29640For SaleMLS ID #1596793, Alex Fisher, Kingfisher Realty. Greater Greenville AOR
- $214,9003 bd3 ba1.7k sqft303 E Compass Way, Easley, SC 29640For SaleMLS ID #1596688, Alex Fisher, Kingfisher Realty. Greater Greenville AOR
- $209,9003 bd3 ba1.7k sqft299 E Compass Way, Easley, SC 29640For SaleMLS ID #1596794, Alex Fisher, Kingfisher Realty. Greater Greenville AOR
- $222,0003 bd3 ba1.6k sqft109 Brooklane Ct, Easley, SC 29642For SaleMLS ID #20299699, Tyler Hudzik, The Gallo Company. WUMLS
- $224,9003 bd3 ba1.9k sqft122 Marianne Ln, Easley, SC 29642New ConstructionGreater Greenville AOR
- $224,9003 bd3 ba1.9k sqft118 Marianne Ln, Easley, SC 29642New ConstructionGreater Greenville AOR
- $229,9003 bd3 ba1.9k sqft124 Marianne Ln, Easley, SC 29642New ConstructionGreater Greenville AOR
- $229,9003 bd3 ba1.9k sqft114 Marianne Ln, Easley, SC 29642New ConstructionGreater Greenville AOR
- $279,9003 bd3 ba1.6k sqft248 Brown Cir, Easley, SC 29642New ConstructionWUMLS
- $284,9003 bd3 ba1.7k sqft250 Brown Cir, Easley, SC 29642New ConstructionWUMLS
- $239,9003 bd3 ba1.8k sqft4 Gaskins Trl, Travelers Rest, SC 29690For SaleMLS ID #1597518, Alex Fisher, Kingfisher Realty. Greater Greenville AOR
- $315,0003 bd2 ba1.4k sqft468 Anna Gray Cir, Easley, SC 29640For SaleMLS ID #20302870, Dustin Kennedy, Impact Realty Group, LLC. WUMLS
- $229,9003 bd3 ba1.8k sqft34 Gaskins Trl, Travelers Rest, SC 29690For SaleMLS ID #1593395, Alex Fisher, Kingfisher Realty. Greater Greenville AOR
- $238,0003 bd3 ba1.4k sqft9 Verdant Leaf Way, Greenville, SC 29617For SaleMLS ID #1593689, Dan Hamilton, Keller Williams Grv Upst. Greater Greenville AOR
- $315,0003 bd3 ba2.2k sqft208 Rosecroft Dr, Easley, SC 29642For SaleMLS ID #20300101, Grace Farrow, Chris McCall Realty, LLC.. WUMLS
- $274,9003 bd3 ba1.6k sqft248 Brown Cir Lot 10, Easley, SC 29642New ConstructionMLS ID #1594380, Anna Potere, SM South Carolina Brokerage, L. Greater Greenville AOR
