At the Top of the Hill at the Cul-De-Sac you find this lovely lakeview home w/spectacular views of the Ozarks Mountains & Table Rock Lake. Boasting with back-up generator & Solar Panels to yeare-round low electric bills, is this 4BR/4BA home w/4100+ Sq ft with views from the glassed doors to the deck from the elegant Living Room w/gas FP & w/beautiful hardwood floors, kitchen w/granite counters, stainless steel appliance, laundry area, formal DR, Master Suite w/soaking tub & large shower, library Rm, 2 guest BR's & guest bath all on main level along with a 2-car garage. Stairway or chair-lift to the LL with huge Family Rm w/Gas FP,Guest half BA, 2nd Master or Guest BR/suite w/BA, unfinished Exercise Room or 5th BR & large storage area . Decks on each level enjoying these views. The lot next door has been cleared to have a better view & is included in the price along with some furniture. Subdivision has beautiful homes, clubhouse, pool, play area, basketball & tennis courts & the HOA covers water/sewer/trash as well as common areas. Be at the Top and comes see this lovely home. One year Home Warranty Provided.
Closed
Price Unknown
423 Bethany Lane, Branson West, MO 65737
4beds
3,373sqft
Single Family Residence
Built in 2006
2.31 Acres Lot
$582,200 Zestimate®
$--/sqft
$3,461 Estimated rent
Home value
$582,200
Estimated sales range
Not available
$3,461/mo
Zestimate® history
Owner options
List your home for rent
$3,461/mo
Rent Zestimate®
Find your next renter with Zillow Rental Manager. Plus, with online applications, you can quickly screen prospective tenants – for free.
$3,461/mo
Rent Zestimate®
Refinance and save
$140/mo
Est. payment
Refinancing to a lower rate could help reduce your monthly payments and save thousands over the life of the loan.
$140/mo
Est. payment
Explore your selling options
Work with a Zillow partner agent
Leverage their expertise and Zillow's premium Showcase listings to get your home seen by more buyers.
Get startedList with your own agent
Get your home in front of millions of buyers by listing it on Zillow.
Learn how to do itSell it yourself
Take full control of how buyers see your home on Zillow by listing For Sale by Owner (FSBO).
List your homeWhat's special
Gas fpGuest half baBeautiful hardwood floorsStainless steel applianceDecks on each levelLibrary rm
Zillow last checked:
Listing updated:
Listed by:
Kathy J Clark 417-230-7253,
Table Rock Sunset Properties
Bought with:
Marci Hinnen, 2018038812
Gerken & Associates, Inc.
Source: SOMOMLS as distributed by MLS GRID,MLS#: 60304360
Facts & features
Interior
Bedrooms & bathrooms
- Bedrooms: 4
- Bathrooms: 4
- Full bathrooms: 3
- 1/2 bathrooms: 1
Rooms
- Room types: Bedroom, Bonus Room, Pantry, Hobby Room, Office, Study, Workshop, Family Room, Master Bedroom
Primary bedroom
- Description: Carpet
- Area: 200
- Dimensions: 16 x 12.5
Bedroom 2
- Description: Carpet
- Area: 138
- Dimensions: 12 x 11.5
Bedroom 3
- Description: Carpet
- Area: 189.75
- Dimensions: 16.5 x 11.5
Bedroom 4
- Description: Carpet
- Area: 232.5
- Dimensions: 15.5 x 15
Primary bathroom
- Description: Ceramic Tile
- Area: 148
- Dimensions: 18.5 x 8
Bathroom full
- Description: Ceramic Tile
- Area: 60
- Dimensions: 12 x 5
Bathroom half
- Description: Ceramic Tile
- Area: 38.25
- Dimensions: 8.5 x 4.5
Bathroom full
- Description: Ceramic Tile
- Area: 38.72
- Dimensions: 8.8 x 4.4
Deck
- Description: Wood Deck w/2 swings
- Area: 336.96
- Dimensions: 35.1 x 9.6
Exercise room
- Description: Could be Hobby or B/R
- Area: 219.01
- Dimensions: 18.1 x 12.1
Family room
- Description: Laminate Wood
- Area: 260
- Dimensions: 20 x 13
Game room
- Description: Open area w/windows
- Area: 127.5
- Dimensions: 12.5 x 10.2
Garage
- Description: Concrete
- Area: 479.6
- Dimensions: 22 x 21.8
Kitchen
- Description: Carpet
- Area: 199.5
- Dimensions: 19 x 10.5
Living room
- Description: Carpet
- Area: 594
- Dimensions: 27 x 22
Office
- Description: Laminate Wood
- Area: 126
- Dimensions: 12 x 10.5
Other
- Description: Storage/Mechanical-Possible media room
- Area: 648.42
- Dimensions: 30.3 x 21.4
Utility room
- Description: Ceramic Tile
- Area: 80.5
- Dimensions: 11.5 x 7
Heating
- Heat Pump, Fireplace(s), Zoned, Electric, Solar, Propane
Cooling
- Heat Pump, Ceiling Fan(s), Zoned
Appliances
- Included: Electric Cooktop, Built-In Electric Oven, Dryer, Washer, Microwave, Refrigerator, Electric Water Heater, Disposal, Dishwasher
- Laundry: Main Level
Features
- Internet - Fiber Optic, High Ceilings, Granite Counters, Walk-In Closet(s), Walk-in Shower, Wet Bar
- Flooring: Carpet, Wood, Tile, Laminate
- Windows: Window Treatments, Double Pane Windows, Blinds, Shutters
- Basement: Walk-Out Access,Finished,Storage Space,Interior Entry,Full
- Has fireplace: Yes
- Fireplace features: Family Room, Blower Fan, Stone, Living Room
Interior area
- Total structure area: 4,109
- Total interior livable area: 3,373 sqft
- Finished area above ground: 2,055
- Finished area below ground: 1,318
Property
Parking
- Total spaces: 2
- Parking features: Driveway, Storage, Oversized, Garage Faces Front, Garage Door Opener
- Attached garage spaces: 2
- Has uncovered spaces: Yes
Accessibility
- Accessibility features: Stair Lift, Standby Generator
Features
- Levels: Two
- Stories: 2
- Patio & porch: Covered, Deck, Front Porch
- Exterior features: Rain Gutters
- Pool features: Community
- Has spa: Yes
- Spa features: Bath
- Has view: Yes
- View description: Lake, Water
- Has water view: Yes
- Water view: Lake,Water
Lot
- Size: 2.31 Acres
- Dimensions: 99 x 216 x 265 x 324 x 360
- Features: Sprinklers In Front, Secluded, Sloped, Paved, Level, Dead End Street, Cleared, Landscaped, Cul-De-Sac, Acreage
Details
- Parcel number: 129.030000000005.231
- Other equipment: Generator, See Remarks
Construction
Type & style
- Home type: SingleFamily
- Architectural style: Raised Ranch
- Property subtype: Single Family Residence
Materials
- Stucco, Vinyl Siding
- Foundation: Poured Concrete, Crawl Space
- Roof: Composition
Condition
- Year built: 2006
Utilities & green energy
- Sewer: Community Sewer
- Water: Public
Green energy
- Energy efficient items: Thermostat
- Energy generation: Solar
Community & HOA
Community
- Security: Security System, Smoke Detector(s)
- Subdivision: Oak Creek Parkway
HOA
- Services included: Play Area, Clubhouse, Basketball Court, Water, Trash, Tennis Court(s), Pool
- HOA fee: $140 monthly
Location
- Region: Branson West
Financial & listing details
- Tax assessed value: $265,100
- Annual tax amount: $2,624
- Date on market: 9/10/2025
- Listing terms: Cash,VA Loan,USDA/RD,FHA,Conventional
- Road surface type: Asphalt, Concrete
Price history
| Date | Event | Price |
|---|---|---|
| 12/22/2025 | Sold | -- |
Source:  SOMOMLS as distributed by MLS GRID #60304360 Report a problem SOMOMLS as distributed by MLS GRID #60304360 Report a problem | ||
| 11/20/2025 | Pending sale | $597,400$177/sqft |
Source: SOMOMLS as distributed by MLS GRID #60304360 Report a problem | ||
| 11/3/2025 | Listed for sale | $597,400$177/sqft |
Source: SOMOMLS as distributed by MLS GRID #60304360 Report a problem | ||
| 11/3/2025 | Pending sale | $597,400$177/sqft |
Source: SOMOMLS as distributed by MLS GRID #60304360 Report a problem | ||
| 10/11/2025 | Price change | $597,400-2%$177/sqft |
Source: SOMOMLS as distributed by MLS GRID #60304360 Report a problem | ||
| 9/10/2025 | Listed for sale | $609,400+60.5%$181/sqft |
Source: SOMOMLS as distributed by MLS GRID #60304360 Report a problem | ||
| 5/7/2021 | Sold | -- |
Source: Agent Provided Report a problem | ||
| 4/16/2021 | Pending sale | $379,700$113/sqft |
Source: SOMOMLS as distributed by MLS GRID #60187935 Report a problem | ||
| 4/16/2021 | Listed for sale | $379,700+8.5%$113/sqft |
Source: SOMOMLS as distributed by MLS GRID #60187935 Report a problem | ||
| 7/17/2019 | Listing removed | $349,900$104/sqft |
Source: Branson House Realty #60136580 Report a problem | ||
| 5/11/2019 | Listed for sale | $349,900$104/sqft |
Source: Branson House Realty #60136580 Report a problem | ||
| 6/16/2015 | Sold | -- |
Source: Agent Provided Report a problem | ||
Public tax history
| Year | Property taxes | Tax assessment |
|---|---|---|
| 2025 | $2,467 0% | $50,370 |
| 2024 | $2,467 +0.1% | $50,370 |
| 2023 | $2,464 +0.6% | $50,370 |
| 2022 | $2,450 -1.2% | $50,370 |
| 2021 | $2,480 +13.5% | $50,370 |
| 2020 | $2,184 | $50,370 |
| 2019 | -- | $50,370 |
| 2018 | -- | $50,370 +1.3% |
| 2017 | $2,169 +1.2% | $49,700 |
| 2016 | $2,143 +2.8% | $49,700 |
| 2015 | $2,085 -0.2% | $49,700 |
| 2014 | $2,088 +1.7% | $49,700 +0.7% |
| 2012 | $2,053 +0.5% | $49,340 |
| 2011 | $2,044 +0% | $49,340 |
| 2010 | $2,043 | $49,340 |
Find assessor info on the county website
Neighborhood: 65737
Nearby homes
- $--1 Acres00-300 Bethany Ln #227, Branson West, MO 65737Off Market

- $--0.39 Acres00-300 Bethany Ln #234, Branson West, MO 65737Off Market
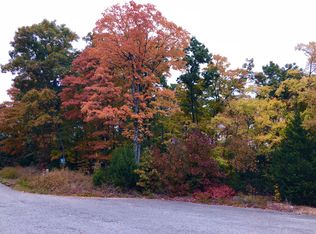
- $--6 bd3 ba2.9k sqft330 Bethany Ln, Branson West, MO 65737Sold
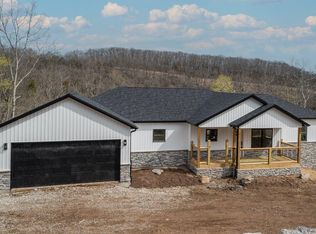
- $--4 bd5 ba3.2k sqft202 Bethany Ln, Branson West, MO 65737Sold
- $--1 Acres00-300 Bethany Ln #220, Branson West, MO 65737Off Market
- $--6 bd3 ba2.9k sqft300 Bethany Ln, Reeds Spring, MO 65737Sold
- $495,000-- bd-- ba3.9k sqft256 Bethany Ln, Branson West, MO 65737Off Market
- $599,600-- bd-- ba3.3k sqft300 Bethany Ln, Reeds Spring, MO 65737Off Market
Nearby schools
GreatSchools rating
- NAReeds Spring Primary SchoolGrades: PK-1Distance: 4.1 mi
- 3/10Reeds Spring Middle SchoolGrades: 7-8Distance: 3.8 mi
- 5/10Reeds Spring High SchoolGrades: 9-12Distance: 3.6 mi
Schools provided by the listing agent
- Elementary: Reeds Spring
- Middle: Reeds Spring
- High: Reeds Spring
Source: SOMOMLS as distributed by MLS GRID. This data may not be complete. We recommend contacting the local school district to confirm school assignments for this home.
Sell for more on Zillow
Get a Zillow Showcase℠ listing at no additional cost and you could sell for .
$582,200
2% more
+$11,644
With Zillow Showcase(estimated)
$593,844
- Missouri
- Stone County
- Branson West
- 65737
- 423 Bethany Lane
Nearby cities
Nearby zip codes
Other Branson West Topics
