''The view out the back windows when we walked through the front door sold us on this home!'' is what made the current owners fall in love with this home, and we are sure you'll embrace indulging in the breathtaking views of the Ozarks, where the changing seasons paint a mesmerizing canvas outside your window. Nestled near the serene shores of Table Rock Lake, this quality-built haven now boasts even more charm with a newly added decking design, transforming outdoor spaces into inviting sanctuaries for relaxation and entertainment.Step into sophistication with this 2010-built gem boasting 4 bedrooms, 4 full baths, and a half bath spread across two levels, including a coveted full, walk-out basement. The main floor presents an indulgent owner's suite alongside a welcoming guest suite, ensuring privacy and comfort for all. Need more space? Two office spaces, one on each level, offer versatile options, doubling as additional non-conforming bedrooms if desired. Take a look at the floor plans featured in the photos to discover the functional layout that the home's design offers.Walk outside and immerse yourself in the serenity of nature as you lounge and unwind on the expansive decks, perfectly crafted for savoring a morning coffee, hosting a BBQ and playing washers with friends, or simply basking in the beauty of the surroundings, this outdoor oasis sets the stage for unforgettable moments. Listen closely, and you may catch the distant whistle of the train from Silver Dollar City, adding a touch of nostalgia to the tranquil ambiance of your surroundings. Embrace the allure of community living with Oak Creek Parkway's outstanding amenities, including tennis courts, basketball courts, a pickleball court, a refreshing pool, and a clubhouse for gatherings and events. Plus, with community water/sewer services, your peace of mind is assured. Low HOA dues are the icing on the cake for all these features!
Closed
Price Unknown
202 Bethany Lane, Branson West, MO 65737
4beds
3,221sqft
Single Family Residence
Built in 2010
1.49 Acres Lot
$560,100 Zestimate®
$--/sqft
$4,287 Estimated rent
Home value
$560,100
$532,000 - $594,000
$4,287/mo
Zestimate® history
Owner options
List your home for rent
$4,287/mo
Rent Zestimate®
Find your next renter with Zillow Rental Manager. Plus, with online applications, you can quickly screen prospective tenants – for free.
$4,287/mo
Rent Zestimate®
Refinance and save
$120/mo
Est. payment
Refinancing to a lower rate could help reduce your monthly payments and save thousands over the life of the loan.
$120/mo
Est. payment
Explore your selling options
Work with a Zillow partner agent
Leverage their expertise and Zillow's premium Showcase listings to get your home seen by more buyers.
Get startedList with your own agent
Get your home in front of millions of buyers by listing it on Zillow.
Learn how to do itSell it yourself
Take full control of how buyers see your home on Zillow by listing For Sale by Owner (FSBO).
List your homeWhat's special
Zillow last checked:
Listing updated:
Listed by:
Mandi Rogers 417-860-0896,
Red Cedar Land Company LLC
Bought with:
The Kody Sold My Home Team
ReeceNichols - Springfield
Source: SOMOMLS as distributed by MLS GRID,MLS#: 60264339
Facts & features
Interior
Bedrooms & bathrooms
- Bedrooms: 4
- Bathrooms: 5
- Full bathrooms: 4
- 1/2 bathrooms: 1
Rooms
- Room types: Master Bedroom, Foyer, Living Areas (2), Office
Heating
- Central, Forced Air, Heat Pump, Zoned, Electric
Cooling
- Attic Fan, Ceiling Fan(s), Central Air, Heat Pump, Zoned
Appliances
- Included: Propane Cooktop, Dishwasher, Disposal, Exhaust Fan, Microwave, Refrigerator, Built-In Electric Oven, Water Softener Owned
- Laundry: Main Level, W/D Hookup
Features
- High Ceilings, High Speed Internet, Solid Surface Counters, Walk-In Closet(s), Walk-in Shower
- Flooring: Carpet, Hardwood, Tile
- Windows: Double Pane Windows
- Basement: Finished,Walk-Out Access,Full
- Has fireplace: Yes
- Fireplace features: Living Room, Propane
Interior area
- Total structure area: 3,867
- Total interior livable area: 3,221 sqft
- Finished area above ground: 1,631
- Finished area below ground: 1,590
Property
Parking
- Total spaces: 2
- Parking features: Garage - Attached
- Attached garage spaces: 2
Features
- Levels: One
- Stories: 1
- Patio & porch: Covered, Deck, Side Porch
- Exterior features: Garden, Other, Rain Gutters
- Has spa: Yes
- Spa features: Bath
- Fencing: None
- Has view: Yes
- View description: Panoramic, Valley
Lot
- Size: 1.49 Acres
- Features: Dead End Street, Easements, Landscaped, Mature Trees, Rolling Slope, Secluded
Details
- Additional structures: Kennel/Dog Run, Shed(s)
- Parcel number: 129.030000000005.021
Construction
Type & style
- Home type: SingleFamily
- Architectural style: Ranch
- Property subtype: Single Family Residence
Materials
- Foundation: Crawl Space, Poured Concrete, Vapor Barrier
- Roof: Composition
Condition
- Year built: 2010
Utilities & green energy
- Sewer: Community Sewer
- Water: Public
- Utilities for property: Cable Available
Community & HOA
Community
- Subdivision: Oak Creek Parkway
HOA
- Services included: Basketball Court, Community Center, Sewer, Tennis Court(s), Trash, Water
- HOA fee: $120 monthly
Location
- Region: Branson West
Financial & listing details
- Tax assessed value: $276,000
- Annual tax amount: $2,565
- Date on market: 3/28/2024
- Road surface type: Concrete, Asphalt
Price history
| Date | Event | Price |
|---|---|---|
| 6/13/2024 | Sold | -- |
Source:  SOMOMLS as distributed by MLS GRID #60264339 Report a problem SOMOMLS as distributed by MLS GRID #60264339 Report a problem | ||
| 5/20/2024 | Pending sale | $499,000$155/sqft |
Source: SOMOMLS as distributed by MLS GRID #60264339 Report a problem | ||
| 3/28/2024 | Listed for sale | $499,000$155/sqft |
Source: SOMOMLS as distributed by MLS GRID #60264339 Report a problem | ||
Public tax history
| Year | Property taxes | Tax assessment |
|---|---|---|
| 2025 | $2,568 0% | $52,440 |
| 2024 | $2,569 +0.1% | $52,440 |
| 2023 | $2,565 +0.6% | $52,440 |
| 2022 | $2,551 -1.2% | $52,440 |
| 2021 | $2,582 +13.5% | $52,440 |
| 2020 | $2,274 | $52,440 |
| 2019 | -- | $52,440 |
| 2018 | -- | $52,440 +1.4% |
| 2017 | $2,258 +1.2% | $51,740 |
| 2016 | $2,231 +2.8% | $51,740 |
| 2015 | $2,170 -0.2% | $51,740 |
| 2014 | $2,174 +1.7% | $51,740 |
| 2012 | $2,137 +2917.8% | $51,740 |
| 2011 | $71 | $51,740 |
Find assessor info on the county website
Neighborhood: 65737
Nearby homes
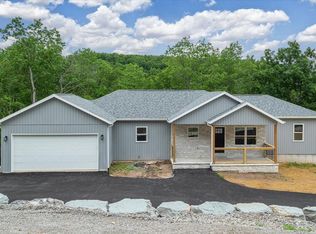
- $--6 bd3 ba2.9k sqft300 Bethany Ln, Reeds Spring, MO 65737Sold
- $--1 Acres00-300 Bethany Ln #220, Branson West, MO 65737Off Market
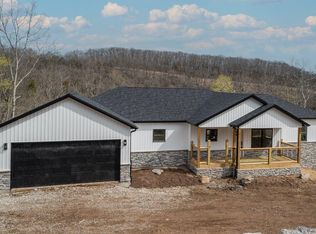
- $--6 bd3 ba2.9k sqft330 Bethany Ln, Branson West, MO 65737Sold
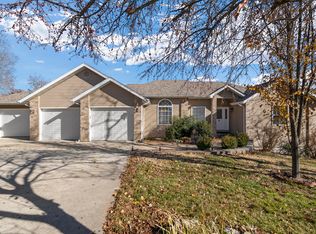
- $--4 bd3 ba3.3k sqft158 Bethany Ln, Branson West, MO 65737Sold
- $--4 bd4 ba3.3k sqft423 Bethany Ln, Branson West, MO 65737Sold
- $495,000-- bd-- ba3.9k sqft256 Bethany Ln, Branson West, MO 65737Off Market
- $--1 Acres00-300 Bethany Ln #227, Branson West, MO 65737Off Market
- $581,900-- bd-- ba3.3k sqft300 Bethany Ln, Reeds Spring, MO 65737Off Market
Nearby schools
GreatSchools rating
- NAReeds Spring Primary SchoolGrades: PK-1Distance: 4.1 mi
- 3/10Reeds Spring Middle SchoolGrades: 7-8Distance: 3.9 mi
- 5/10Reeds Spring High SchoolGrades: 9-12Distance: 3.6 mi
Schools provided by the listing agent
- Elementary: Reeds Spring
- Middle: Reeds Spring
- High: Reeds Spring
Source: SOMOMLS as distributed by MLS GRID. This data may not be complete. We recommend contacting the local school district to confirm school assignments for this home.
Sell for more on Zillow
Get a Zillow Showcase℠ listing at no additional cost and you could sell for .
$560,100
2% more
+$11,202
With Zillow Showcase(estimated)
$571,302
- Missouri
- Stone County
- Branson West
- 65737
- 202 Bethany Lane
Nearby cities
Nearby zip codes
Other Branson West Topics
