Indulge in exceptional living within this stunning residence, featuring an extraordinary finished walkout basement, nestled on an expansive 2.75-acre parcel. Boasting 4 bedrooms, 3 full baths, and a 4-car garage (inclusive of a 3-car attached garage tailored for boat storage, plus a detached 1-car garage).Step into a realm of refined living on the main level, where formal living and dining rooms seamlessly blend with well-designed kitchen/dining spaces. Beautiful hardwood floors, captivating ceiling treatments, archways, planter shelves, and an array of upgrades.The open floor plan on the main level encompasses a formal living room, a sophisticated dining room, and an expansive kitchen featuring a breakfast bar, pantry, granite counter tops, and a designer back splash. Venture onto the two-tiered covered decks to immerse yourself in panoramic views, abundance of wildlife and the natural splendor of the 2.75-acre surroundings. As an added bonus, you can watch the Silver Dollar City fireworks from your own secluded paradise.Bask in the ultimate sanctuary within the master suite, featuring a grand walk-in closet, dual vanities, new tub, and awe-inspiring views. The finished walkout basement extends the allure, offering a separate living space with a complete kitchen/dining area, abundant cabinets, all appliances, and an expansive walk-in pantry. The open layout effortlessly transitions into a beautiful family room. Plus, an extra bonus room invites personalization as a second laundry room, a secure storm shelter, or a private office.Completing the property is a detached 1-car garage/shop, perfect for housing lake toys, and treasures. Conveniently located near the clubhouse, swimming pool, tennis court, and basketball court, this residence is an entertainer's dream. Enjoy proximity to Silver Dollar City, Table Rock Lake, area marinas, boating/water sports, entertainment, dining, shopping, and more. Don't miss the opportunity,schedule a viewing today!
Closed
Price Unknown
158 Bethany Lane, Branson West, MO 65737
4beds
3,352sqft
Single Family Residence
Built in 2005
2.75 Acres Lot
$499,700 Zestimate®
$--/sqft
$2,819 Estimated rent
Home value
$499,700
$470,000 - $530,000
$2,819/mo
Zestimate® history
Owner options
List your home for rent
$2,819/mo
Rent Zestimate®
Find your next renter with Zillow Rental Manager. Plus, with online applications, you can quickly screen prospective tenants – for free.
$2,819/mo
Rent Zestimate®
Refinance and save
$120/mo
Est. payment
Refinancing to a lower rate could help reduce your monthly payments and save thousands over the life of the loan.
$120/mo
Est. payment
Explore your selling options
Work with a Zillow partner agent
Leverage their expertise and Zillow's premium Showcase listings to get your home seen by more buyers.
Get startedList with your own agent
Get your home in front of millions of buyers by listing it on Zillow.
Learn how to do itSell it yourself
Take full control of how buyers see your home on Zillow by listing For Sale by Owner (FSBO).
List your homeWhat's special
Table rock lakeRefined livingSeparate living spaceSwimming poolBasketball courtTennis courtExpansive kitchen
Zillow last checked:
Listing updated:
Listed by:
Justin Bay 417-631-3301,
EXP Realty, LLC.,
Lorrie Bay 417-247-2745,
EXP Realty, LLC.
Bought with:
Gail Keirsey, 2016008052
ReeceNichols - Lakeview
Source: SOMOMLS as distributed by MLS GRID,MLS#: 60258009
Facts & features
Interior
Bedrooms & bathrooms
- Bedrooms: 4
- Bathrooms: 3
- Full bathrooms: 3
Rooms
- Room types: Bedroom, Kitchen- 2nd, Bonus Room, Living Areas (2), Great Room, Living Room, Family Room, Master Bedroom
Primary bedroom
- Area: 225
- Dimensions: 15 x 15
Bedroom 1
- Area: 182
- Dimensions: 14 x 13
Bedroom 2
- Area: 222.75
- Dimensions: 16.5 x 13.5
Bedroom 3
- Area: 205.54
- Dimensions: 17.75 x 11.58
Primary bathroom
- Area: 90
- Dimensions: 10 x 9
Bathroom full
- Area: 102
- Dimensions: 17 x 6
Dining room
- Area: 163.54
- Dimensions: 13 x 12.58
Dining room
- Area: 109.69
- Dimensions: 11.25 x 9.75
Great room
- Area: 427.63
- Dimensions: 27.75 x 15.41
Kitchen
- Area: 168
- Dimensions: 14 x 12
Living room
- Area: 235
- Dimensions: 15.41 x 15.25
Utility room
- Area: 75
- Dimensions: 12.5 x 6
Heating
- Forced Air, Central, Electric
Cooling
- Central Air
Appliances
- Included: Dishwasher, Free-Standing Electric Oven, Microwave, Water Softener Owned, Refrigerator, Electric Water Heater, Disposal
- Laundry: In Basement, W/D Hookup
Features
- Walk-in Shower, Granite Counters, High Ceilings, Walk-In Closet(s)
- Flooring: Carpet, Tile, Laminate, Hardwood
- Windows: Blinds, Double Pane Windows
- Basement: Walk-Out Access,Finished,Walk-Up Access,Full
- Attic: Pull Down Stairs
- Has fireplace: No
Interior area
- Total structure area: 3,352
- Total interior livable area: 3,352 sqft
- Finished area above ground: 1,676
- Finished area below ground: 1,676
Property
Parking
- Total spaces: 4
- Parking features: Driveway, Paved, Garage Faces Front, Garage Door Opener
- Attached garage spaces: 4
- Has uncovered spaces: Yes
Features
- Levels: One
- Stories: 1
- Patio & porch: Covered, Deck
- Exterior features: Rain Gutters
- Has view: Yes
- View description: City
Lot
- Size: 2.75 Acres
- Features: Acreage
Details
- Parcel number: 129.030000000005.219
Construction
Type & style
- Home type: SingleFamily
- Property subtype: Single Family Residence
Materials
- Brick, Vinyl Siding
- Foundation: Poured Concrete
- Roof: Composition
Condition
- Year built: 2005
Utilities & green energy
- Sewer: Community Sewer
- Water: Public
Community & HOA
Community
- Subdivision: Oak Creek Parkway
HOA
- Services included: Pool, Clubhouse, Sewer, Basketball Court, Water, Trash, Tennis Court(s)
- HOA fee: $120 monthly
Location
- Region: Branson West
Financial & listing details
- Tax assessed value: $183,300
- Annual tax amount: $1,835
- Date on market: 12/13/2023
- Listing terms: Cash,VA Loan,USDA/RD,FHA,Conventional
- Road surface type: Asphalt, Concrete
Price history
| Date | Event | Price |
|---|---|---|
| 2/22/2024 | Sold | -- |
Source:  SOMOMLS as distributed by MLS GRID #60258009 Report a problem SOMOMLS as distributed by MLS GRID #60258009 Report a problem | ||
| 12/29/2023 | Pending sale | $444,000$132/sqft |
Source: SOMOMLS as distributed by MLS GRID #60258009 Report a problem | ||
| 12/13/2023 | Listed for sale | $444,000+11%$132/sqft |
Source: SOMOMLS as distributed by MLS GRID #60258009 Report a problem | ||
| 12/28/2021 | Sold | -- |
Source: Agent Provided Report a problem | ||
| 11/20/2021 | Pending sale | $399,900$119/sqft |
Source: SOMOMLS as distributed by MLS GRID #60205740 Report a problem | ||
| 11/19/2021 | Listed for sale | $399,900$119/sqft |
Source: SOMOMLS as distributed by MLS GRID #60205740 Report a problem | ||
| 9/21/2009 | Sold | -- |
Source: Public Record Report a problem | ||
Public tax history
| Year | Property taxes | Tax assessment |
|---|---|---|
| 2025 | $1,706 0% | $34,830 |
| 2024 | $1,706 +0.1% | $34,830 |
| 2023 | $1,704 +0.6% | $34,830 |
| 2022 | $1,694 -1.2% | $34,830 |
| 2021 | $1,715 +13.5% | $34,830 |
| 2020 | $1,510 | $34,830 |
| 2019 | -- | $34,830 |
| 2018 | -- | $34,830 -0.1% |
| 2017 | $1,500 -0.2% | $34,850 |
| 2016 | $1,503 +2.8% | $34,850 |
| 2015 | $1,462 -0.2% | $34,850 |
| 2014 | $1,464 +1.7% | $34,850 -12.9% |
| 2012 | $1,440 -13.1% | $40,000 |
| 2011 | $1,657 +0% | $40,000 |
| 2010 | $1,656 | $40,000 |
Find assessor info on the county website
Neighborhood: 65737
Nearby homes
- $--1 Acres00-300 Bethany Ln #220, Branson West, MO 65737Off Market
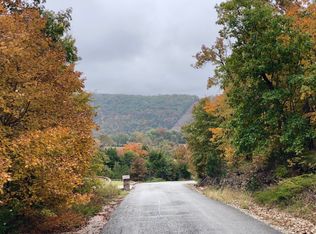
- $--6 bd3 ba2.9k sqft300 Bethany Ln, Reeds Spring, MO 65737Sold
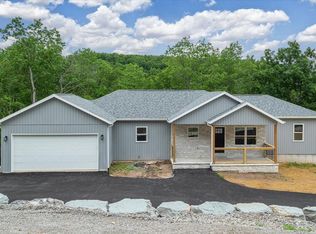
- $--4 bd5 ba3.2k sqft202 Bethany Ln, Branson West, MO 65737Sold
- $--6 bd3 ba2.9k sqft330 Bethany Ln, Branson West, MO 65737Sold
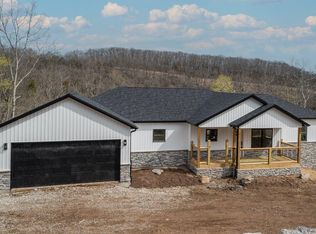
- $--4 bd4 ba3.3k sqft423 Bethany Ln, Branson West, MO 65737Sold
- $--1 Acres00-300 Bethany Ln #227, Branson West, MO 65737Off Market
- $491,900-- bd-- ba3.9k sqft256 Bethany Ln, Branson West, MO 65737Off Market
- $--0.56 Acres00-300 Jackson Ln #201, Branson West, MO 65737Off Market
Nearby schools
GreatSchools rating
- NAReeds Spring Primary SchoolGrades: PK-1Distance: 4.2 mi
- 3/10Reeds Spring Middle SchoolGrades: 7-8Distance: 3.9 mi
- 5/10Reeds Spring High SchoolGrades: 9-12Distance: 3.7 mi
Schools provided by the listing agent
- Elementary: Reeds Spring
- Middle: Reeds Spring
- High: Reeds Spring
Source: SOMOMLS as distributed by MLS GRID. This data may not be complete. We recommend contacting the local school district to confirm school assignments for this home.
Sell for more on Zillow
Get a Zillow Showcase℠ listing at no additional cost and you could sell for .
$499,700
2% more
+$9,994
With Zillow Showcase(estimated)
$509,694
- Missouri
- Stone County
- Branson West
- 65737
- 158 Bethany Lane
Nearby cities
Nearby zip codes
Other Branson West Topics
