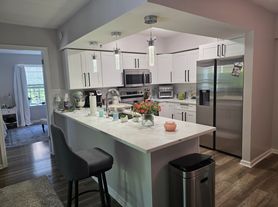
423 Cannon Court is an elegant end-unit townhome located in the desirable Paddock neighborhood of Chesterbrook and within the highly regarded Tredyffrin-Easttown School District. The home offers three spacious levels of living space designed for comfort. The main level features an open-concept layout with a living room, wood-burning fireplace, and a spacious kitchen complete with tile flooring, raised-panel cabinetry, and a dining island. A flexible family room or dining area provides access to the rear deck through sliding glass doors. A half bathroom and storage closet complete this level. The second floor includes a primary suite with private balcony access, an en-suite bathroom, and generous closet space. An enclosed laundry area is conveniently located within the second-floor bathroom, with the washer and dryer neatly tucked away in a cabinet. A second bedroom is also located on this level. The third floor offers a private retreat featuring a spacious bedroom, sitting area, and full bathroom, making it well-suited for guests or additional living space. Additional features include a rear patio, recessed lighting throughout, ceiling fans, and ample storage space. The property is conveniently situated near Valley Forge Park, Wilson Farm Park, King of Prussia mall, and more! Pets are acceptable on a case-by-case basis. This home is available for move-in on 7/1. Tenant is responsible for a monthly HOA fee of $350 in addition to the monthly rent. This fee covers snow removal, grounds maintenance, and trash removal. The renter is responsible for all utilities. Reach out to us today to schedule your showing!
Townhouse for rent
$2,550/mo
Fees may apply
423 Cannon Ct, # 423, Wayne, PA 19087
3beds
1,548sqft
Price may not include required fees and charges. Learn more|
Townhouse
Available now
Cats, dogs OK
Central air, electric, ceiling fan
In unit laundry
Parking lot parking
Electric, heat pump, fireplace
What's special
Wood-burning fireplaceStorage closetElegant end-unit townhomeHalf bathroomRear patioRecessed lighting throughoutOpen-concept layout
- 26 days |
- -- |
- -- |
Zillow last checked:
Listing updated:
Travel times

Let’s turn your rent into credit progress
Build credit history with every on-time payment and get credit for the payment you’re already making.
Facts & features
Interior
Bedrooms & bathrooms
- Bedrooms: 3
- Bathrooms: 3
- Full bathrooms: 2
- 1/2 bathrooms: 1
Heating
- Electric, Heat Pump, Fireplace
Cooling
- Central Air, Electric, Ceiling Fan
Appliances
- Laundry: In Unit, Upper Level
Features
- Built-in Features, Ceiling Fan(s), Dining Area
- Has fireplace: Yes
Interior area
- Total interior livable area: 1,548 sqft
Property
Parking
- Parking features: Parking Lot
- Details: Contact manager
Features
- Exterior features: Contact manager
- Pool features: Contact manager
Construction
Type & style
- Home type: Townhouse
- Architectural style: Colonial
- Property subtype: Townhouse
Condition
- Year built: 1983
Utilities & green energy
- Utilities for property: Garbage
Building
Management
- Pets allowed: Yes
Community & HOA
Location
- Region: Wayne
Financial & listing details
- Lease term: Contact For Details

Price history
| Date | Event | Price |
|---|---|---|
| 6/12/2026 | Listed for rent | $2,550$2/sqft |
Source: Bright MLS #PACT2128120 Report a problem | ||
Neighborhood: 19087
Nearby schools
GreatSchools rating
- 9/10Valley Forge Middle SchoolGrades: 5-8Distance: 0.9 mi
- 10/10Conestoga Senior High SchoolGrades: 9-12Distance: 1.8 mi
- 10/10Valley Forge El SchoolGrades: K-4Distance: 1.2 mi

Nearby cities
Nearby zip codes
Nearby rental buildings
- 223 Bloomingdale Avenue
- 107 Bloomingdale Ave
- 114 Walnut Avenue
- 116 N Aberdeen Ave
- La Maison Apartments
- The Metropolitan Triangle
- Aberwyck
- 29 Louella Ct
- Crestwood
- 193-197 E Lancaster Ave
- Sheldrake Apartments
- Wesley Apartments
- 116 E Lancaster Ave
- Apartments at Wayne Station
- Delmont
- Metropolitan Windermere Court
- Strafford Station Apartment Homes
- Brookdale
- 124 W. Wayne Ave.
- 1 Pennsylvania Ave