Skip main navigation
Sold for $510,000
  • $510,000

    423 Elm Cir, Chalfont, PA 18914

    3beds
    1,984sqft
    Townhouse
    Built in 2007
    2,160 Square Feet Lot
    $519,100 Zestimate®
    $257/sqft
    $3,165 Estimated rent

    Home value

    $519,100

    $483,000 - $555,000

    $3,165/mo

    Zestimate® history
    Loading
    Loading...

    Owner options

    List your home for rent

    $3,165/mo

    Rent Zestimate®

    Find your next renter with Zillow Rental Manager. Plus, with online applications, you can quickly screen prospective tenants – for free.

    Learn more

    $3,165/mo

    Rent Zestimate®

    Refinance and save

    $3,355/mo

    Est. payment

    Refinancing to a lower rate could help reduce your monthly payments and save thousands over the life of the loan.

    See today's rates

    $3,355/mo

    Est. payment

    Explore your selling options

    Work with a Zillow partner agent

    Leverage their expertise and Zillow's premium Showcase listings to get your home seen by more buyers.

    Get started

    List with your own agent

    Get your home in front of millions of buyers by listing it on Zillow.

    Learn how to do it

    Sell it yourself

    Take full control of how buyers see your home on Zillow by listing For Sale by Owner (FSBO).

    List your home

    What's special

    Gas fireplaceOne-car garageHalf bathFully finished lower levelPlenty of storageCozy family roomSliding glass doors
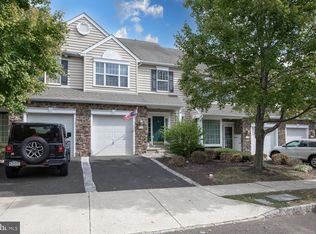
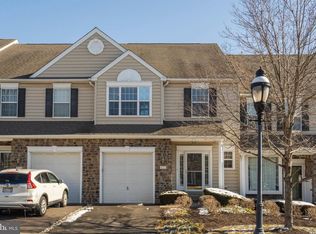
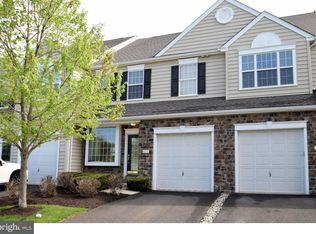
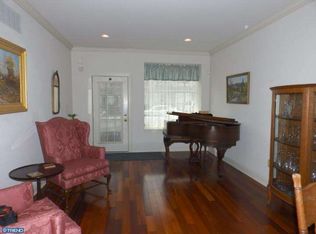
    Welcome to this beautiful townhome in the desirable Oxford Lane community, ideally located in Chalfont Borough and within the award-winning Central Bucks School District. Offering the perfect blend of style, comfort, and convenience, this home is designed for both everyday living and effortless entertaining. Step inside to find gleaming hardwood floors flowing throughout the main level. The inviting living room features crown molding and a large front window with a window seat, filling the space with natural light. The living room opens seamlessly into the dining area, creating an ideal layout for gatherings. The heart of the home is the updated kitchen, complete with 42-inch cabinetry, granite countertops, stainless steel appliances, tile flooring, and an oversized island with seating. A spacious breakfast area leads to a composite deck with a privacy wall through sliding glass doors, perfect for morning coffee or dining outdoors. The kitchen overlooks the cozy family room, highlighted by recessed lighting and a gas fireplace for warm, relaxed evenings. Upstairs, you’ll find three generously sized bedrooms and two full bathrooms, along with the convenience of an upper-level laundry room. The primary suite is a true retreat, featuring a tray ceiling, ceiling fan, an enormous walk-in closet, and an ensuite bath with a soaking tub, walk-in shower, and double vanity. The fully finished lower level expands your living space even further, offering a bright walkout basement with abundant natural light, a half bath, and plenty of storage. Additional highlights include a one-car garage and an unbeatable location just minutes from Peace Valley Park, shopping, dining, and the Chalfont train station. Move-in ready and beautifully appointed, this is one you won’t want to miss.

    Zillow last checked:

    Listing updated:

    Listed by:

    Kristen Robertson 732-216-7848,

    Keller Williams Real Estate-Montgomeryville,

    Co-Listing Agent: Jacqueline M Keenan 267-918-4569,

    Keller Williams Real Estate-Montgomeryville

    Bought with:

    Alex Kuchta, RS372346

    VRA Realty

    Source: Bright MLS,MLS#: PABU2113818MLS Logo

    Facts & features

    Interior

    Bedrooms & bathrooms
    • Bedrooms: 3
    • Bathrooms: 4
    • Full bathrooms: 2
    • 1/2 bathrooms: 2
    • Main level bathrooms: 1
    Rooms
    • Room types: Living Room, Dining Room, Primary Bedroom, Bedroom 2, Bedroom 3, Kitchen, Family Room, Recreation Room
    Primary bedroom
    • Level: Upper
    • Area: 210 Square Feet
    • Dimensions: 14 X 15
    Bedroom 2
    • Level: Upper
    • Area: 120 Square Feet
    • Dimensions: 10 X 12
    Bedroom 3
    • Level: Upper
    • Area: 120 Square Feet
    • Dimensions: 10 X 12
    Dining room
    • Level: Main
    • Area: 96 Square Feet
    • Dimensions: 8 X 12
    Family room
    • Level: Main
    • Area: 132 Square Feet
    • Dimensions: 11 X 12
    Kitchen
    • Level: Main
    • Area: 247 Square Feet
    • Dimensions: 13 X 19
    Living room
    • Level: Main
    • Area: 180 Square Feet
    • Dimensions: 12 X 15
    Recreation room
    • Level: Lower
    • Area: 525 Square Feet
    • Dimensions: 21 X 25
    Heating
    • Forced Air, Natural Gas
    Cooling
    • Central Air, Electric
    Appliances
    • Included: Dishwasher, Dryer, Extra Refrigerator/Freezer, Microwave, Oven/Range - Gas, Refrigerator, Stainless Steel Appliance(s), Washer, Gas Water Heater
    • Laundry: Upper Level
    Features
    • Soaking Tub, Bathroom - Stall Shower, Bathroom - Tub Shower, Bathroom - Walk-In Shower, Breakfast Area, Ceiling Fan(s), Combination Dining/Living, Crown Molding, Family Room Off Kitchen, Open Floorplan, Eat-in Kitchen, Kitchen Island, Pantry, Recessed Lighting, Upgraded Countertops, Walk-In Closet(s)
    • Flooring: Hardwood, Carpet, Ceramic Tile, Wood
    • Basement: Full,Finished,Exterior Entry,Walk-Out Access
    • Number of fireplaces: 1
    • Fireplace features: Gas/Propane
    Interior area
    • Total structure area: 1,984
    • Total interior livable area: 1,984 sqft
    • Finished area above ground: 1,984
    • Finished area below ground: 0

    Property

    Parking
    • Total spaces: 2
    • Parking features: Garage Faces Front, Garage Door Opener, Inside Entrance, Attached, Driveway, On Street
    • Attached garage spaces: 1
    • Uncovered spaces: 1
    Accessibility
    • Accessibility features: None
    Features
    • Levels: Three
    • Stories: 3
    • Exterior features: Sidewalks
    • Pool features: None
    Lot
    • Size: 2,160 Square Feet
    Details
    • Additional structures: Above Grade, Below Grade
    • Parcel number: 07004344038
    • Zoning: R1
    • Special conditions: Standard

    Construction

    Type & style
    • Home type: Townhouse
    • Architectural style: Traditional
    • Property subtype: Townhouse
    Materials
    • Frame
    • Foundation: Concrete Perimeter
    • Roof: Architectural Shingle
    Condition
    • New construction: No
    • Year built: 2007

    Utilities & green energy

    • Sewer: Public Sewer
    • Water: Public

    Community & HOA

    Community
    • Subdivision: Oxford Lane
    HOA
    • Has HOA: Yes
    • Services included: Common Area Maintenance, Maintenance Grounds, Snow Removal, Trash
    • HOA fee: $142 monthly
    • HOA name: OXFORD LANE COMMUNITY
    Location
    • Region: Chalfont
    • Municipality: CHALFONT BORO

    Financial & listing details

    • Price per square foot: $257/sqft
    • Tax assessed value: $34,300
    • Annual tax amount: $6,466
    • Date on market: 2/13/2026
    • Listing agreement: Exclusive Right To Sell
    • Inclusions: Washer, Dryer, 2 Refrigerators, Ring Doorbell, All As-is
    • Ownership: Fee Simple

    Price history

    DateEventPrice
    3/20/2026Sold$510,000-1.9%$257/sqft
    Source: Bright MLS #PABU2113818 Report a problem
    3/17/2026Pending sale$520,000$262/sqft
    Source: Bright MLS #PABU2113818 Report a problem
    2/21/2026Contingent$520,000$262/sqft
    Source: Bright MLS #PABU2113818 Report a problem
    2/13/2026Listed for sale$520,000+55.7%$262/sqft
    Source: Bright MLS #PABU2113818 Report a problem
    1/4/2016Sold$334,000-4.6%$168/sqft
    Source: Public Record Report a problem
    12/2/2015Pending sale$350,000$176/sqft
    Source: Better Homes and Gardens Real Estate Advantage Gold #6606600 Report a problem
    9/12/2015Price change$350,000-4.1%$176/sqft
    Source: CENTURY 21 Advantage Gold #6606600 Report a problem
    8/12/2015Price change$365,000-2.7%$184/sqft
    Source: CENTURY 21 Advantage Gold #6606600 Report a problem
    7/11/2015Listed for sale$375,000+4.9%$189/sqft
    Source: CENTURY 21 Advantage Gold #6606600 Report a problem
    7/2/2008Sold$357,429$180/sqft
    Source: Public Record Report a problem

    Public tax history

    YearProperty taxesTax assessment
    2025$6,466 +1.3%$34,300
    2024$6,380 +8.4%$34,300
    2023$5,884 +1.1%$34,300
    2022$5,819 +1.1%$34,300
    2021$5,756 $34,300
    2020$5,756 +0.6%$34,300
    2018$5,721 +1.5%$34,300
    2017$5,635 $34,300
    2016$5,635 $34,300
    2015-- $34,300
    2014-- $34,300
    2013-- $34,300
    2012-- $34,300
    2011-- $34,300
    2010-- $34,300
    2009-- $34,300 +1125%
    2008-- $2,800
    2007-- $2,800
    2006-- $2,800
    Find assessor info on the county website

    Neighborhood: 18914

    Nearby schools

    GreatSchools rating
    Schools provided by the listing agent
    • District: Central Bucks

    Source: Bright MLS. This data may not be complete. We recommend contacting the local school district to confirm school assignments for this home.

    Get a cash offer in 3 minutes
    Find out how much your home could sell for in as little as 3 minutes with a no-obligation cash offer.
    Estimated market value
    $519,100
    Get a cash offer in 3 minutes
    Find out how much your home could sell for in as little as 3 minutes with a no-obligation cash offer.
    Estimated market value
    $519,100