Skip main navigation
Sold for $520,000
  • $520,000

    425 Elm Cir, Chalfont, PA 18914

    4beds
    2,210sqft
    Townhouse
    Built in 2007
    2,160 Square Feet Lot
    $537,800 Zestimate®
    $235/sqft
    $3,294 Estimated rent

    Home value

    $537,800

    $500,000 - $575,000

    $3,294/mo

    Zestimate® history
    Loading
    Loading...

    Owner options

    List your home for rent

    $3,294/mo

    Rent Zestimate®

    Find your next renter with Zillow Rental Manager. Plus, with online applications, you can quickly screen prospective tenants – for free.

    Learn more

    $3,294/mo

    Rent Zestimate®

    Refinance and save

    $3,710/mo

    Est. payment

    Refinancing to a lower rate could help reduce your monthly payments and save thousands over the life of the loan.

    See today's rates

    $3,710/mo

    Est. payment

    Explore your selling options

    Work with a Zillow partner agent

    Leverage their expertise and Zillow's premium Showcase listings to get your home seen by more buyers.

    Get started

    List with your own agent

    Get your home in front of millions of buyers by listing it on Zillow.

    Learn how to do it

    Sell it yourself

    Take full control of how buyers see your home on Zillow by listing For Sale by Owner (FSBO).

    List your home

    What's special

    Finished loftWalk-out lower levelSoaking tubArchitectural staircaseCreative studioHome officePrimary suite
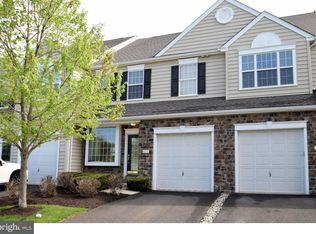
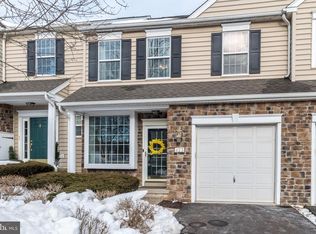
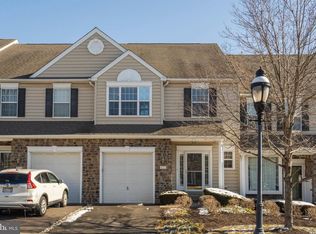
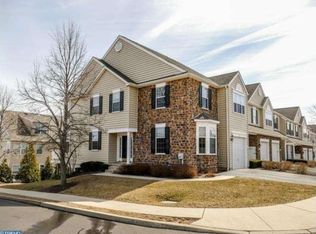
    Welcome to this Canterbury Model home in the heart of Chalfont Borough, part of the award-winning Central Bucks School District! From the moment you step into the spacious foyer, the three-story architectural staircase sets the tone for the bright and open floor plan that awaits. Natural light pours across hardwood floors and nine-foot ceilings add to the sense of space and warmth. The dining and family rooms flow together seamlessly, anchored by a cozy gas fireplace that invites relaxation and conversation. The kitchen is both stylish and functional, featuring Corian countertops, a seating overhang for casual dining, white cabinetry, and stainless steel appliances. The adjoining sun-filled breakfast room opens through sliding doors to your private, maintenance-free Trex deck, perfectly positioned to take in peaceful views of the treeline. Upstairs, the primary suite offers a walk-in closet and a bathroom boasting double vanities, a soaking tub, and a separate stall shower. Two additional bedrooms, a hall bath, and a convenient second-floor laundry complete this level. The third floor reveals a huge finished loft, offering endless possibilities—home office, playroom, gym, or creative studio. The walk-out lower level features nine-foot ceilings and sliding doors, ready to be transformed into even more living space to suit your needs. A one-car garage, and the unbeatable location—walk to the township park, train station, and swim club, with Doylestown Borough just ten minutes away—make this an exceptional opportunity. Nicely maintained and filled with light, this home perfectly combines comfort and convenience. Your next chapter begins here!

    Zillow last checked:

    Listing updated:

    Listed by:

    Lisa Povlow 215-370-0525,

    Kurfiss Sotheby's International Realty

    Bought with:

    Julia Kuzmenko, RS372984

    Keller Williams Real Estate - Southampton

    Source: Bright MLS,MLS#: PABU2107234MLS Logo

    Facts & features

    Interior

    Bedrooms & bathrooms
    • Bedrooms: 4
    • Bathrooms: 3
    • Full bathrooms: 2
    • 1/2 bathrooms: 1
    • Main level bathrooms: 1
    Basement
    • Area: 0
    Heating
    • Forced Air, Natural Gas
    Cooling
    • Central Air, Electric
    Appliances
    • Included: Electric Water Heater
    Features
    • Basement: Exterior Entry,Unfinished,Full
    • Number of fireplaces: 1
    Interior area
    • Total structure area: 2,210
    • Total interior livable area: 2,210 sqft
    • Finished area above ground: 2,210
    • Finished area below ground: 0

    Property

    Parking
    • Total spaces: 1
    • Parking features: Garage Faces Front, Inside Entrance, Driveway, Attached
    • Attached garage spaces: 1
    • Has uncovered spaces: Yes
    Accessibility
    • Accessibility features: None
    Features
    • Levels: Three
    • Stories: 3
    • Pool features: None
    Lot
    • Size: 2,160 Square Feet
    Details
    • Additional structures: Above Grade, Below Grade
    • Parcel number: 07004344037
    • Zoning: R1
    • Special conditions: Standard

    Construction

    Type & style
    • Home type: Townhouse
    • Architectural style: Colonial
    • Property subtype: Townhouse
    Materials
    • Frame
    • Foundation: Concrete Perimeter
    Condition
    • New construction: No
    • Year built: 2007

    Utilities & green energy

    • Sewer: Public Sewer
    • Water: Public

    Community & HOA

    Community
    • Subdivision: Oxford Lane
    HOA
    • Has HOA: Yes
    • Services included: Common Area Maintenance, Maintenance Grounds, Trash, Snow Removal
    • HOA fee: $415 quarterly
    Location
    • Region: Chalfont
    • Municipality: CHALFONT BORO

    Financial & listing details

    • Price per square foot: $235/sqft
    • Tax assessed value: $33,940
    • Annual tax amount: $6,398
    • Date on market: 10/11/2025
    • Listing agreement: Exclusive Right To Sell
    • Ownership: Fee Simple

    Price history

    DateEventPrice
    12/17/2025Sold$520,000-1.7%$235/sqft
    Source: Bright MLS #PABU2107234 Report a problem
    11/20/2025Contingent$529,000$239/sqft
    Source: Bright MLS #PABU2107234 Report a problem
    10/11/2025Listed for sale$529,000+37.4%$239/sqft
    Source: Bright MLS #PABU2107234 Report a problem
    4/24/2018Listing removed$385,000$174/sqft
    Source: Weichert Realtors #1005249907 Report a problem
    1/29/2018Listed for sale$385,000+7.2%$174/sqft
    Source: Weichert Realtors #1005249907 Report a problem
    3/18/2016Listing removed$359,000$162/sqft
    Source: Weichert Realtors #6683690 Report a problem
    2/15/2016Price change$359,000-2.4%$162/sqft
    Source: Weichert Realtors #6683690 Report a problem
    12/12/2015Listed for sale$368,000+7.3%$167/sqft
    Source: Weichert Realtors #6683690 Report a problem
    2/18/2014Listing removed$343,000$155/sqft
    Source: Weichert Realtors #6311569 Report a problem
    11/27/2013Listed for sale$343,000+5.6%$155/sqft
    Source: Weichert Realtors #6311569 Report a problem
    4/9/2011Listing removed$324,900$147/sqft
    Source: Re/Max Action Realty Report a problem
    2/2/2011Listed for sale$324,900+10.3%$147/sqft
    Source: Re/Max Action Realty Report a problem
    5/25/2010Sold$294,500-9.4%$133/sqft
    Source: Public Record Report a problem
    11/25/2009Listed for sale$324,900-9.8%$147/sqft
    Source: RE/MAX Action Realty #5623405 Report a problem
    7/1/2009Listing removed$360,000$163/sqft
    Source: Re/Max Action Realty #5481461 Report a problem
    6/21/2009Listed for sale$360,000$163/sqft
    Source: Re/Max Action Realty #5481461 Report a problem
    5/17/2009Listing removed$360,000$163/sqft
    Source: Listhub #5481461 Report a problem
    2/15/2009Price change$360,000-9.6%$163/sqft
    Source: Listhub #5481461 Report a problem
    2/13/2009Listed for sale$398,115$180/sqft
    Source: Listhub #5481461 Report a problem
    1/10/2009Listing removed$398,115$180/sqft
    Source: Homes & Land #5400081 Report a problem
    8/17/2008Listed for sale$398,115+0.6%$180/sqft
    Source: Homes & Land #5400081 Report a problem
    8/6/2007Sold$395,674$179/sqft
    Source: Public Record Report a problem

    Public tax history

    YearProperty taxesTax assessment
    2025$6,398 +1.3%$33,940
    2024$6,314 +8.4%$33,940
    2023$5,822 +1.1%$33,940
    2022$5,758 +1.1%$33,940
    2021$5,695 $33,940
    2020$5,695 +0.6%$33,940
    2018$5,661 +1.5%$33,940
    2017$5,576 $33,940
    2016$5,576 $33,940
    2015-- $33,940
    2014-- $33,940
    2013-- $33,940
    2012-- $33,940
    2011-- $33,940
    2010-- $33,940
    2009-- $33,940
    2008-- $33,940 +1112.1%
    2007-- $2,800
    2006-- $2,800
    Find assessor info on the county website

    Neighborhood: 18914

    Nearby schools

    GreatSchools rating
    Schools provided by the listing agent
    • Elementary: Pine Run
    • Middle: Tohickon
    • High: Central Bucks High School West
    • District: Central Bucks

    Source: Bright MLS. This data may not be complete. We recommend contacting the local school district to confirm school assignments for this home.

    Get a cash offer in 3 minutes
    Find out how much your home could sell for in as little as 3 minutes with a no-obligation cash offer.
    Estimated market value
    $537,800
    Get a cash offer in 3 minutes
    Find out how much your home could sell for in as little as 3 minutes with a no-obligation cash offer.
    Estimated market value
    $537,800