Prime location meets strong investment potential in this fully renovated 6-unit residential rental property. Situated just steps from Buffalo’s vibrant Elmwood Village and within close proximity to Buffalo State University, the Albright Knox Art Museum (AKG), Burchfield Penney Art Center, and Buffalo Historical Museum. Completely renovated in 2014, the Forest Avenue Lofts offers a desirable blend of updated finishes and long-term rental stability. Improvements include updated kitchens and baths, plumbing, electrical, windows, and roof, providing peace of mind for ownership and continued appeal to tenants. The property features four spacious 2-bedroom apartments and two 3-bedroom apartments, offering a versatile unit mix attractive to a broad range of renters. Shared laundry adds convenience for residents. The property has been continuously occupied by long-term tenants, providing an established rental history and a strong foundation for an investor seeking a well-maintained, income-producing asset. With its exceptional location, substantial 2014 renovations, desirable unit mix, and proximity to some of Buffalo’s most prominent cultural, educational, and neighborhood amenities, this is an excellent opportunity to acquire a stabilized 6-unit residential investment in one of the city’s most sought-after areas.
Active
$629,000
423 Forest Ave, Buffalo, NY 14213
6beds
0baths
6,498sqft
Multi Family
Built in 1910
-- sqft lot
$-- Zestimate®
$97/sqft
$-- HOA
What's special
Updated kitchens and bathsShared laundry adds convenience
- 21 days
- 309
- 18
Zillow last checked:
Listing updated:
Listed by:
Howard Hanna WNY Inc. 716-634-4200,
Michael J Hartke Jr 716-713-5045
Source: NYSAMLSs,MLS#: B1714370 Originating MLS: Buffalo
Originating MLS: BuffaloFacts & features
Interior
Bedrooms & bathrooms
- Bedrooms: 6
- Bathrooms: 0
Heating
- Gas, Forced Air
Cooling
- Central Air
Appliances
- Included: Gas Oven, Gas Range, Gas Water Heater, Refrigerator
- Laundry: Coin-operated
Features
- Flooring: Ceramic Tile, Hardwood, Varies
- Basement: Partial
- Has fireplace: No
Interior area
- Total structure area: 6,498
- Total interior livable area: 6,498 sqft
Property
Parking
- Parking features: None, No Driveway, No Garage
Features
- Stories: 3
- Patio & porch: Deck
- Exterior features: Deck
Lot
- Size: 3,950 Square Feet
- Dimensions: 39 x 100
- Features: Near Public Transit, Rectangular, Rectangular Lot, Residential Lot
Details
- Parcel number: 1402000886800005002000
- Special conditions: Standard
Construction
Type & style
- Home type: MultiFamily
- Property subtype: Multi Family
Materials
- Frame, Vinyl Siding
- Roof: Flat,Membrane,Rubber
Condition
- Resale
- Year built: 1910
Utilities & green energy
- Sewer: Connected
- Water: Connected, Public
- Utilities for property: Sewer Connected, Water Connected
Community & HOA
Community
- Features: Laundry Facilities
- Security: Fire Escape
- Subdivision: Buffalo
Location
- Region: Buffalo
Financial & listing details
- Price per square foot: $97/sqft
- Tax assessed value: $584,800
- Annual tax amount: $10,377
- Date on market: 9/18/2026
- Listing terms: Cash
Estimated market value
Not available
Estimated sales range
Not available
Not available
Price history
| Date | Event | Price |
|---|---|---|
| 9/18/2026 | Listed for sale | $629,000$97/sqft |
Source:  NYSAMLSs #B1714370 Report a problem NYSAMLSs #B1714370 Report a problem | ||
| 3/24/2021 | Listing removed | -- |
Source: Owner Report a problem | ||
| 6/18/2017 | Listing removed | $1,100 |
Source: Owner Report a problem | ||
| 5/11/2017 | Listed for rent | $1,100 |
Source: Owner Report a problem | ||
Public tax history
Tax history is unavailable.
Find assessor info on the county website
Monthly payment
Climate risks
Neighborhood: Forest
Nearby schools
Schools provided by the listing agent
- District: Buffalo
Source: NYSAMLSs. This data may not be complete. We recommend contacting the local school district to confirm school assignments for this home.


Similar homes
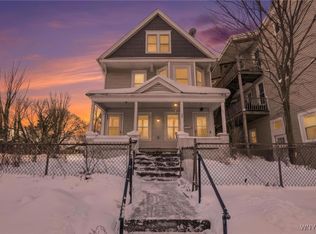
- $500,0006 bd3 ba3.8k sqft66 Ardmore Pl, Buffalo, NY 14213For Sale
 MLS ID #B1718197, Robert L Blake, Listing by: HUNT Real Estate ERA. NYSAMLSs
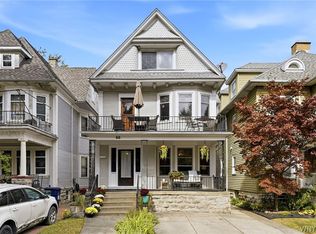
 - $685,0006 bd4 ba3.4k sqft321 Lafayette Ave, Buffalo, NY 14213For Sale
 MLS ID #B1713486, Christian L Reitler, Listing by: Gurney Becker & Bourne. NYSAMLSs
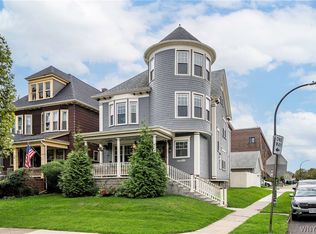
 - $650,0006 bd-- ba4.9k sqft189 Huntington Ave, Buffalo, NY 14214For Sale
 MLS ID #B1717154, David M Witczak, Listing by: WNY Metro Roberts Realty. NYSAMLSs
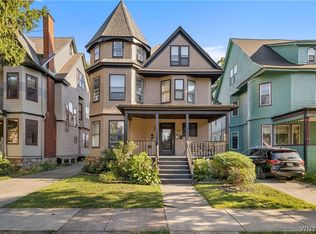
 - $599,0006 bd4 ba4.5k sqft182 Lancaster Ave, Buffalo, NY 14222For Sale
 MLS ID #B1709491, Karina O Keicher, Listing by: Keller Williams Realty WNY. NYSAMLSs
 - $649,9008 bd3 ba4.6k sqft47 Norwood Ave, Buffalo, NY 14222For SaleMLS ID #B1717450, Bethany Botzenhart, Listing by: Howard Hanna WNY Inc.. NYSAMLSs
- $629,9009 bd5 ba5.1k sqft343 Richmond Ave, Buffalo, NY 14222For SaleMLS ID #B1707079, Sean Mattrey, Listing by: HUNT Real Estate ERA. NYSAMLSs
- $499,0004 bd-- ba3.7k sqft462 W Delavan Ave, Buffalo, NY 14213For SaleMLS ID #B1715455, Kiersten Minnick, Listing by: Keller Williams Realty WNY. NYSAMLSs
- $624,9008 bd5 ba5k sqft368 Bryant St, Buffalo, NY 14222For SaleMLS ID #B1702041, Mark Hanes, Listing by: Superlative Real Estate, Inc.. NYSAMLSs
- $699,9008 bd4 ba4.4k sqft20-22 Granger Pl, Buffalo, NY 14222For SaleMLS ID #B1707081, Sean Mattrey, Listing by: HUNT Real Estate ERA. NYSAMLSs
- $499,9006 bd4 ba5.1k sqft1805 Hertel Ave, Buffalo, NY 14216For SaleMLS ID #B1719667, Ezra Littman, Listing by: Red Door Real Estate WNY LLC. NYSAMLSs
- $559,9008 bd4 ba3.9k sqft32 Irving Pl, Buffalo, NY 14201For SaleMLS ID #B1717330, John Majewski lll, Listing by: HUNT Real Estate ERA. NYSAMLSs
- $550,0005 bd3 ba3.5k sqft2776 Main St, Buffalo, NY 14214For SaleMLS ID #B1711834, Carmen Y Billups, Listing by: Howard Hanna WNY Inc.. NYSAMLSs
- $334,0009 bd3 ba3.2k sqft256 Breckenridge St, Buffalo, NY 14213For SaleMLS ID #B1715681, Timothy Ranallo, Listing by: HUNT Real Estate ERA. NYSAMLSs
- $423,0008 bd4 ba5.2k sqft370 Breckenridge St, Buffalo, NY 14213For SaleMLS ID #B1670079, Daniel P Myers, Listing by: Trank Real Estate. NYSAMLSs
- $800,0005 bd5 ba5.5k sqft185 Masten Ave, Buffalo, NY 14209For SaleMLS ID #B1719900, Carmelo A Parlato, Listing by: Gurney Becker & Bourne. NYSAMLSs
- $324,9004 bd4 ba3.6k sqft209 Grant St, Buffalo, NY 14213For SaleMLS ID #B1712534, Musa Alamari, Listing by: Howard Hanna WNY Inc.. NYSAMLSs
- $474,9009 bd4 ba3.9k sqft767 West Ave, Buffalo, NY 14213For SaleMLS ID #B1686290, Dalton Reynolds, Listing by: Keller Williams Realty WNY. NYSAMLSs
- $329,9996 bd2 ba4.1k sqft697 Walden Ave, Buffalo, NY 14211For SaleMLS ID #B1720750, Moktader Billah, Listing by: Towne Housing Real Estate. NYSAMLSs
- $750,0008 bd4 ba4.5k sqft630 Hertel Ave, Buffalo, NY 14207For SaleMLS ID #B1717451, Salvatore N Balesteri, Listing by: CENTURY 21 Balesteri Real Estate. NYSAMLSs
- $425,0008 bd4 ba5.3k sqft207 Riley St, Buffalo, NY 14208For SaleMLS ID #B1717885, Kristan Jakubowski, Listing by: WNY Metro Roberts Realty. NYSAMLSs
