Showings begin immediately. Seller reserves the right to set a deadline for offers. Investors—this is the Buffalo multifamily opportunity you've been waiting for! 207 Riley Street is a spacious, updated 4-unit property offering the combination investors look for: multiple income-producing units, recent improvements, and off-street parking. All four units have benefited from recent updates, including kitchens, new stainless steel appliances, tile and hardwood flooring, Newer HWTs, updated bathrooms, and updated electrical systems, helping provide a strong foundation for continued rental performance while reducing the need for immediate major improvements. Off-street parking is an added advantage for attracting and retaining tenants. Conveniently located near downtown Buffalo, the Buffalo Medical Campus, major transportation routes, shopping, dining, and neighborhood amenities. Whether you're expanding your portfolio or looking for your next multifamily investment, this property offers an opportunity to acquire a substantially updated 4-unit property with income potential and room for future gain.
Active
$425,000
207 Riley St, Buffalo, NY 14208
8beds
5,352sqft
Quadruplex, Multi Family
Built in 1900
-- sqft lot
$417,900 Zestimate®
$79/sqft
$-- HOA
What's special
Off-street parkingUpdated electrical systemsNew stainless steel appliancesTile and hardwood flooringRecent updatesUpdated bathrooms
- 6 days
- 153
- 9
Zillow last checked:
Listing updated:
Listed by:
WNY Metro Roberts Realty 716-559-9972,
Kristan Jakubowski 716-955-0750
Source: NYSAMLSs,MLS#: B1717885 Originating MLS: Buffalo
Originating MLS: BuffaloFacts & features
Interior
Bedrooms & bathrooms
- Bedrooms: 8
- Bathrooms: 4
- Full bathrooms: 4
Heating
- Gas, Baseboard
Appliances
- Included: Electric Water Heater, Gas Water Heater
Features
- Flooring: Hardwood, Tile, Varies
- Basement: Full
- Has fireplace: No
Interior area
- Total structure area: 5,352
- Total interior livable area: 5,352 sqft
Property
Parking
- Parking features: Other, On Street, See Remarks, Two or More Spaces
Features
- Levels: Two
- Stories: 2
- Patio & porch: Open, Porch
Lot
- Size: 6,534 Square Feet
- Dimensions: 38 x 172
- Features: Near Public Transit, Rectangular, Rectangular Lot, Residential Lot
Details
- Parcel number: 1402001005700001003000
- Zoning description: Residential Multi Use
- Special conditions: Standard
Construction
Type & style
- Home type: MultiFamily
- Architectural style: Fourplex
- Property subtype: Quadruplex, Multi Family
Materials
- Wood Siding, Copper Plumbing
- Foundation: Stone
- Roof: Asphalt
Condition
- Resale
- Year built: 1900
Utilities & green energy
- Electric: Circuit Breakers
- Sewer: Connected
- Water: Connected, Public
- Utilities for property: Sewer Connected, Water Connected
Community & HOA
Location
- Region: Buffalo
Financial & listing details
- Price per square foot: $79/sqft
- Tax assessed value: $231,900
- Annual tax amount: $4,236
- Date on market: 9/29/2026
- Listing terms: Cash,Conventional
Estimated market value
$417,900
$397,000 - $439,000
$1,459/mo
Price history
| Date | Event | Price |
|---|---|---|
| 9/29/2026 | Listed for sale | $425,000$79/sqft |
Source:  NYSAMLSs #B1717885 Report a problem NYSAMLSs #B1717885 Report a problem | ||
Public tax history
| Year | Property taxes | Tax assessment |
|---|---|---|
| 2025 | -- | $231,900 +57.8% |
| 2024 | -- | $147,000 |
| 2023 | -- | $147,000 |
| 2022 | -- | $147,000 |
| 2021 | -- | $147,000 |
| 2020 | -- | $147,000 +406.9% |
| 2019 | -- | $29,000 |
| 2018 | -- | $29,000 |
| 2017 | $1,004 +481.8% | $29,000 |
| 2016 | $173 | $29,000 |
| 2015 | -- | $29,000 |
| 2014 | -- | $29,000 |
| 2013 | -- | $29,000 |
| 2012 | -- | $29,000 |
| 2011 | -- | $29,000 |
| 2010 | -- | $29,000 |
| 2009 | -- | $29,000 |
| 2008 | -- | $29,000 |
| 2007 | -- | $29,000 |
| 2006 | -- | $29,000 |
| 2005 | -- | $29,000 |
| 2004 | -- | $29,000 |
| 2003 | -- | $29,000 |
| 2002 | -- | $29,000 |
| 2001 | -- | $29,000 -0.3% |
| 2000 | -- | $29,100 |
Find assessor info on the county website
Monthly payment
Climate risks
Neighborhood: Masten Park
Nearby schools
Schools provided by the listing agent
- District: Buffalo
Source: NYSAMLSs. This data may not be complete. We recommend contacting the local school district to confirm school assignments for this home.

Similar homes
- $559,9008 bd4 ba3.9k sqft32 Irving Pl, Buffalo, NY 14201For Sale
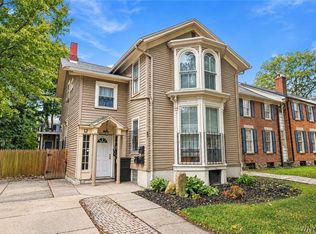
 MLS ID #B1717330, John Majewski lll, Listing by: HUNT Real Estate ERA. NYSAMLSs
 - $423,0008 bd4 ba5.2k sqft370 Breckenridge St, Buffalo, NY 14213For Sale
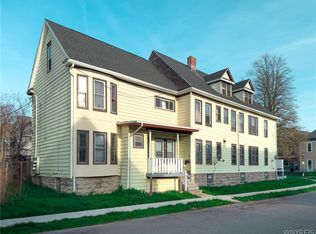 MLS ID #B1670079, Daniel P Myers, Listing by: Trank Real Estate. NYSAMLSs
 - $500,0006 bd3 ba3.8k sqft66 Ardmore Pl, Buffalo, NY 14213For Sale
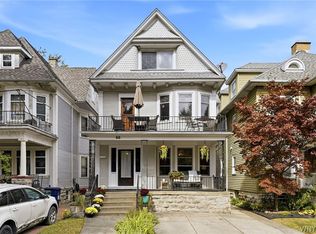 MLS ID #B1718197, Robert L Blake, Listing by: HUNT Real Estate ERA. NYSAMLSs
 - $499,9006 bd4 ba5.1k sqft1805 Hertel Ave, Buffalo, NY 14216For Sale
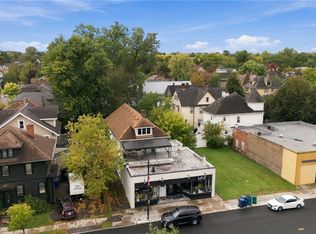 MLS ID #B1719667, Ezra Littman, Listing by: Red Door Real Estate WNY LLC. NYSAMLSs
 - $424,9006 bd3 ba3.2k sqft490 Norwood Ave, Buffalo, NY 14222For SaleMLS ID #B1705793, Jason Madden, Listing by: 716 Realty Group WNY LLC. NYSAMLSs
- $349,90010 bd4 ba5.2k sqft1952 Clinton St, Buffalo, NY 14206For SaleMLS ID #B1719237, Jason P Sokody, Listing by: Howard Hanna WNY Inc.. NYSAMLSs
- $414,7006 bd2 ba3k sqft707 Columbus Pkwy, Buffalo, NY 14213For SaleMLS ID #B1712101, Susan E Manzella, Listing by: Howard Hanna WNY Inc.. NYSAMLSs
- $249,9006 bd3 ba2.8k sqft95 Landon St, Buffalo, NY 14208For SaleMLS ID #B1714384, MD Zahid Al Mamun, Listing by: Keller Williams Realty WNY. NYSAMLSs
- $399,00010 bd4 ba4.7k sqft125-129 Hawley St, Buffalo, NY 14213For SaleMLS ID #B1704671, Matthew Klafehn, Listing by: Park Realty of WNY LLC. NYSAMLSs
- $395,0009 bd3 ba3.6k sqft380 Fargo Ave, Buffalo, NY 14213For SaleMLS ID #B1701035, Carmelo A Parlato, Listing by: Gurney Becker & Bourne. NYSAMLSs
- $430,0007 bd2 ba2.7k sqft364 Potomac Ave, Buffalo, NY 14213For SaleMLS ID #B1698263, Deborah J Zych, Listing by: Keller Williams Realty WNY. NYSAMLSs
- $430,0008 bd4 ba4.8k sqft72 Sunset St, Buffalo, NY 14207For SaleMLS ID #B1662748, Derek Greene, Listing by: The Greene Realty Group. NYSAMLSs
- $275,0005 bd2 ba5.5k sqft1047 E Ferry St #S, Buffalo, NY 14211For SaleMLS ID #B1719688, Samuel Smith, Listing by: Buffalo First Realty Group Inc. NYSAMLSs
- $314,9997 bd4 ba3.8k sqft314 E Delavan Ave #N, Buffalo, NY 14208For SaleMLS ID #B1695112, Dashawn Stroye, Listing by: Keller Williams Realty WNY. NYSAMLSs
- $274,9007 bd3 ba4.2k sqft1946 Clinton St, Buffalo, NY 14206For SaleMLS ID #B1719232, Jason P Sokody, Listing by: Howard Hanna WNY Inc.. NYSAMLSs
- $275,0006 bd4 ba3.6k sqft116 Herkimer St, Buffalo, NY 14213For SaleMLS ID #B1717334, Daniel Demont, Listing by: Main Woods Real Estate. NYSAMLSs
- $469,9005 bd5 ba3.3k sqft268 Georgia St, Buffalo, NY 14201For SaleMLS ID #B1693308, William Abels, Listing by: HUNT Real Estate ERA. NYSAMLSs
- $569,9006 bd4 ba2.9k sqft23 Oxford Ave, Buffalo, NY 14209For SaleMLS ID #B1716938, Benjamin D Schwed, Listing by: Soul Side Real Estate Solutions Inc. NYSAMLSs
- $374,9005 bd3 ba2.9k sqft524 Norwood Ave, Buffalo, NY 14222For SaleMLS ID #B1704909, Joshua James, Listing by: Keller Williams Realty WNY. NYSAMLSs
- $419,0006 bd2 ba3k sqft259 North Dr, Buffalo, NY 14216For SaleMLS ID #B1710424, Ava B Eichel, Listing by: Greco Real Estate.Com. NYSAMLSs
