Attention investors and owner occupants! Two mechanically and asthetically upgraded doubles on one parcel with ample parking. 3 of the 4 units are currently tenant occupied.
The front building, 1282 West Ave, is a traditional 3/3 upper/lower double. Each floor 3 bedrooms, 1 bathroom, living room, dining room, and kitchen in the rear. Both units retain their original woodwork and have been updated with luxury vinyl flooring, wood cabinetry, granite counters and tiled tub surrounds. In the basement, there are two sets of washer/dryers, a furnace, and a tankless hot water heater. In the attic, there is an additional furnace. Both units are tenant occupied.
The rear building, 1280 West Ave, is a side by side, townhouse-style double. Both units have the same open concept layout with living room, dining room and kitchen on the first floor. On the second floor, there are two bedrooms and 1 full bath with in-unit laundry. Both units have luxury vinyl and tile throughout the first floor, wall-to-wall carpeting upstairs, and wooden cabinets and granite counters in the kitchen. Each unit has private basement and attic access for additional storage, furnaces and tankless hot water.
Outside there is green space alongside a concrete driveway and parking pad that fits more than 5 cars. Many of the upgrades were made in 2018/2019, both roofs were done in 2019. Additional photos of interiors able upon request.
Pending
$498,000
1280-82 West Ave, Buffalo, NY 14213
10beds
4,640sqft
Multi Family
Built in 1900
-- sqft lot
$-- Zestimate®
$107/sqft
$-- HOA
What's special
Wall-to-wall carpeting upstairsWood cabinetryTiled tub surroundsTankless hot water heaterOriginal woodworkLuxury vinyl flooringGranite counters
- 82 days |
- 9 |
- 0 |
Zillow last checked:
Listing updated:
Listed by:
Gurney Becker & Bourne 716-849-1234,
Meredith Battin 716-228-6187
Source: NYSAMLSs,MLS#: B1683427 Originating MLS: Buffalo
Originating MLS: BuffaloFacts & features
Interior
Bedrooms & bathrooms
- Bedrooms: 10
- Bathrooms: 4
- Full bathrooms: 4
Heating
- Gas, Forced Air
Appliances
- Included: Tankless Water Heater
- Laundry: Common Area, Washer Hookup
Features
- Flooring: Carpet, Ceramic Tile, Hardwood, Luxury Vinyl, Varies
- Basement: Full
- Has fireplace: No
Interior area
- Total structure area: 4,640
- Total interior livable area: 4,640 sqft
Property
Parking
- Parking features: Common, Concrete, Parking Available
Features
- Levels: Two
- Stories: 2
- Patio & porch: Open, Porch
- Exterior features: Fence
- Fencing: Partial
Lot
- Size: 0.25 Acres
- Dimensions: 40 x 220
- Features: Other, Rectangular, Rectangular Lot, See Remarks
Details
- Parcel number: 1402000887400001011000
- Special conditions: Standard
Construction
Type & style
- Home type: MultiFamily
- Property subtype: Multi Family
Materials
- Vinyl Siding
Condition
- Resale
- Year built: 1900
Utilities & green energy
- Sewer: Connected
- Water: Connected, Public
- Utilities for property: Sewer Connected, Water Connected
Community & HOA
Community
- Subdivision: Village/Black Rock
Location
- Region: Buffalo
Financial & listing details
- Price per square foot: $107/sqft
- Tax assessed value: $274,000
- Annual tax amount: $4,162
- Date on market: 5/21/2026
- Cumulative days on market: 75 days
- Listing terms: Cash,Conventional
Estimated market value
Not available
Estimated sales range
Not available
$1,344/mo
Price history
| Date | Event | Price |
|---|---|---|
| 5/31/2026 | Pending sale | $498,000$107/sqft |
Source:  NYSAMLSs #B1683427 Report a problem NYSAMLSs #B1683427 Report a problem | ||
| 5/21/2026 | Listed for sale | $498,000$107/sqft |
Source: NYSAMLSs #B1683427 Report a problem | ||
Public tax history
Tax history is unavailable.
Monthly payment
Climate risks
Neighborhood: Forest
Nearby schools
GreatSchools rating
- 2/10International SchoolGrades: PK-8Distance: 0.6 mi
- 1/10International Preparatory School At Grover ClevelaGrades: 9-12Distance: 1.6 mi
- 2/10Dr Antonia Pantoja Community School Of Academic ExGrades: PK-8Distance: 1 mi
Schools provided by the listing agent
- District: Buffalo
Source: NYSAMLSs. This data may not be complete. We recommend contacting the local school district to confirm school assignments for this home.
- $424,0004 bd2 ba5.6k sqft1280 West Ave, Buffalo, NY 14213Off Market
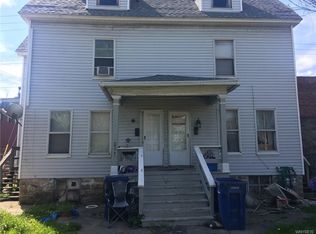
- $310,8002 bd1 ba-- sqft1280 West Ave #1, Buffalo, NY 14213Off Market

- $425,500-- bd-- ba3.5k sqft75 Bird Ave #2, Buffalo, NY 14213Off Market

- $--1 bd1 ba2k sqft75 Bird Ave, Buffalo, NY 14213Off Market

- $--3 bd1 ba800 sqft1282 West Ave, Buffalo, NY 14213Off Market
- $306,100-- bd-- ba2k sqft1268 West Ave, Buffalo, NY 14213Off Market
- $329,0006 bd2 ba3.4k sqft1266 West Ave, Buffalo, NY 14213Off Market
- $211,6003 bd1 ba1.4k sqft67 Bird Ave, Buffalo, NY 14213Off Market
A local agent can set up tours, give advice and negotiate with sellers.
Similar homes
- $470,00012 bd4 ba6.4k sqft352 Auburn Ave, Buffalo, NY 14213For Sale
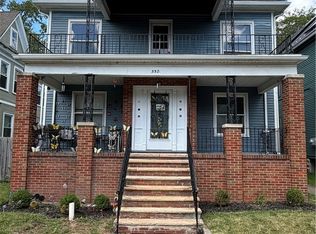
 MLS ID #B1702755, Corey Mentel, Listing by: WNY Metro Roberts Realty. NYSAMLSs
 - $474,9009 bd4 ba3.9k sqft767 West Ave, Buffalo, NY 14213For Sale
 MLS ID #B1686290, Dalton Reynolds, Listing by: Keller Williams Realty WNY. NYSAMLSs
 - $419,00010 bd4 ba4.7k sqft125-129 Hawley St, Buffalo, NY 14213For Sale
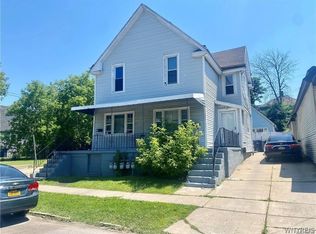 MLS ID #B1704671, Matthew Klafehn, Listing by: Park Realty of WNY LLC. NYSAMLSs
 - $429,9009 bd3 ba3.6k sqft380 Fargo Ave, Buffalo, NY 14213For Sale
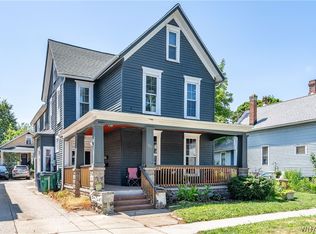 MLS ID #B1701035, Carmelo A Parlato, Listing by: Gurney Becker & Bourne. NYSAMLSs
 - $450,0008 bd4 ba5.2k sqft370 Breckenridge St, Buffalo, NY 14213For SaleMLS ID #B1670079, Daniel P Myers, Listing by: Trank Real Estate. NYSAMLSs
- $264,9007 bd4 ba4.7k sqft1258 West Ave, Buffalo, NY 14213For SaleMLS ID #B1701960, Jason P Sokody, Listing by: Howard Hanna WNY Inc.. NYSAMLSs
- $425,0007 bd4 ba4.9k sqft29 Livingston St, Buffalo, NY 14213For SaleMLS ID #B1703809, Nicholas M Lunetta, Listing by: MJ Peterson Real Estate Inc.. NYSAMLSs
- $489,0008 bd4 ba5.4k sqft631 Kenmore Ave, Buffalo, NY 14223For SaleMLS ID #B1701923, Matthew Irish-Jones, Listing by: Irish Jones Realty. NYSAMLSs
- $285,0007 bd3 ba2.9k sqft500 Massachusetts Ave, Buffalo, NY 14213For SaleMLS ID #B1699823, Kevin D Koszuta, Listing by: Boulevard Real Estate WNY. NYSAMLSs
- $430,0008 bd4 ba4.8k sqft72 Sunset St, Buffalo, NY 14207For SaleMLS ID #B1662748, Derek Greene, Listing by: The Greene Realty Group. NYSAMLSs
- $380,0009 bd4 ba3.9k sqft37 Minnesota Ave, Buffalo, NY 14214For SaleMLS ID #B1697637, Joseph M Tomasello, Listing by: WNY Metro Roberts Realty. NYSAMLSs
- $624,9008 bd5 ba5k sqft368 Bryant St, Buffalo, NY 14222For SaleMLS ID #B1702041, Mark Hanes, Listing by: Superlative Real Estate, Inc.. NYSAMLSs
- $249,9007 bd2 ba2.6k sqft185 Wakefield Ave, Buffalo, NY 14214For SaleMLS ID #B1704893, Md Nazmul Hussain, Listing by: HUNT Real Estate ERA. NYSAMLSs
- $249,9008 bd3 ba3.2k sqft60 Kermit Ave, Buffalo, NY 14215For SaleMLS ID #B1703795, Md Nazmul Hussain, Listing by: HUNT Real Estate ERA. NYSAMLSs
- $365,0008 bd4 ba4k sqft7 Trent Sq, Buffalo, NY 14225For SaleMLS ID #B1703003, Md Nabi Islam, Listing by: Keller Williams Realty WNY. NYSAMLSs
- $275,00010 bd4 ba2.5k sqft1080 Walden Ave, Buffalo, NY 14211For SaleMLS ID #B1704856, Abdul Ahmed, Listing by: WNY Metro Roberts Realty. NYSAMLSs
- $314,9997 bd4 ba3.8k sqft314 E Delavan Ave #N, Buffalo, NY 14208For SaleMLS ID #B1695112, Dashawn Stroye, Listing by: Keller Williams Realty WNY. NYSAMLSs
- $339,9008 bd2 ba2.6k sqft102 Lisbon Ave, Buffalo, NY 14214For SaleMLS ID #B1697545, Md Nazmul Hussain, Listing by: HUNT Real Estate ERA. NYSAMLSs
- $165,3008 bd4 ba4.4k sqft291 Rother Ave, Buffalo, NY 14211Off Market
- $252,0007 bd5 ba5.1k sqft43 York St, Buffalo, NY 14213For SaleMLS ID #B1699638, Caroline Conway, Listing by: HUNT Real Estate ERA. NYSAMLSs
