Renovations & Charm! See inside this charming Cape Cod with 2 home offices, 3 bedrooms, 2 full and 1 half baths and great outdoor living spaces! This well maintained property has been thoughtfully renovated; the cheerful kitchen with incredible storage, by professional contractors, new roof and downspouts in 2023, this special home is move-in ready. The Primary Suite has one of two full baths in this home as well as a half bath on the first floor. The lower level has another home office and warm, original pine paneling that has NOT been painted. Outside find the inviting, new patio with pergola and outdoor entertaining spaces. The two car garage has extra parking pad in the driveway. Impressive updates in this well maintained home with Anderson Renewal windows, newer HVAC, water heater, interior/exterior doors and more.
Sold for $399,900
$399,900
423 Greenmount Blvd, Dayton, OH 45419
3beds
1,923sqft
Single Family Residence
Built in 1942
6,851 Square Feet Lot
$422,800 Zestimate®
$208/sqft
$2,566 Estimated rent
Home value
$422,800
$402,000 - $444,000
$2,566/mo
Zestimate® history
Owner options
List your home for rent
$2,566/mo
Rent Zestimate®
Find your next renter with Zillow Rental Manager. Plus, with online applications, you can quickly screen prospective tenants – for free.
$2,566/mo
Rent Zestimate®
Refinance and save
$2,766/mo
Est. payment
Refinancing to a lower rate could help reduce your monthly payments and save thousands over the life of the loan.
$2,766/mo
Est. payment
Explore your selling options
Work with a Zillow partner agent
Leverage their expertise and Zillow's premium Showcase listings to get your home seen by more buyers.
Get startedList with your own agent
Get your home in front of millions of buyers by listing it on Zillow.
Learn how to do itSell it yourself
Take full control of how buyers see your home on Zillow by listing For Sale by Owner (FSBO).
List your homeWhat's special
Zillow last checked:
Listing updated:
Listed by:
Felix S McGinnis (937)439-4500,
Coldwell Banker Heritage,
Jeanne Glennon 937-409-7021,
Coldwell Banker Heritage
Bought with:
Terri D'Andrea, 2015001313
Coldwell Banker Heritage
Source: DABR MLS,MLS#: 910800 Originating MLS: Dayton Area Board of REALTORS
Originating MLS: Dayton Area Board of REALTORSFacts & features
Interior
Bedrooms & bathrooms
- Bedrooms: 3
- Bathrooms: 3
- Full bathrooms: 2
- 1/2 bathrooms: 1
- Main level bathrooms: 1
Bedroom
- Level: Second
- Dimensions: 13 x 13
Bedroom
- Level: Second
- Dimensions: 13 x 14
Bedroom
- Level: Second
- Dimensions: 13 x 14
Dining room
- Level: Main
- Dimensions: 10 x 12
Entry foyer
- Level: Main
- Dimensions: 5 x 13
Family room
- Level: Basement
- Dimensions: 12 x 22
Kitchen
- Level: Main
- Dimensions: 10 x 12
Laundry
- Level: Basement
- Dimensions: 14 x 26
Living room
- Level: Main
- Dimensions: 12 x 22
Office
- Level: Main
- Dimensions: 7 x 10
Office
- Level: Basement
- Dimensions: 7 x 10
Heating
- Forced Air, Natural Gas
Cooling
- Central Air
Appliances
- Included: Built-In Oven, Cooktop, Dishwasher, Disposal, Microwave, Refrigerator, Water Softener, Gas Water Heater
Features
- Ceiling Fan(s), Quartz Counters, Remodeled, Solid Surface Counters, Walk-In Closet(s)
- Windows: Insulated Windows
- Basement: Full
- Number of fireplaces: 2
- Fireplace features: Decorative, Two
Interior area
- Total structure area: 1,923
- Total interior livable area: 1,923 sqft
Property
Parking
- Total spaces: 2
- Parking features: Attached, Garage, Two Car Garage, Garage Door Opener
- Attached garage spaces: 2
Features
- Levels: One and One Half
- Patio & porch: Patio
- Exterior features: Patio
Lot
- Size: 6,851 Square Feet
- Dimensions: 50 x 137
Details
- Parcel number: Q71014010005
- Zoning: Residential
- Zoning description: Residential
Construction
Type & style
- Home type: SingleFamily
- Architectural style: Cape Cod
- Property subtype: Single Family Residence
Materials
- Brick
Condition
- Year built: 1942
Utilities & green energy
- Water: Public
- Utilities for property: Natural Gas Available, Sewer Available, Water Available
Community & HOA
Community
- Security: Smoke Detector(s)
- Subdivision: Oakwood
HOA
- Has HOA: No
Location
- Region: Dayton
Financial & listing details
- Price per square foot: $208/sqft
- Tax assessed value: $312,450
- Annual tax amount: $9,064
- Date on market: 5/13/2024
- Listing terms: Conventional,FHA,VA Loan
Price history
| Date | Event | Price |
|---|---|---|
| 6/26/2024 | Sold | $399,900$208/sqft |
Source:  DABR MLS #910800 Report a problem DABR MLS #910800 Report a problem | ||
| 5/30/2024 | Pending sale | $399,900$208/sqft |
Source: DABR MLS #910800 Report a problem | ||
| 5/29/2024 | Price change | $399,900-3.6%$208/sqft |
Source: DABR MLS #910800 Report a problem | ||
| 5/16/2024 | Listed for sale | $415,000+141.3%$216/sqft |
Source: DABR MLS #910800 Report a problem | ||
| 10/22/1998 | Sold | $172,000$89/sqft |
Source: Public Record Report a problem | ||
Public tax history
| Year | Property taxes | Tax assessment |
|---|---|---|
| 2025 | $9,064 +6.1% | $109,360 |
| 2024 | $8,545 +4.7% | $109,360 |
| 2023 | $8,165 +7.7% | $109,360 +29.1% |
| 2022 | $7,579 +0% | $84,710 |
| 2021 | $7,575 +0.4% | $84,710 |
| 2020 | $7,548 +15.2% | $84,710 +24.5% |
| 2019 | $6,550 +8.6% | $68,040 |
| 2018 | $6,030 +1.4% | $68,040 |
| 2017 | $5,946 +5% | $68,040 +15.6% |
| 2016 | $5,661 +6.3% | $58,860 |
| 2015 | $5,328 +1.4% | $58,860 |
| 2014 | $5,252 | $58,860 |
Find assessor info on the county website
Neighborhood: 45419
Nearby homes
- $290,0003 bd1 ba1.7k sqft427 Greenmount Blvd, Dayton, OH 45419Off Market
- $399,9003 bd3 ba2.3k sqft419 Greenmount Blvd, Dayton, OH 45419Sold
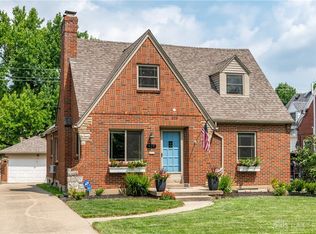
- $395,6003 bd3 ba2k sqft413 Greenmount Blvd, Dayton, OH 45419Off Market
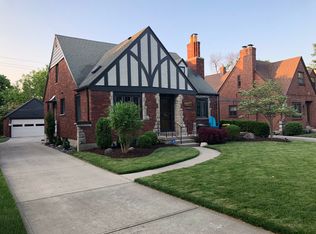
- $348,0003 bd2 ba1.9k sqft431 Greenmount Blvd, Dayton, OH 45419Off Market
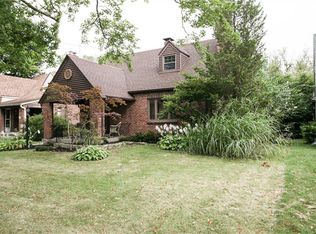
- $400,0004 bd3 ba1.8k sqft426 Dellwood Ave, Dayton, OH 45419Sold
- $377,8004 bd2 ba1.9k sqft416 Dellwood Ave, Dayton, OH 45419Off Market
- $349,9004 bd2 ba1.9k sqft422 Dellwood Ave, Dayton, OH 45419Off Market
- $299,7002 bd1 ba1.8k sqft435 Greenmount Blvd, Oakwood, OH 45419Off Market
Nearby schools
GreatSchools rating
- 8/10Smith Elementary SchoolGrades: PK-6Distance: 0.4 mi
- 9/10Oakwood Junior High SchoolGrades: 7-8Distance: 0.5 mi
- 10/10Oakwood High SchoolGrades: 9-12Distance: 0.5 mi
Schools provided by the listing agent
- District: Oakwood
Source: DABR MLS. This data may not be complete. We recommend contacting the local school district to confirm school assignments for this home.
Get a cash offer in 3 minutes
Find out how much your home could sell for in as little as 3 minutes with a no-obligation cash offer.
Estimated market value
$422,800
Get a cash offer in 3 minutes
Find out how much your home could sell for in as little as 3 minutes with a no-obligation cash offer.
Estimated market value
$422,800
- Ohio
- Montgomery County
- Oakwood
- 45419
- 423 Greenmount Blvd
Nearby cities
Nearby zip codes
Other Oakwood Topics
