Skip main navigation
Sold for $400,000
  • $400,000

    426 Dellwood Ave, Dayton, OH 45419

    4beds
    1,854sqft
    Single Family Residence
    Built in 1941
    6,851 Square Feet Lot
    $425,600 Zestimate®
    $216/sqft
    $2,493 Estimated rent

    Home value

    $425,600

    $404,000 - $447,000

    $2,493/mo

    Zestimate® history
    Loading
    Loading...

    Owner options

    List your home for rent

    $2,493/mo

    Rent Zestimate®

    Find your next renter with Zillow Rental Manager. Plus, with online applications, you can quickly screen prospective tenants – for free.

    Learn more

    $2,493/mo

    Rent Zestimate®

    Refinance and save

    $2,751/mo

    Est. payment

    Refinancing to a lower rate could help reduce your monthly payments and save thousands over the life of the loan.

    See today's rates

    $2,751/mo

    Est. payment

    Explore your selling options

    Work with a Zillow partner agent

    Leverage their expertise and Zillow's premium Showcase listings to get your home seen by more buyers.

    Get started

    List with your own agent

    Get your home in front of millions of buyers by listing it on Zillow.

    Learn how to do it

    Sell it yourself

    Take full control of how buyers see your home on Zillow by listing For Sale by Owner (FSBO).

    List your home

    What's special

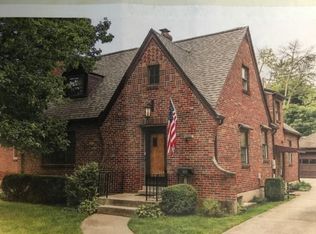
    Beautiful Tudor Style brick home with updates galore! Original refinished wood floors and 8 panel doors help maintain the character of this Oakwood home. The large updated kitchen has contemporary style walnut cabinets with tons of storage. The stainless steel appliances including gas range and updated backsplash will delight any home chef! The first floor has two bedrooms and a beautifully updated bathroom. The upstairs has two additional bedrooms, sitting area and another updated full bathroom. Additional living room with a fireplace in the basement gives you extra space for kids or lounging. The partially fenced yard has been meticulously maintained and a variety of berry bushes and plants indigenous to the area have been planted for your enjoyment. The list of updates are too numerous to list and have been attached. Although there are many updates that are pleasing to the eye, it's all the ones you cannot see - electrical and plumbing that will give you peace of mind!

    Zillow last checked:

    Listing updated:

    Listed by:

    Jacqueline S Williams (937)848-6255,

    Keller Williams Advisors Rlty,

    Shannon Holtgreive 937-340-2722,

    Keller Williams Advisors Rlty

    Bought with:

    Susan Ploutz, 2010000856

    eXp Realty

    Source: DABR MLS,MLS#: 911888MLS LogoOriginating MLS: Dayton Area Board of REALTORS

    Facts & features

    Interior

    Bedrooms & bathrooms
    • Bedrooms: 4
    • Bathrooms: 3
    • Full bathrooms: 3
    • Main level bathrooms: 1
    Primary bedroom
    • Level: Second
    • Dimensions: 17 x 13
    Bedroom
    • Level: Main
    • Dimensions: 11 x 15
    Bedroom
    • Level: Main
    • Dimensions: 11 x 13
    Bedroom
    • Level: Second
    • Dimensions: 12 x 16
    Dining room
    • Level: Main
    • Dimensions: 13 x 8
    Entry foyer
    • Level: Main
    • Dimensions: 6 x 6
    Kitchen
    • Level: Main
    • Dimensions: 13 x 15
    Living room
    • Level: Main
    • Dimensions: 15 x 19
    Office
    • Level: Second
    • Dimensions: 10 x 13
    Recreation
    • Level: Lower
    • Dimensions: 16 x 19
    Screened porch
    • Level: Main
    • Dimensions: 18 x 10
    Heating
    • Forced Air, Natural Gas
    Cooling
    • Central Air
    Appliances
    • Included: Dryer, Dishwasher, Disposal, Microwave, Range, Refrigerator, Gas Water Heater
    Features
    • Ceiling Fan(s), Granite Counters, Remodeled
    • Windows: Insulated Windows, Vinyl
    • Basement: Full,Partially Finished
    • Number of fireplaces: 2
    • Fireplace features: Two
    Interior area
    • Total structure area: 1,854
    • Total interior livable area: 1,854 sqft

    Property

    Parking
    • Total spaces: 2
    • Parking features: Attached, Garage, Two Car Garage, Garage Door Opener
    • Attached garage spaces: 2
    Features
    • Levels: One and One Half
    • Patio & porch: Patio
    • Exterior features: Fence, Patio
    • Fencing: Partial
    Lot
    • Size: 6,851 Square Feet
    • Dimensions: 50 x 137
    Details
    • Parcel number: Q71015030018
    • Zoning: Residential
    • Zoning description: Residential

    Construction

    Type & style
    • Home type: SingleFamily
    • Property subtype: Single Family Residence
    Materials
    • Brick
    Condition
    • Year built: 1941

    Utilities & green energy

    • Sewer: Storm Sewer
    • Water: Public
    • Utilities for property: Natural Gas Available, Water Available

    Community & HOA

    Community
    • Security: Smoke Detector(s)
    • Subdivision: City/Oakwood
    HOA
    • Has HOA: No
    Location
    • Region: Dayton

    Financial & listing details

    • Price per square foot: $216/sqft
    • Tax assessed value: $331,940
    • Annual tax amount: $9,632
    • Date on market: 5/24/2024
    • Listing terms: Conventional,FHA,VA Loan

    Price history

    DateEventPrice
    7/19/2024Sold$400,000+2.6%$216/sqft
    Source: DABR MLS #911888 Report a problem
    5/26/2024Pending sale$390,000$210/sqft
    Source: DABR MLS #911888 Report a problem
    5/24/2024Listed for sale$390,000+77.3%$210/sqft
    Source: DABR MLS #911888 Report a problem
    12/15/2017Sold$220,000-2.2%$119/sqft
    Source: Public Record Report a problem
    10/13/2017Price change$224,900-6.3%$121/sqft
    Source: RE/MAX VICTORY #736631 Report a problem
    8/7/2017Price change$239,900-5.9%$129/sqft
    Source: RE/MAX Victory #736631 Report a problem
    7/31/2017Price change$254,900-3.8%$137/sqft
    Source: RE/MAX Victory #736631 Report a problem
    6/29/2017Price change$265,000-5.3%$143/sqft
    Source: RE/MAX Victory #736631 Report a problem
    5/12/2017Listed for sale$279,900+80.6%$151/sqft
    Source: RE/MAX Victory #736631 Report a problem
    7/16/2014Sold$155,000-8.8%$84/sqft
    Source: Public Record Report a problem
    5/31/2014Listed for sale$169,900$92/sqft
    Source: Irongate Inc., Realtors #584513 Report a problem

    Public tax history

    YearProperty taxesTax assessment
    2025$9,632 +6.1%$116,180
    2024$9,082 +4.7%$116,180
    2023$8,677 +7.8%$116,180 +29.1%
    2022$8,051 +0%$89,990
    2021$8,048 +0.4%$89,990
    2020$8,019 +0.8%$89,990 +8.8%
    2019$7,956 +8.8%$82,700
    2018$7,313 +1.3%$82,700
    2017$7,222 +5%$82,700 +15.4%
    2016$6,879 +21.2%$71,680 +14%
    2015$5,676 +17.7%$62,870
    2014$4,821 $62,870
    Find assessor info on the county website

    Neighborhood: 45419

    Nearby schools

    GreatSchools rating
    Schools provided by the listing agent
    • District: Oakwood

    Source: DABR MLS. This data may not be complete. We recommend contacting the local school district to confirm school assignments for this home.

    Get a cash offer in 3 minutes
    Find out how much your home could sell for in as little as 3 minutes with a no-obligation cash offer.
    Estimated market value
    $425,600
    Get a cash offer in 3 minutes
    Find out how much your home could sell for in as little as 3 minutes with a no-obligation cash offer.
    Estimated market value
    $425,600