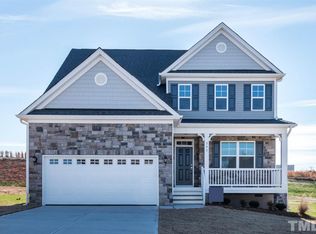
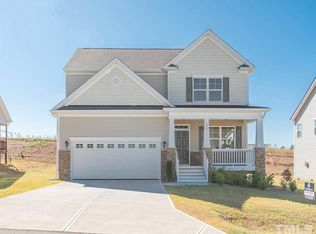
The Nichols "B" Plan with 5 Bedrooms, 3 Full Baths. The first Floor Features Open & Inviting Floor Plan w/Gorgeous Hardwoods, Crown Molding, Chair-Rail. Formal Dining Room w/Tray Ceiling & a Study. Large Entertaining Plan with a Kitchen that's Open to the Family Room w/Gas Log Fireplace. The First Floor has a Bedroom & Full Bath. Upstairs has a Large Master Suite with Tray Ceiling, Tiled Bath, & Dual Bowl Vanity and a Large Walk in Closet, Separate Tub and Shower. Additional Three Bedrooms and Full Bath.
This property is not currently displayed as for sale or rent on Zillow. This may be different from what's on other websites or public sources.