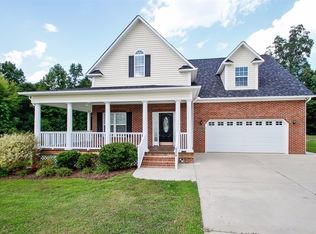
The "Beaumont B" Floor Plan features that famous rocking chair front porch. 4BR/3BA, Formal Dining Room, Downstairs Bedroom with Private Bath, Open Floor Plan for Entertaining with a Large Kitchen, Breakfast, & Family Room all in one. Hardwoods, crown molding, granite c-tops w/tile back splash. Secondary Bedrooms w/Jack & Jill BA. Large Master Suite with Tray Ceiling, Tile Floors in Master Bath & 1st FL Bath, Lge Walk-in Closet, Master Bath w/ Dual Vanity, Garden Tub located on Secluded Lot. Culdesac.
This property is not currently displayed as for sale or rent on Zillow. This may be different from what's on other websites or public sources.