Skip main navigation
Sold for $485,000
  • $485,000

    812 Winding Oak Way, Clayton, NC 27520

    3beds
    2,328sqft
    Single Family Residence
    Built in 2007
    0.38 Acres Lot
    $485,000 Zestimate®
    $208/sqft
    $2,574 Estimated rent

    Home value

    $485,000

    $461,000 - $509,000

    $2,574/mo

    Zestimate® history
    Loading
    Loading...

    Owner options

    List your home for rent

    $2,574/mo

    Rent Zestimate®

    Find your next renter with Zillow Rental Manager. Plus, with online applications, you can quickly screen prospective tenants – for free.

    Learn more

    $2,574/mo

    Rent Zestimate®

    Refinance and save

    $2,978/mo

    Est. payment

    Refinancing to a lower rate could help reduce your monthly payments and save thousands over the life of the loan.

    See today's rates

    $2,978/mo

    Est. payment

    Explore your selling options

    Work with a Zillow partner agent

    Leverage their expertise and Zillow's premium Showcase listings to get your home seen by more buyers.

    Get started

    List with your own agent

    Get your home in front of millions of buyers by listing it on Zillow.

    Learn how to do it

    Sell it yourself

    Take full control of how buyers see your home on Zillow by listing For Sale by Owner (FSBO).

    List your home

    What's special

    Beautifully landscaped groundsWelcoming rocking-chair front porchDedicated office spaceGleaming hardwood floorsBacking to wooded privacyRefrigerator conveyingQuiet cul-de-sac lot
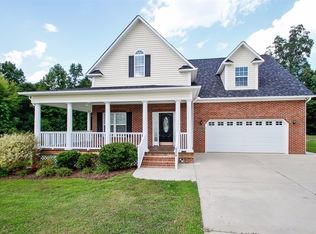
    Tucked away on a cul-de-sac and backing to wooded privacy, this home offers something truly special, your own private backyard retreat designed for both relaxation and entertaining. The in-ground fiberglass pool with heater and tranquil waterfall creates a resort-like setting, surrounded by beautifully landscaped grounds and a fully fenced yard that feels like a personal escape. Whether hosting summer gatherings or enjoying peaceful evenings under the trees, this outdoor space is the true heart of the home.From the welcoming rocking-chair front porch to the extended driveway providing additional parking, the curb appeal invites you in. Inside, gleaming hardwood floors carry through the main level, and the bright living room offers a comfortable space to unwind with the TV already in place.The kitchen has been thoughtfully updated with new countertops and comes fully equipped with the refrigerator, making it ready for everyday living or entertaining with ease. A formal dining room provides space for gatherings, while the conveniently located laundry room just off the garage adds functionality to the layout. Upstairs, brand-new carpet creates a fresh, move-in-ready feel throughout. The primary suite offers a peaceful retreat complete with a walk-in closet, dedicated office space, and private access to a second-story deck. The primary bath features both a soaking tub and separate shower. Two additional bedrooms plus a versatile fourth bedroom or bonus room provide flexibility for guests, hobbies, or work-from-home needs. The washer, dryer, refrigerator, TVs throughout the home, and backyard items convey-adding exceptional value.

    Zillow last checked:

    Listing updated:

    Listed by:

    Diana May 919-608-7702,

    HomeTowne Realty

    Bought with:

    A Non Member

    A Non Member

    Source: Hive MLS,MLS#: 100545102MLS LogoOriginating MLS: Johnston County Association of REALTORS

    Facts & features

    Interior

    Bedrooms & bathrooms
    • Bedrooms: 3
    • Bathrooms: 3
    • Full bathrooms: 2
    • 1/2 bathrooms: 1
    Primary bedroom
    • Level: Second
    • Dimensions: 13.1 x 15.9
    Bedroom 2
    • Level: Second
    • Dimensions: 11 x 11.3
    Bedroom 3
    • Level: Second
    • Dimensions: 12.4 x 11
    Bonus room
    • Level: Second
    • Dimensions: 11.3 x 15.4
    Breakfast nook
    • Level: Main
    • Dimensions: 5.5 x 11
    Dining room
    • Level: Main
    • Dimensions: 11.4 x 13
    Kitchen
    • Level: Main
    • Dimensions: 14.9 x 8
    Living room
    • Level: Main
    • Dimensions: 14.8 x 19.1
    Other
    • Description: OFFICE
    • Level: Second
    • Dimensions: 7.1 x 11.4
    Heating
    • Electric, Forced Air, Heat Pump
    Cooling
    • Central Air
    Appliances
    • Included: Built-In Microwave, Washer, Refrigerator, Range, Dryer, Dishwasher
    • Laundry: Laundry Room
    Features
    • Walk-in Closet(s), Kitchen Island, Ceiling Fan(s), Walk-In Closet(s)
    • Flooring: Carpet, Tile, Wood
    • Basement: Crawl Space
    Interior area
    • Total structure area: 2,328
    • Total interior livable area: 2,328 sqft

    Property

    Parking
    • Total spaces: 2
    • Parking features: Garage Faces Front, Attached, Garage Door Opener, Garage
    • Attached garage spaces: 2
    Features
    • Levels: Two
    • Patio & porch: Covered, Patio, Porch, Screened
    • Pool features: In Ground
    • Fencing: Back Yard,Wood
    • Has view: Yes
    • View description: See Remarks
    • Frontage type: See Remarks
    Lot
    • Size: 0.38 Acres
    • Dimensions: 41.15 x 154.89 x 83.69 x 66.06 x 38.78 x 188.50 x 159.49
    Details
    • Parcel number: 06f04054q
    • Zoning: RAG
    • Special conditions: Standard

    Construction

    Type & style
    • Home type: SingleFamily
    • Property subtype: Single Family Residence
    Materials
    • Brick, Brick Veneer, Vinyl Siding, Wood Frame
    • Foundation: Crawl Space
    • Roof: Shingle
    Condition
    • New construction: No
    • Year built: 2007

    Utilities & green energy

    • Sewer: Public Sewer
    • Water: Public
    • Utilities for property: Sewer Connected, Water Connected

    Community & neighborhood

    Location
    • Region: Clayton
    • Subdivision: Hunter's Mill

    HOA & financial

    HOA
    • Has HOA: Yes
    • HOA fee: $143 annually
    • Amenities included: Maintenance Common Areas, Street Lights
    • Association name: Hunters Mill HOA
    • Association phone: 919-413-8144

    Other

    Other facts
    • Listing agreement: Exclusive Right To Sell
    • Listing terms: Cash,Conventional,FHA,USDA Loan,VA Loan

    Price history

    DateEventPrice
    5/8/2026Sold$485,000-2%$208/sqft
    Source: Hive MLS #100545102 Report a problem
    3/25/2026Pending sale$495,000$213/sqft
    Source: Doorify MLS #10136966 Report a problem
    12/12/2025Listed for sale$495,000+114.3%$213/sqft
    Source: Doorify MLS #10136966 Report a problem
    10/17/2013Sold$231,000-1.7%$99/sqft
    Source: Public Record Report a problem
    9/18/2013Price change$234,900-2.1%$101/sqft
    Source: Coldwell Banker Howard Perry and Walston #1878748 Report a problem
    8/14/2013Price change$239,900-2%$103/sqft
    Source: Coldwell Banker Howard Perry and Walston #1878748 Report a problem
    6/6/2013Price change$244,900-2%$105/sqft
    Source: Coldwell Banker Howard Perry and Walston #1878748 Report a problem
    3/14/2013Listed for sale$249,900$107/sqft
    Source: Coldwell Banker Howard Perry and Walston #1878748 Report a problem
    9/1/2011Listing removed$249,900$107/sqft
    Source: Coldwell Banker Howard Perry and Walston #1782821 Report a problem
    8/2/2011Price change$249,900-2%$107/sqft
    Source: Coldwell Banker Howard Perry and Walston #1782821 Report a problem
    6/10/2011Price change$254,900-2%$109/sqft
    Source: Coldwell Banker Howard Perry and Walston #1782821 Report a problem
    5/8/2011Listed for sale$260,000+6.1%$112/sqft
    Source: Coldwell Banker Howard Perry and Walston #1782821 Report a problem
    9/14/2007Sold$245,000$105/sqft
    Source: Public Record Report a problem

    Public tax history

    YearProperty taxesTax assessment
    2025$2,938 +24%$462,680 +58.1%
    2024$2,370 +3.5%$292,590
    2023$2,290 -4.9%$292,590
    2022$2,407 +18.1%$292,590 +18.1%
    2021$2,038 -1.2%$247,810
    2020$2,063 $247,810
    2019$2,063 +10.2%$247,810 +12.8%
    2018$1,872 $219,630
    2017$1,872 $219,630
    2016$1,872 $219,630
    2015$1,872 $219,630
    2014$1,872 $219,630
    2013-- $219,630
    2012-- $219,630
    2011-- $219,630
    2010-- --
    2009-- --
    2008-- --

    Find assessor info on the county website

    Neighborhood: 27520

    Nearby schools

    GreatSchools rating
    Schools provided by the listing agent
    • Elementary: Polenta Elementary School
    • Middle: Swift Creek Middle School
    • High: Cleveland

    Source: Hive MLS. This data may not be complete. We recommend contacting the local school district to confirm school assignments for this home.

    Get a cash offer in 3 minutes
    Find out how much your home could sell for in as little as 3 minutes with a no-obligation cash offer.
    Estimated market value
    $485,000
    Get a cash offer in 3 minutes
    Find out how much your home could sell for in as little as 3 minutes with a no-obligation cash offer.
    Estimated market value
    $485,000