Welcome to Your Cozy Retreat: Embrace Relaxed Living in this Charming Savannah Model by Southern Homes. Nestled in the serene Sanctuary By the Lake of Winter Haven (DIRECTLY BETWEEN ORLANDO AND TAMPA) this custom-designed home invites you to experience a tranquil lifestyle. Thoughtfully enhanced for comfort and ease, this residence exudes a sense of charm. Upon entry, the kitchen welcomes you with elegant GRANITE countertops and soft under-counter lighting, setting the scene for delightful meals and laid-back gatherings. Each room, adorned with ceiling fans and subtle dimmer switches, creates a cozy ambiance perfect for unwinding. The master suite serves as your haven, featuring a serene TRAY CEILING and a CALIFORNIA CLOSET UPGRADE, offering ample space for your personal retreat. Step outside to your private outdoor sanctuary—a covered back patio invites you to relax under a refreshing ceiling fan. With the potential for an outdoor kitchen and convenient laundry sinks, it's an ideal spot for leisurely afternoons and enjoying the pleasant surroundings. Noteworthy upgrades include an advanced irrigation system, energy-efficient LED lighting, and luxury vinyl flooring, ensuring low-maintenance living. Don't forget to bring your water toys and launch them off the COMMUNITY DOCK from Lake Rochelle, or let the little ones play all day in the community PLAYGROUND. For added peace of mind, this home comes with WARRANTIES on essential appliances and the foundation, providing assurance as you settle into your new abode. With its laid-back layout and thoughtful upgrades, this property offers a comfortable retreat, perfect for embracing a relaxation. Come and experience the inviting charm of this home—schedule your private showing today and envision the tranquil lifestyle it offers!
Sold for $345,000
$345,000
423 LANHAM DRIVE, WINTER HAVEN, FL 33881
4beds
1,960sqft
Single Family Residence
Built in 2022
10,018 Square Feet Lot
$343,200 Zestimate®
$176/sqft
$2,250 Estimated rent
Home value
$343,200
$326,000 - $360,000
$2,250/mo
Zestimate® history
Owner options
List your home for rent
$2,250/mo
Rent Zestimate®
Find your next renter with Zillow Rental Manager. Plus, with online applications, you can quickly screen prospective tenants – for free.
$2,250/mo
Rent Zestimate®
Refinance and save
$2,406/mo
Est. payment
Refinancing to a lower rate could help reduce your monthly payments and save thousands over the life of the loan.
$2,406/mo
Est. payment
Explore your selling options
Work with a Zillow partner agent
Leverage their expertise and Zillow's premium Showcase listings to get your home seen by more buyers.
Get startedList with your own agent
Get your home in front of millions of buyers by listing it on Zillow.
Learn how to do itSell it yourself
Take full control of how buyers see your home on Zillow by listing For Sale by Owner (FSBO).
List your homeWhat's special
Master suiteLuxury vinyl flooringCeiling fansEnergy-efficient led lightingSoft under-counter lightingOutdoor kitchen
Zillow last checked:
Listing updated:
Listed by:
Grant Starr 863-244-3646,
DALTON WADE INC 888-668-8283
Bought with:
Eric Chastain, 3463318
THE STONES REAL ESTATE FIRM
Source: Stellar MLS,MLS#: L4941590 Originating MLS: Pinellas Suncoast
Originating MLS: Pinellas Suncoast
Facts & features
Interior
Bedrooms & bathrooms
- Bedrooms: 4
- Bathrooms: 2
- Full bathrooms: 2
Rooms
- Room types: Family Room
Primary bedroom
- Features: Ceiling Fan(s), Walk-In Closet(s)
- Level: First
Bedroom 2
- Features: Built-in Closet
- Level: First
Bedroom 3
- Features: Built-in Closet
- Level: First
Bedroom 4
- Features: Built-in Closet
- Level: First
Primary bathroom
- Level: First
Bathroom 2
- Level: First
Balcony porch lanai
- Level: First
Dining room
- Level: First
Kitchen
- Features: Granite Counters
- Level: First
Laundry
- Level: First
Living room
- Level: First
Heating
- Central, Electric
Cooling
- Central Air
Appliances
- Included: Convection Oven, Dishwasher, Disposal, Dryer, Electric Water Heater, Microwave, Range, Range Hood, Refrigerator, Washer
- Laundry: Electric Dryer Hookup, Washer Hookup
Features
- Ceiling Fan(s), High Ceilings, Open Floorplan, Smart Home, Stone Counters, Thermostat, Tray Ceiling(s), Walk-In Closet(s)
- Flooring: Luxury Vinyl
- Doors: Sliding Doors
- Windows: ENERGY STAR Qualified Windows, Shades
- Has fireplace: No
Interior area
- Total structure area: 2,619
- Total interior livable area: 1,960 sqft
Property
Parking
- Total spaces: 2
- Parking features: Garage
- Garage spaces: 2
Features
- Levels: One
- Stories: 1
- Patio & porch: Covered, Rear Porch
- Exterior features: Irrigation System, Lighting, Rain Gutters, Sidewalk
- Waterfront features: Lake Privileges, Skiing Allowed
Lot
- Size: 10,018 Square Feet
- Features: Landscaped, Sidewalk
Details
- Parcel number: 262808529016000990
- Special conditions: None
Construction
Type & style
- Home type: SingleFamily
- Property subtype: Single Family Residence
Materials
- Stucco
- Foundation: Block
- Roof: Shingle
Condition
- New construction: No
- Year built: 2022
Utilities & green energy
- Sewer: Public Sewer
- Water: Public
- Utilities for property: BB/HS Internet Available, Cable Available, Phone Available, Sewer Connected, Water Connected
Green energy
- Energy efficient items: Appliances, Construction
Community & HOA
Community
- Security: Gated Community, Smoke Detector(s)
- Pet fee: $0 monthly
- Subdivision: SANCTUARY BY THE LAKE PHASE ONE
HOA
- Has HOA: Yes
- HOA fee: $63 monthly
- HOA name: Garrison Property Services - Tabitha Blincoe
Location
- Region: Winter Haven
Financial & listing details
- Price per square foot: $176/sqft
- Tax assessed value: $280,285
- Annual tax amount: $964
- Date on market: 1/3/2024
- Cumulative days on market: 101 days
- Listing terms: Cash,Conventional,FHA,USDA Loan,VA Loan
- Ownership: Fee Simple
- Total actual rent: 0
- Road surface type: Asphalt
Price history
| Date | Event | Price |
|---|---|---|
| 5/10/2024 | Sold | $345,000$176/sqft |
Source:  Stellar MLS #L4941590 Report a problem Stellar MLS #L4941590 Report a problem | ||
| 4/14/2024 | Pending sale | $345,000$176/sqft |
Source: Stellar MLS #L4941590 Report a problem | ||
| 4/2/2024 | Price change | $345,000-1.1%$176/sqft |
Source: Stellar MLS #L4941590 Report a problem | ||
| 3/20/2024 | Price change | $349,000-3%$178/sqft |
Source: Stellar MLS #L4941590 Report a problem | ||
| 2/28/2024 | Price change | $359,900-2.7%$184/sqft |
Source: Stellar MLS #L4941590 Report a problem | ||
| 2/1/2024 | Price change | $370,000-3.9%$189/sqft |
Source: Stellar MLS #L4941590 Report a problem | ||
| 1/3/2024 | Listed for sale | $385,000$196/sqft |
Source: Stellar MLS #L4941590 Report a problem | ||
| 11/2/2023 | Listing removed | -- |
Source: Stellar MLS #L4939026 Report a problem | ||
| 10/23/2023 | Price change | $385,000-1.3%$196/sqft |
Source: Stellar MLS #L4939026 Report a problem | ||
| 10/12/2023 | Price change | $390,000-2.5%$199/sqft |
Source: Stellar MLS #L4939026 Report a problem | ||
| 9/8/2023 | Price change | $400,000-2.4%$204/sqft |
Source: Stellar MLS #L4939026 Report a problem | ||
| 8/21/2023 | Listed for sale | $410,000+7.7%$209/sqft |
Source: Stellar MLS #L4939026 Report a problem | ||
| 7/25/2022 | Sold | $380,730+556.4%$194/sqft |
Source: Public Record Report a problem | ||
| 3/10/2022 | Sold | $58,000$30/sqft |
Source: Public Record Report a problem | ||
Public tax history
| Year | Property taxes | Tax assessment |
|---|---|---|
| 2025 | $4,503 -18.1% | $280,285 -2.9% |
| 2024 | $5,500 +471.2% | $288,545 +477.1% |
| 2023 | $963 -0.2% | $50,000 +1% |
| 2022 | $965 +6.2% | $49,500 +10% |
| 2021 | $908 | $45,000 |
Find assessor info on the county website
Neighborhood: 33881
Nearby homes
- $320,0003 bd2 ba1.8k sqft427 Lanham Dr, Winter Haven, FL 33881Sold
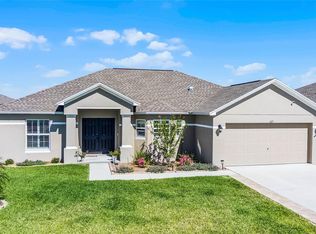
- $419,9004 bd3 ba2.4k sqft415 Lanham Dr, Winter Haven, FL 33881Off Market
- $370,0004 bd3 ba2.2k sqft431 Lanham Dr, Winter Haven, FL 33881Sold
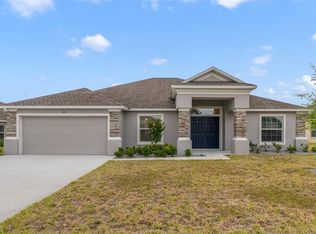
- $295,1003 bd2 ba1.6k sqft420 Lanham Dr, Winter Haven, FL 33881Off Market
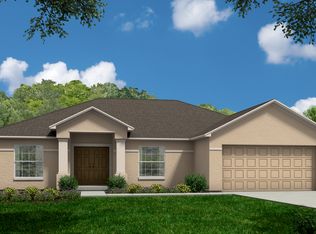
- $305,0004 bd2 ba1.8k sqft435 Lanham Dr, Winter Haven, FL 33881Sold
- $405,0003 bd2 ba2.3k sqft428 Lanham Dr, Winter Haven, FL 33881Off Market
- $485,7003 bd2 ba2.8k sqft538 Sanctuary Blvd, Winter Haven, FL 33881Off Market
- $557,6003 bd2 ba2.7k sqft542 Sanctuary Blvd, Winter Haven, FL 33881Off Market
Nearby schools
GreatSchools rating
- 3/10Lake Alfred Elementary SchoolGrades: PK-5Distance: 1.5 mi
- 4/10Westwood Middle SchoolGrades: 6-8Distance: 3.5 mi
- 3/10Auburndale Senior High SchoolGrades: PK,9-12Distance: 3.4 mi
Schools provided by the listing agent
- Elementary: Lake Alfred Elem
- Middle: Westwood Middle
- High: Auburndale High School
Source: Stellar MLS. This data may not be complete. We recommend contacting the local school district to confirm school assignments for this home.
Get a cash offer in 3 minutes
Find out how much your home could sell for in as little as 3 minutes with a no-obligation cash offer.
Estimated market value
$343,200
Get a cash offer in 3 minutes
Find out how much your home could sell for in as little as 3 minutes with a no-obligation cash offer.
Estimated market value
$343,200
- Florida
- Polk County
- Winter Haven
- 33881
- 423 LANHAM DRIVE
Nearby cities
Nearby neighborhoods
Nearby zip codes
Other Winter Haven Topics
