MAJOR PRICE REDUCTION! BRING ALL OFFERS! This stunning 4-bedroom, 2-bathroom home, built in 2021 by Southern Homes, is located in an exclusive gated community that has direct access to Lake Rochelle's boat ramp. Featuring an open floor plan with vaulted ceilings, the living, dining, and kitchen areas flow seamlessly, creating the perfect space for entertaining or relaxing.This 2,432±SF home is ideal for families and is just steps away from a community playground. Inside the 1,847±SF of living area, you’ll find a bright, open-concept living and dining space—perfect for both relaxing and entertaining guests.The large kitchen is a true centerpiece, featuring elegant hardwood cabinetry, a large island with a convenient breakfast bar, and generous counter space that makes cooking a joy. A dedicated laundry room enhances functionality and ease of living.Retreat to the spacious primary suite, which offers a large walk-in closet and a spa-inspired ensuite bath with dual vanities, a garden tub, and a separate walk-in shower.Step outside to a fully fenced backyard that provides both privacy and space for outdoor fun or pets to roam. The home backs onto a peaceful retention lake, offering tranquil views and no rear neighbors.Upgrades include the PVC fencing, covered rear screen porch with paver patio, solid surface kitchen counters & full height kitchen cabinetry. The ac was just serviced, Refrigerator & dishwasher are less than a year old. With its upscale finishes, serene setting, and unbeatable access to the water, this home is truly a rare gem.
Sold for $305,000
$305,000
435 LANHAM DRIVE, WINTER HAVEN, FL 33881
4beds
1,847sqft
Single Family Residence
Built in 2021
9,988 Square Feet Lot
$301,800 Zestimate®
$165/sqft
$2,187 Estimated rent
Home value
$301,800
$275,000 - $329,000
$2,187/mo
Zestimate® history
Owner options
List your home for rent
$2,187/mo
Rent Zestimate®
Find your next renter with Zillow Rental Manager. Plus, with online applications, you can quickly screen prospective tenants – for free.
$2,187/mo
Rent Zestimate®
Refinance and save
$2,116/mo
Est. payment
Refinancing to a lower rate could help reduce your monthly payments and save thousands over the life of the loan.
$2,116/mo
Est. payment
Explore your selling options
Work with a Zillow partner agent
Leverage their expertise and Zillow's premium Showcase listings to get your home seen by more buyers.
Get startedList with your own agent
Get your home in front of millions of buyers by listing it on Zillow.
Learn how to do itSell it yourself
Take full control of how buyers see your home on Zillow by listing For Sale by Owner (FSBO).
List your homeWhat's special
Exclusive gated communityOpen floor planSpacious primary suiteVaulted ceilingsSpa-inspired ensuite bathGenerous counter spaceFully fenced backyard
Zillow last checked:
Listing updated:
Listed by:
Angela Poole 863-944-1976,
HIGGENBOTHAM AUCTIONEERS 863-644-6681
Bought with:
Nicole Annicelli, 3393844
IMPACT REALTY TAMPA BAY
Source: Stellar MLS,MLS#: L4956421 Originating MLS: Lakeland
Originating MLS: Lakeland
Facts & features
Interior
Bedrooms & bathrooms
- Bedrooms: 4
- Bathrooms: 2
- Full bathrooms: 2
Rooms
- Room types: Dining Room
Primary bedroom
- Description: Room5
- Features: Ceiling Fan(s), Walk-In Closet(s)
- Level: First
- Area: 180 Square Feet
- Dimensions: 12x15
Bedroom 2
- Description: Room7
- Features: Ceiling Fan(s), Built-in Closet
- Level: First
- Area: 110 Square Feet
- Dimensions: 10x11
Bedroom 3
- Description: Room8
- Features: Ceiling Fan(s), Built-in Closet
- Level: First
- Area: 120 Square Feet
- Dimensions: 10x12
Bedroom 4
- Description: Room9
- Features: Ceiling Fan(s), Built-in Closet
- Level: First
- Area: 110 Square Feet
- Dimensions: 10x11
Primary bathroom
- Description: Room6
- Features: Garden Bath, Shower No Tub, Dual Sinks
- Level: First
- Area: 60 Square Feet
- Dimensions: 5x12
Bathroom 2
- Description: Room10
- Features: Tub With Shower
- Level: First
- Area: 40 Square Feet
- Dimensions: 5x8
Dinette
- Description: Room3
- Level: First
- Area: 80 Square Feet
- Dimensions: 8x10
Dining room
- Description: Room4
- Level: First
- Area: 143 Square Feet
- Dimensions: 11x13
Great room
- Description: Room1
- Level: First
- Area: 238 Square Feet
- Dimensions: 14x17
Kitchen
- Description: Room2
- Features: Pantry
- Level: First
- Area: 144 Square Feet
- Dimensions: 12x12
Laundry
- Description: Room11
- Level: First
- Area: 90 Square Feet
- Dimensions: 6x15
Heating
- Central, Electric
Cooling
- Central Air
Appliances
- Included: Dishwasher, Microwave, Range, Refrigerator
- Laundry: Electric Dryer Hookup, Inside, Laundry Room, Washer Hookup
Features
- Ceiling Fan(s), Eating Space In Kitchen, High Ceilings, Kitchen/Family Room Combo, Open Floorplan, Primary Bedroom Main Floor, Solid Surface Counters, Split Bedroom, Thermostat, Walk-In Closet(s)
- Flooring: Carpet, Ceramic Tile
- Doors: Sliding Doors
- Windows: Blinds, Window Treatments
- Has fireplace: No
Interior area
- Total structure area: 2,432
- Total interior livable area: 1,847 sqft
Property
Parking
- Total spaces: 2
- Parking features: Driveway, Garage Door Opener, Ground Level
- Attached garage spaces: 2
- Has uncovered spaces: Yes
- Details: Garage Dimensions: 18x20
Features
- Levels: One
- Stories: 1
- Patio & porch: Covered, Rear Porch, Screened
- Exterior features: Irrigation System, Sidewalk, Sprinkler Metered
- Fencing: Vinyl
- Has view: Yes
- View description: Pond
- Has water view: Yes
- Water view: Pond
- Waterfront features: Lake Privileges
- Body of water: LAKE ROCHELLE
Lot
- Size: 9,988 Square Feet
- Dimensions: 57 x 130
- Features: Cleared, Cul-De-Sac, Landscaped, Level, Sidewalk
- Residential vegetation: Mature Landscaping
Details
- Parcel number: 262808529016000960
- Zoning: SFR
- Special conditions: None
Construction
Type & style
- Home type: SingleFamily
- Architectural style: Florida
- Property subtype: Single Family Residence
Materials
- Block, Stucco
- Foundation: Slab
- Roof: Shingle
Condition
- Completed
- New construction: No
- Year built: 2021
Details
- Builder model: Norfolk
- Builder name: Southern Homes
Utilities & green energy
- Sewer: Public Sewer
- Water: Public
- Utilities for property: Electricity Connected, Public, Street Lights, Underground Utilities, Water Connected
Community & HOA
Community
- Features: Community Boat Ramp, Dock, Fishing, Water Access, Community Mailbox, Deed Restrictions, Gated Community - No Guard, Playground, Sidewalks
- Security: Gated Community, Security Gate
- Pet fee: $0 monthly
- Subdivision: SANCTUARY BY THE LAKE
HOA
- Has HOA: Yes
- Services included: Common Area Taxes
- HOA fee: $76 monthly
- HOA name: Eric
- HOA phone: 863-353-2558
- Second HOA name: Garrison Property Mgmt
Location
- Region: Winter Haven
Financial & listing details
- Price per square foot: $165/sqft
- Tax assessed value: $269,301
- Annual tax amount: $4,030
- Date on market: 10/7/2025
- Cumulative days on market: 64 days
- Listing terms: Cash,Conventional,FHA,USDA Loan,VA Loan
- Ownership: Fee Simple
- Total actual rent: 0
- Electric utility on property: Yes
- Road surface type: Paved, Asphalt
Price history
| Date | Event | Price |
|---|---|---|
| 12/29/2025 | Sold | $305,000-3%$165/sqft |
Source:  Stellar MLS #L4956421 Report a problem Stellar MLS #L4956421 Report a problem | ||
| 12/10/2025 | Pending sale | $314,500$170/sqft |
Source: Stellar MLS #L4956421 Report a problem | ||
| 12/1/2025 | Price change | $314,500-1.7%$170/sqft |
Source: Stellar MLS #L4956421 Report a problem | ||
| 11/15/2025 | Price change | $319,900-1.6%$173/sqft |
Source: Stellar MLS #L4956421 Report a problem | ||
| 11/4/2025 | Price change | $325,000-1.5%$176/sqft |
Source: Stellar MLS #L4956421 Report a problem | ||
| 10/20/2025 | Price change | $329,900-4.4%$179/sqft |
Source: Stellar MLS #L4956421 Report a problem | ||
| 10/7/2025 | Listed for sale | $345,000$187/sqft |
Source: Stellar MLS #L4956421 Report a problem | ||
| 7/11/2024 | Listing removed | $345,000$187/sqft |
Source: Stellar MLS #L4942178 Report a problem | ||
| 4/6/2024 | Price change | $345,000-1.4%$187/sqft |
Source: Stellar MLS #L4942178 Report a problem | ||
| 2/26/2024 | Price change | $349,900-4.1%$189/sqft |
Source: Stellar MLS #L4942178 Report a problem | ||
| 2/16/2024 | Price change | $364,900-2.7%$198/sqft |
Source: Stellar MLS #L4942178 Report a problem | ||
| 1/29/2024 | Listed for sale | $374,900+26.1%$203/sqft |
Source: Stellar MLS #L4942178 Report a problem | ||
| 3/26/2021 | Sold | $297,285+3.5%$161/sqft |
Source: Stellar MLS #R4904202 Report a problem | ||
| 2/27/2021 | Pending sale | $287,338$156/sqft |
Source: Southern Homes #R4904202 Report a problem | ||
| 1/30/2021 | Price change | $287,338-1.7%$156/sqft |
Source: Southern Homes #R4904202 Report a problem | ||
| 1/22/2021 | Price change | $292,338+2.8%$158/sqft |
Source: Southern Homes #R4904202 Report a problem | ||
| 11/27/2020 | Price change | $284,385+3.6%$154/sqft |
Source: Southern Homes Report a problem | ||
| 10/14/2020 | Listed for sale | $274,385$149/sqft |
Source: Southern Homes Report a problem | ||
Public tax history
| Year | Property taxes | Tax assessment |
|---|---|---|
| 2025 | $4,153 +3% | $261,865 +2.9% |
| 2024 | $4,030 +2.5% | $254,485 +3% |
| 2023 | $3,930 +2.7% | $247,073 +3% |
| 2022 | $3,829 +321.6% | $239,877 +433.1% |
| 2021 | $908 | $45,000 |
Find assessor info on the county website
Neighborhood: 33881
Nearby homes
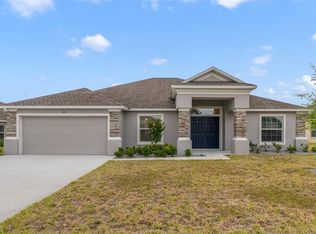
- $370,0004 bd3 ba2.2k sqft431 Lanham Dr, Winter Haven, FL 33881Sold
- $381,4004 bd2 ba2.2k sqft439 Lanham Dr, Winter Haven, FL 33881Off Market
- $320,0003 bd2 ba1.8k sqft427 Lanham Dr, Winter Haven, FL 33881Sold
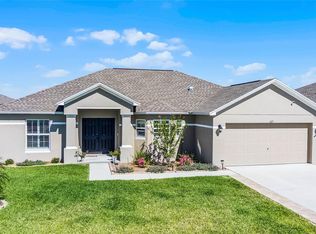
- $348,5004 bd2 ba2.2k sqft443 Lanham Dr, Winter Haven, FL 33881Off Market
- $310,9003 bd2 ba1.7k sqft440 Lanham Dr, Winter Haven, FL 33881Off Market
- $2,2203 bd2 ba1.8k sqft444 Lanham Dr, Winter Haven, FL 33881For Rent
- $345,0004 bd2 ba1.9k sqft423 Lanham Dr, Winter Haven, FL 33881Sold
- $380,5004 bd2 ba2.2k sqft432 Lanham Dr, Winter Haven, FL 33881Off Market
Nearby schools
GreatSchools rating
- 3/10Lake Alfred Elementary SchoolGrades: PK-5Distance: 1.6 mi
- 4/10Westwood Middle SchoolGrades: 6-8Distance: 3.5 mi
- 3/10Auburndale Senior High SchoolGrades: PK,9-12Distance: 3.4 mi
Schools provided by the listing agent
- Elementary: Lake Alfred Elem
- Middle: Westwood Middle
Source: Stellar MLS. This data may not be complete. We recommend contacting the local school district to confirm school assignments for this home.
Get a cash offer in 3 minutes
Find out how much your home could sell for in as little as 3 minutes with a no-obligation cash offer.
Estimated market value
$301,800
Get a cash offer in 3 minutes
Find out how much your home could sell for in as little as 3 minutes with a no-obligation cash offer.
Estimated market value
$301,800
- Florida
- Polk County
- Winter Haven
- 33881
- 435 LANHAM DRIVE
Nearby cities
Nearby neighborhoods
Nearby zip codes
Other Winter Haven Topics
