Welcome to your dream oasis in Lake Marian Shores! This stunning 3-bedroom, 2-bathroom home on .4 acres is a perfect blend of comfort and luxury. As you step inside, you'll be greeted by a spacious and inviting living area, adorned with natural light and showcasing a picturesque view right from your windows. The heart of this home is the fully-equipped kitchen, boasting modern appliances and ample counter space. Imagine preparing delicious meals while enjoying the scenic beauty of Lake Marian Shores right outside your window. The three well-appointed bedrooms provide a relaxing retreat, each designed with your comfort in mind. The primary suite features a private bath, ensuring a serene space to unwind after a long day. The additional two bedrooms offer versatility, perfect for guests or a home office. One of the highlights of this property is the screened-in in-ground pool – a haven for relaxation and entertainment. Whether you're enjoying a refreshing swim or hosting a summer barbecue by the poolside, this space is designed for making memories. For car enthusiasts or those seeking extra storage space, the property includes a 2-car detached garage and a convenient carport. Practical and stylish, these spaces provide room for vehicles, tools, and more. Don't miss the opportunity to make this exceptional property your own – a combination of modern living, natural beauty, and thoughtful design awaits you in Lake Marian Shores!
Sold for $307,500
$307,500
423 LANTERN DRIVE, KENANSVILLE, FL 34739
3beds
1,080sqft
Mobile Home
Built in 2001
0.41 Acres Lot
$279,600 Zestimate®
$285/sqft
$1,554 Estimated rent
Home value
$279,600
$260,000 - $296,000
$1,554/mo
Zestimate® history
Owner options
List your home for rent
$1,554/mo
Rent Zestimate®
Find your next renter with Zillow Rental Manager. Plus, with online applications, you can quickly screen prospective tenants – for free.
$1,554/mo
Rent Zestimate®
Refinance and save
$2,111/mo
Est. payment
Refinancing to a lower rate could help reduce your monthly payments and save thousands over the life of the loan.
$2,111/mo
Est. payment
Explore your selling options
Work with a Zillow partner agent
Leverage their expertise and Zillow's premium Showcase listings to get your home seen by more buyers.
Get startedList with your own agent
Get your home in front of millions of buyers by listing it on Zillow.
Learn how to do itSell it yourself
Take full control of how buyers see your home on Zillow by listing For Sale by Owner (FSBO).
List your homeWhat's special
Modern livingPrivate bathExtra storage spaceNatural beautyLake marian shoresAmple counter spaceNatural light
Zillow last checked:
Listing updated:
Listed by:
Nancy Lezotte 407-907-7671,
KELLER WILLIAMS CLASSIC 407-292-5400,
Jordan Anderson 407-460-4945,
KELLER WILLIAMS CLASSIC
Bought with:
John Carter, 3093835
KELLER WILLIAMS REALTY SMART
Source: Stellar MLS,MLS#: O6173737 Originating MLS: Orlando Regional
Originating MLS: Orlando Regional
Facts & features
Interior
Bedrooms & bathrooms
- Bedrooms: 3
- Bathrooms: 2
- Full bathrooms: 2
Rooms
- Room types: Utility Room
Primary bedroom
- Features: Walk-In Closet(s)
- Level: First
Bedroom 2
- Features: Built-in Closet
- Level: First
Bedroom 3
- Features: Built-in Closet
- Level: First
Primary bathroom
- Level: First
Bathroom 2
- Level: First
Dining room
- Level: First
Kitchen
- Level: First
Laundry
- Level: First
Living room
- Level: First
Heating
- Electric
Cooling
- Central Air
Appliances
- Included: Dishwasher, Disposal, Dryer, Electric Water Heater, Exhaust Fan, Microwave, Range, Washer, Water Softener
- Laundry: Inside
Features
- Built-in Features, Ceiling Fan(s), High Ceilings, Open Floorplan, Solid Surface Counters, Split Bedroom, Thermostat, Walk-In Closet(s)
- Flooring: Tile, Hardwood
- Doors: Sliding Doors
- Windows: Blinds, Drapes, Window Treatments
- Has fireplace: No
Interior area
- Total structure area: 1,704
- Total interior livable area: 1,080 sqft
Property
Parking
- Total spaces: 4
- Parking features: Covered, Driveway, Garage Door Opener, Oversized
- Garage spaces: 2
- Carport spaces: 2
- Covered spaces: 4
- Has uncovered spaces: Yes
- Details: Garage Dimensions: 24x26
Accessibility
- Accessibility features: Accessible Approach with Ramp
Features
- Levels: One
- Stories: 1
- Patio & porch: Covered, Front Porch, Rear Porch, Screened
- Has private pool: Yes
- Pool features: Gunite, In Ground, Screen Enclosure
- Has view: Yes
- View description: Water, Canal
- Has water view: Yes
- Water view: Water,Canal
- Waterfront features: Canal - Freshwater, Freshwater Canal Access, Lake Privileges
- Body of water: LAKE MARION
Lot
- Size: 0.41 Acres
- Dimensions: 150 x 120
- Features: In County, Landscaped, Oversized Lot
- Residential vegetation: Mature Landscaping
Details
- Parcel number: 173033388100010730
- Zoning: ORMH
- Special conditions: None
Construction
Type & style
- Home type: MobileManufactured
- Property subtype: Mobile Home
Materials
- Vinyl Siding
- Foundation: Pillar/Post/Pier
- Roof: Shingle
Condition
- Completed
- New construction: No
- Year built: 2001
Utilities & green energy
- Sewer: Septic Tank
- Water: Private
- Utilities for property: Electricity Connected, Water Connected
Community & HOA
Community
- Features: Deed Restrictions
- Pet fee: $0 monthly
- Subdivision: LAKE MARION SHORES
HOA
- Has HOA: Yes
- HOA fee: $83 monthly
- HOA name: Bob Faircloth
- HOA phone: 229-224-2420
Location
- Region: Kenansville
Financial & listing details
- Price per square foot: $285/sqft
- Tax assessed value: $122,600
- Annual tax amount: $1,244
- Date on market: 1/25/2024
- Cumulative days on market: 179 days
- Listing terms: Cash,Conventional,FHA,USDA Loan,VA Loan
- Ownership: Fee Simple
- Total actual rent: 0
- Electric utility on property: Yes
- Road surface type: Paved, Asphalt
- Body type: Double Wide
Price history
| Date | Event | Price |
|---|---|---|
| 3/6/2024 | Sold | $307,500-2.4%$285/sqft |
Source:  Stellar MLS #O6173737 Report a problem Stellar MLS #O6173737 Report a problem | ||
| 2/8/2024 | Pending sale | $315,000$292/sqft |
Source: Stellar MLS #O6173737 Report a problem | ||
| 1/26/2024 | Listed for sale | $315,000-4.5%$292/sqft |
Source: Stellar MLS #O6173737 Report a problem | ||
| 1/13/2024 | Listing removed | -- |
Source: Stellar MLS #S5088629 Report a problem | ||
| 7/31/2023 | Listed for sale | $329,900+522.5%$305/sqft |
Source: Stellar MLS #S5088629 Report a problem | ||
| 2/29/2012 | Sold | $53,000-18.5%$49/sqft |
Source: Stellar MLS #O5038981 Report a problem | ||
| 8/25/2011 | Price change | $65,000-13.3%$60/sqft |
Source: RE/MAX 200 REALTY #O5038981 Report a problem | ||
| 4/28/2011 | Price change | $75,000-6.3%$69/sqft |
Source: RE/MAX 200 REALTY #O5038981 Report a problem | ||
| 4/10/2011 | Listed for sale | $80,000+196.3%$74/sqft |
Source: RE/MAX 200 Realty #O5038981 Report a problem | ||
| 1/23/2001 | Sold | $27,000$25/sqft |
Source: Public Record Report a problem | ||
Public tax history
| Year | Property taxes | Tax assessment |
|---|---|---|
| 2025 | $2,411 +88.5% | $122,600 -0.8% |
| 2024 | $1,279 +2.8% | $123,600 +8.3% |
| 2023 | $1,244 +6.8% | $114,100 +22.7% |
| 2022 | $1,165 +2.1% | $93,000 +9.7% |
| 2021 | $1,141 +3.9% | $84,800 +5.2% |
| 2020 | $1,098 +3.2% | $80,600 -0.1% |
| 2019 | $1,064 | $80,700 +6.8% |
| 2018 | $1,064 +9.2% | $75,548 +40.9% |
| 2017 | $974 +16.7% | $53,602 +2.1% |
| 2016 | $835 +1% | $52,500 -0.2% |
| 2015 | $826 -0.3% | $52,600 -2.6% |
| 2014 | $829 | $54,000 -8.8% |
| 2013 | -- | $59,200 +21.8% |
| 2012 | -- | $48,600 -7.4% |
| 2011 | -- | $52,500 -5.4% |
| 2010 | -- | $55,500 -8.4% |
| 2009 | -- | $60,600 -19% |
| 2008 | -- | $74,800 |
Find assessor info on the county website
Neighborhood: 34739
Nearby homes
- $13,200-- bd-- ba-- sqft429 Lantern Dr, Kenansville, FL 34739Off Market
- $195,8002 bd2 ba1.2k sqft411 Lantern Dr, Kenansville, FL 34739Off Market
- $245,0002 bd2 ba1k sqft450 Westfall Dr, Kenansville, FL 34739Sold
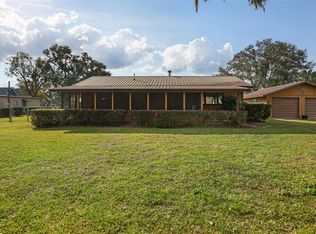
- $146,6002 bd2 ba1.1k sqft405 Lantern Dr, Kenansville, FL 34739Off Market
- $75,4002 bd1 ba672 sqft490 Westfall Dr, Kenansville, FL 34739Off Market
- $199,9993 bd2 ba1.7k sqft530 Minnow Ct, Kenansville, FL 34739Pending
- $283,3002 bd2 ba1.3k sqft435 Lantern Dr, Kenansville, FL 34739Off Market
- $160,0002 bd2 ba1.1k sqft420 Westfall Dr, Kenansville, FL 34739Sold
Nearby schools
GreatSchools rating
- 9/10Harmony Community SchoolGrades: PK-5Distance: 23.7 mi
- 6/10Middle School AAGrades: 6-8Distance: 22.5 mi
- 5/10Harmony High SchoolGrades: 9-12Distance: 22.8 mi
Schools provided by the listing agent
- Elementary: Harmony Community School (K-5)
- Middle: Harmony Middle
- High: Harmony High
Source: Stellar MLS. This data may not be complete. We recommend contacting the local school district to confirm school assignments for this home.
Get a cash offer in 3 minutes
Find out how much your home could sell for in as little as 3 minutes with a no-obligation cash offer.
Estimated market value
$279,600
Get a cash offer in 3 minutes
Find out how much your home could sell for in as little as 3 minutes with a no-obligation cash offer.
Estimated market value
$279,600
- Florida
- Osceola County
- Kenansville
- 34739
- 423 LANTERN DRIVE
Nearby cities
Nearby zip codes
Other Kenansville Topics
