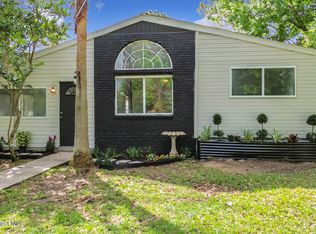
Short Sale. ***Short Sale, subject to approval*** Short Sale Opportunity! Don't miss this incredible chance to own a 3-bedroom, 2-bath ranch-style home with a 2-car garage, ideally situated on a quiet cul-de-sac. This property is ready for your vision and TLC, making it a fantastic opportunity for investors, renovators, or buyers looking to create their dream waterfront home. Enjoy canal frontage with a private boat dock and direct access to Lake Marian, offering endless opportunities for boating, fishing, and outdoor recreation. With its desirable location and waterfront potential, this home is full of possibilities. Bring your imagination and unlock this property's full potential!
Pending
Price cut: $50K (7/14)
$199,999
530 MINNOW COURT, KENANSVILLE, FL 34739
3beds
1,716sqft
:
Get pre-qualified$1,431/mo
Single Family Residence
Built in 1992
9,888 Square Feet Lot
$-- Zestimate®
$117/sqft
$100/mo HOA
What's special
Private boat dockQuiet cul-de-sacCanal frontage
- 40 days |
- 815 |
- 43 |
Likely to sell faster than
Zillow last checked:
Listing updated:
Listed by:
Robert Benenati 407-944-1365,
365 REALTY, INC. 407-944-1365
Source: Stellar MLS,MLS#: S5152601 Originating MLS: Osceola
Originating MLS: Osceola
Facts & features
Interior
Bedrooms & bathrooms
- Bedrooms: 3
- Bathrooms: 2
- Full bathrooms: 2
Primary bedroom
- Features: Walk-In Closet(s)
- Level: First
- Area: 156 Square Feet
- Dimensions: 12x13
Bedroom 2
- Features: Built-in Closet
- Level: First
- Area: 100 Square Feet
- Dimensions: 10x10
Bedroom 3
- Features: Built-in Closet
- Level: First
- Area: 100 Square Feet
- Dimensions: 10x10
Kitchen
- Level: First
- Area: 56 Square Feet
- Dimensions: 7x8
Living room
- Level: First
- Area: 196 Square Feet
- Dimensions: 14x14
Heating
- Central, Electric
Cooling
- Central Air
Appliances
- Included: Dishwasher, Disposal, Range, Range Hood, Refrigerator
- Laundry: Electric Dryer Hookup, In Garage
Features
- Accessibility Features, Kitchen/Family Room Combo, Living Room/Dining Room Combo, Split Bedroom, Thermostat, Walk-In Closet(s)
- Flooring: Carpet, Ceramic Tile
- Doors: Sliding Doors
- Has fireplace: Yes
- Fireplace features: Wood Burning
- Common walls with other units/homes: Corner Unit
Interior area
- Total structure area: 2,496
- Total interior livable area: 1,716 sqft
Video & virtual tour
Property
Parking
- Total spaces: 2
- Parking features: Converted Garage, Driveway, Garage Door Opener
- Attached garage spaces: 2
- Has uncovered spaces: Yes
- Details: Garage Dimensions: 20x20
Features
- Levels: One
- Stories: 1
- Patio & porch: Covered, Enclosed, Patio, Rear Porch, Screened
- Exterior features: Irrigation System, Rain Gutters
- Fencing: Chain Link
- Has view: Yes
- View description: Water, Canal
- Has water view: Yes
- Water view: Water,Canal
- Waterfront features: Canal Front, Canal - Freshwater, Freshwater Canal Access, Lake Privileges
- Body of water: LAKE MARIAN
- Frontage length: Canal: 45
Lot
- Size: 9,888 Square Feet
- Dimensions: 85 x 115
- Features: Corner Lot, Cul-De-Sac, In County, Landscaped
Details
- Additional structures: Shed(s)
- Parcel number: 173033388100010380
- Zoning: ORMH
- Special conditions: Short Sale
Construction
Type & style
- Home type: SingleFamily
- Architectural style: Ranch
- Property subtype: Single Family Residence
- Attached to another structure: Yes
Materials
- Vinyl Siding
- Foundation: Slab
- Roof: Metal
Condition
- Fixer
- New construction: No
- Year built: 1992
Utilities & green energy
- Sewer: Septic Tank
- Water: Public, Well
- Utilities for property: Cable Available, Electricity Connected, Water Connected
Community & HOA
Community
- Features: Boat Slip, Canal Front
- Pet fee: $0 monthly
- Subdivision: LAKE MARIAN SHORES
HOA
- Has HOA: Yes
- Services included: Water
- HOA fee: $100 monthly
- HOA name: Fran Moore
Location
- Region: Kenansville
Financial & listing details
- Price per square foot: $117/sqft
- Tax assessed value: $230,800
- Annual tax amount: $2,570
- Date on market: 7/1/2026
- Cumulative days on market: 37 days
- Listing terms: Cash,Conventional
- Ownership: Fee Simple
- Total actual rent: 0
- Electric utility on property: Yes
- Road surface type: Paved, Asphalt
Estimated market value
Not available
Estimated sales range
Not available
$2,120/mo
Price history
| Date | Event | Price |
|---|---|---|
| 7/27/2026 | Pending sale | $199,999$117/sqft |
Source:  Stellar MLS #S5152601 Report a problem Stellar MLS #S5152601 Report a problem | ||
| 7/14/2026 | Price change | $199,999-20%$117/sqft |
Source: Stellar MLS #S5152601 Report a problem | ||
| 7/1/2026 | Listed for sale | $250,000-19.4%$146/sqft |
Source: Stellar MLS #S5152601 Report a problem | ||
| 3/13/2024 | Sold | $310,000-1.6%$181/sqft |
Source: Stellar MLS #O6156282 Report a problem | ||
| 2/12/2024 | Pending sale | $315,000$184/sqft |
Source: Stellar MLS #O6156282 Report a problem | ||
| 2/1/2024 | Price change | $315,000-7.3%$184/sqft |
Source: Stellar MLS #O6156282 Report a problem | ||
| 11/9/2023 | Listed for sale | $339,900$198/sqft |
Source: Stellar MLS #O6156282 Report a problem | ||
Public tax history
| Year | Property taxes | Tax assessment |
|---|---|---|
| 2025 | $2,571 +23.3% | $230,800 +0.2% |
| 2024 | $2,084 +2.7% | $230,400 -7% |
| 2023 | $2,030 +2.3% | $247,800 +14.7% |
| 2022 | $1,985 +1.3% | $216,100 +24.1% |
| 2021 | $1,960 +2.5% | $174,100 +8.9% |
| 2020 | $1,913 +2.1% | $159,800 +6% |
| 2019 | $1,873 | $150,700 +7% |
| 2018 | $1,873 +5.4% | $140,898 +2.1% |
| 2017 | $1,777 +0.4% | $138,000 +0.7% |
| 2016 | $1,769 +0.1% | $137,052 +0.7% |
| 2015 | $1,768 -3.9% | $136,100 -3.4% |
| 2014 | $1,839 | $140,900 -4.8% |
| 2013 | -- | $148,066 +2% |
| 2012 | -- | $145,100 -1.1% |
| 2011 | -- | $146,700 -2.1% |
| 2010 | -- | $149,800 -8.9% |
| 2009 | -- | $164,500 -19.7% |
| 2008 | -- | $204,900 -2.8% |
| 2007 | -- | $210,900 +14.9% |
| 2006 | -- | $183,500 +34.1% |
| 2005 | -- | $136,800 +20% |
| 2004 | -- | $114,000 |
| 2003 | -- | $114,000 |
Find assessor info on the county website
Monthly payment
Est. payment
Payment breakdown
Explore the cost of this home by adjusting the details. Changes won't be saved.Climate risks
Neighborhood: 34739
Nearby schools
GreatSchools rating
- 9/10Harmony Community SchoolGrades: PK-5Distance: 23.7 mi
- 6/10Middle School AAGrades: 6-8Distance: 22.5 mi
- 5/10Harmony High SchoolGrades: 9-12Distance: 22.8 mi
- $144,4002 bd2 ba1.1k sqft405 Lantern Dr, Kenansville, FL 34739Off Market
- $355,7003 bd2 ba2.8k sqft534 Minnow Ct, Kenansville, FL 34739Off Market
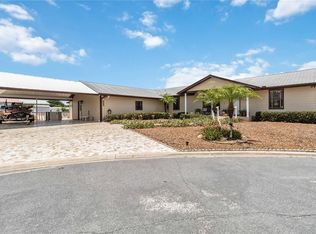
- $226,6003 bd2 ba1.2k sqft530 Lakeside Blvd, Kenansville, FL 34739Off Market
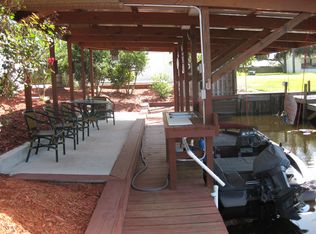
- $331,9003 bd2 ba1.7k sqft531 Minnow Ct, Kenansville, FL 34739Off Market
- $307,5003 bd2 ba1k sqft423 Lantern Dr, Kenansville, FL 34739Sold
- $127,7002 bd2 ba960 sqft540 Lakeside Blvd, Kenansville, FL 34739Off Market
- $224,0002 bd2 ba1k sqft535 Minnow Ct, Kenansville, FL 34739Sold
- $192,2002 bd2 ba1.2k sqft411 Lantern Dr, Kenansville, FL 34739Off Market
A local agent can set up tours, give advice and negotiate with sellers.
Similar homes
- $250,0003 bd2 ba1.9k sqft410 LAGOON COURT, KENANSVILLE, FL 34739For Sale

 MLS ID #S5151176, Jolene Sheive, LEGACY REALTY OF CENTRAL FLORIDA LLC. Stellar MLS
 - $159,0003 bd2 ba902 sqft411 LAGOON COURT, KENANSVILLE, FL 34739For Sale
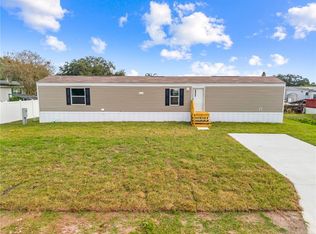 MLS ID #S5141121, Cortney Hudson, FLORIDA REALTY RESULTS LLC. Stellar MLS
 - $225,0003 bd2 ba1.3k sqft7375 Powers Rd, Saint Cloud, FL 34773For Sale
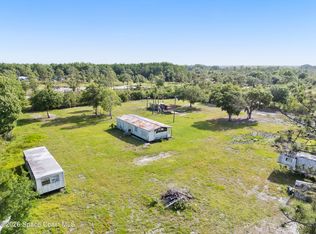 MLS ID #1073207, Kristin Kloos. Space Coast AOR
 - $229,0003 bd3 ba1.4k sqft9010 Concord Rd, Saint Cloud, FL 34773For Sale
 MLS ID #1072290, Kimberly C Fouts. Space Coast AOR
 - $275,0003 bd2 ba1.2k sqft9185 CONCORD ROAD, ST CLOUD, FL 34773For SaleMLS ID #S5152850, Steve Pugh, EXP REALTY LLC. Stellar MLS
- $299,0005 bd2 ba2.2k sqft9085 MERCURY DRIVE, ST CLOUD, FL 34773For SaleMLS ID #O6409347, Kristen Pintor, REALTY OF AMERICA. Stellar MLS
- $169,0002 bd1 ba966 sqft9 LONG HAMMOCK DRIVE, RIVER RANCH, FL 33867For SaleMLS ID #TB8346498, Michelle Chandler, FUTURE HOME REALTY INC. Stellar MLS
- $299,0002 bd2 ba1k sqft53 PALOMINO PATH, RIVER RANCH, FL 33867For SaleMLS ID #TB8473121, Michelle Chandler, FUTURE HOME REALTY INC. Stellar MLS
- $279,0002 bd2 ba1.1k sqft25294 CANTERBURY DRIVE, LAKE WALES, FL 33898For SaleMLS ID #P4939205, Alexis Tucker, KB REALTY TEAM LLC. Stellar MLS
