Virtually Staged. IT'S ALL ABOUT THE LIFESTYLE – PARADISE ON LAKE MARIAN! Owner Financing Available! Discover waterfront living at 534 Minnow Court in Kenansville, a beautifully maintained 4-bedroom, 2-bath home with over 2,800 sq. ft. of living space, tucked away on a peaceful cul-de-sac. WATERFRONT PARADISE! Enjoy an impressive 215 feet of canal frontage with direct boating access to Lake Marian, a 6,000+ acre lake known for freshwater fishing, boating, and abundant wildlife. Start your mornings with tranquil water views, fish from your private dock, or explore the lake by boat. Here, every day can feel like a getaway. SPACIOUS AND INVITING! The well-designed interior features a formal living room, dedicated dining area, generous kitchen with abundant cabinetry and pantry, breakfast nook, and comfortable family room. Tile and hardwood flooring add warmth throughout. The spacious primary suite offers two walk-in closets and an ensuite bath with dual vanities. A separate game room provides flexible space for a home office, media room, fitness area, or hobbies. OUTDOOR ENTERTAINING AT ITS BEST! Entertain family and friends or simply relax by the water with an impressive 1,152 sq. ft. covered patio and an additional 822 sq. ft. open patio, offering a remarkable 1,974 sq. ft. of combined outdoor living space! Additional highlights include a private boat dock, firepit, custom driveway, double carport, rain gutters, hurricane shutters, and a galvanized aluminum metal roof. IMPORTANT UPDATES: HVAC installed in 2020, septic system pumped in 2023, and public water service. Located in a golf cart-friendly area near a public boat ramp, with easy access to outdoor recreation and the peaceful charm of Old Florida. MORE THAN A HOME—IT'S A LIFESTYLE! Whether you're seeking a primary residence or a quiet waterfront retreat, this property offers room to relax, entertain, and make lasting memories. USDA $0 down financing may be available to qualified buyers, subject to buyer and property eligibility and lender approval. Schedule your private showing today!
For sale
$349,999
534 MINNOW COURT, KENANSVILLE, FL 34739
4beds
2,856sqft
Single Family Residence
Built in 1991
10,237 Square Feet Lot
$-- Zestimate®
$123/sqft
$100/mo HOA
What's special
- 18 days
- 454
- 38
Likely to sell faster than
Zillow last checked:
Listing updated:
Listed by:
Robert Micha Medrano Diaz, Sr 407-545-2272,
ROBERT MICHAEL & COMPANY INC. 407-545-2272
Source: Stellar MLS,MLS#: S5160432 Originating MLS: Osceola
Facts & features
Interior
Bedrooms & bathrooms
- Bedrooms: 4
- Bathrooms: 2
- Full bathrooms: 2
Rooms
- Room types: Bonus Room, Family Room
Primary bedroom
- Features: Ceiling Fan(s), Dual Closets
- Level: First
- Area: 182 Square Feet
- Dimensions: 14x13
Bedroom 2
- Features: Ceiling Fan(s), Walk-In Closet(s)
- Level: First
- Area: 176 Square Feet
- Dimensions: 16x11
Bedroom 3
- Features: Ceiling Fan(s), Walk-In Closet(s)
- Level: First
- Area: 140 Square Feet
- Dimensions: 14x10
Bedroom 4
- Features: Built-in Closet
- Level: First
- Area: 130 Square Feet
- Dimensions: 13x10
Bonus room
- Features: Ceiling Fan(s), No Closet
- Level: First
- Area: 396 Square Feet
- Dimensions: 22x18
Dining room
- Level: First
- Area: 187 Square Feet
- Dimensions: 17x11
Family room
- Level: First
- Area: 297 Square Feet
- Dimensions: 27x11
Kitchen
- Features: Breakfast Bar, Built-In Shelving, Granite Counters, Kitchen Island, Pantry
- Level: First
- Area: 264 Square Feet
- Dimensions: 22x12
Laundry
- Level: First
- Area: 133 Square Feet
- Dimensions: 19x7
Living room
- Features: Ceiling Fan(s)
- Level: First
- Area: 238 Square Feet
- Dimensions: 17x14
Heating
- Central, Electric
Cooling
- Central Air
Appliances
- Included: Oven, Cooktop, Dishwasher, Disposal, Dryer, Electric Water Heater, Microwave, Range, Refrigerator, Trash Compactor, Washer
- Laundry: Electric Dryer Hookup, Inside, Laundry Room, Washer Hookup
Features
- Attic Fan, Ceiling Fan(s), Crown Molding, Eating Space In Kitchen, High Ceilings, Kitchen/Family Room Combo, Living Room/Dining Room Combo, Open Floorplan, Primary Bedroom Main Floor, Solid Wood Cabinets, Split Bedroom, Thermostat, Walk-In Closet(s), In-Law Floorplan
- Flooring: Ceramic Tile, Luxury Vinyl, Hardwood
- Windows: Hurricane Shutters, Hurricane Shutters/Windows
- Has fireplace: No
- Fireplace features: Outside
Interior area
- Total structure area: 3,771
- Total interior livable area: 2,856 sqft
Video & virtual tour
Property
Parking
- Parking features: Boat, Covered, Driveway, Golf Cart Parking, Guest, On Street
- Has carport: Yes
- Has uncovered spaces: Yes
Features
- Levels: One
- Stories: 1
- Patio & porch: Covered, Deck, Front Porch, Rear Porch
- Exterior features: Awning(s), Private Mailbox, Rain Gutters, Sidewalk
- Fencing: Fenced,Wood
- Has view: Yes
- View description: Water, Canal, Lake
- Has water view: Yes
- Water view: Water,Canal,Lake
- Waterfront features: Canal Front, Lake, Canal - Freshwater, Freshwater Canal Access, Lake Privileges, No Wake Zone, Seawall
Lot
- Size: 10,237 Square Feet
- Dimensions: 115 x 100
- Features: Corner Lot, Cul-De-Sac, In County, Landscaped, Near Marina, Street Dead-End
- Residential vegetation: Mature Landscaping
Details
- Additional structures: Boat House, Storage
- Parcel number: 173033388100010390
- Zoning: ORMH
- Special conditions: None
Construction
Type & style
- Home type: SingleFamily
- Architectural style: Custom,Ranch,Traditional
- Property subtype: Single Family Residence
Materials
- Wood Frame, Wood Siding
- Foundation: Crawlspace
- Roof: Metal
Condition
- Completed
- New construction: No
- Year built: 1991
Utilities & green energy
- Sewer: Septic Tank
- Water: Public
- Utilities for property: BB/HS Internet Available, Cable Available, Cable Connected, Electricity Connected, Water Connected
Community & HOA
Community
- Features: Canal Front, Dock, Fishing, Lake, Public Boat Ramp, Water Access, Golf Carts OK
- Security: Smoke Detector(s), Fire/Smoke Detection Integration
- Pet fee: $0 monthly
- Subdivision: LAKE MARIAN SHORES
HOA
- Has HOA: Yes
- Services included: Water
- HOA fee: $100 monthly
- HOA name: Steven Danzinger, LCAM
- HOA phone: 954-943-9900
Location
- Region: Kenansville
Financial & listing details
- Price per square foot: $123/sqft
- Tax assessed value: $349,600
- Annual tax amount: $5,556
- Date on market: 10/30/2026
- Cumulative days on market: 19 days
- Listing terms: Cash,Conventional,FHA,Owner May Carry,Private Financing Available,USDA Loan,VA Loan
- Ownership: Fee Simple
- Total actual rent: 0
- Electric utility on property: Yes
- Road surface type: Paved
Estimated market value
Not available
Estimated sales range
Not available
Not available
Price history
| Date | Event | Price |
|---|---|---|
| 11/17/2026 | Price change | $349,9990%$123/sqft |
Source:  Stellar MLS #S5160432 Report a problem | ||
| 10/30/2026 | Listed for sale | $350,000-5.1%$123/sqft |
Source: Stellar MLS #S5160432 Report a problem | ||
| 6/1/2026 | Listing removed | $369,000$129/sqft |
Source: Space Coast AOR #1054713 Report a problem | ||
| 1/28/2026 | Price change | $369,000-5.1%$129/sqft |
Source: Space Coast AOR #1054713 Report a problem | ||
| 11/18/2025 | Price change | $389,000-1.5%$136/sqft |
Source: Space Coast AOR #1054713 Report a problem | ||
| 10/14/2025 | Price change | $395,000-3.4%$138/sqft |
Source: Space Coast AOR #1054713 Report a problem | ||
| 8/15/2025 | Listed for sale | $409,000+2.3%$143/sqft |
Source: Stellar MLS #O6335515 Report a problem | ||
| 8/6/2025 | Listing removed | $400,000$140/sqft |
Source: Stellar MLS #TB8403272 Report a problem | ||
| 7/7/2025 | Listed for sale | $400,000$140/sqft |
Source: Stellar MLS #TB8403272 Report a problem | ||
| 6/17/2025 | Listing removed | $400,000$140/sqft |
Source: Stellar MLS #S5121603 Report a problem | ||
| 4/22/2025 | Price change | $400,000-5.9%$140/sqft |
Source: Stellar MLS #S5121603 Report a problem | ||
| 3/6/2025 | Listed for sale | $425,000-5.6%$149/sqft |
Source: Stellar MLS #S5121603 Report a problem | ||
| 3/6/2025 | Listing removed | $450,000$158/sqft |
Source: Stellar MLS #S5111645 Report a problem | ||
| 10/29/2024 | Listed for sale | $450,000$158/sqft |
Source: Stellar MLS #S5111645 Report a problem | ||
| 10/16/2024 | Pending sale | $450,000$158/sqft |
Source: Stellar MLS #S5111645 Report a problem | ||
| 10/2/2024 | Listed for sale | $450,000$158/sqft |
Source: Stellar MLS #S5111645 Report a problem | ||
| 9/24/2024 | Pending sale | $450,000$158/sqft |
Source: Stellar MLS #S5111645 Report a problem | ||
| 9/5/2024 | Listed for sale | $450,000$158/sqft |
Source: Stellar MLS #S5111645 Report a problem | ||
| 8/14/2024 | Listing removed | -- |
Source: Stellar MLS #S5108709 Report a problem | ||
| 7/31/2024 | Pending sale | $450,000$158/sqft |
Source: Stellar MLS #S5108709 Report a problem | ||
| 7/18/2024 | Listed for sale | $450,000+20%$158/sqft |
Source: Stellar MLS #S5108709 Report a problem | ||
| 11/22/2021 | Listing removed | -- |
Source: Stellar MLS #O5958917 Report a problem | ||
| 7/16/2021 | Listed for sale | $375,000+82.9%$131/sqft |
Source: Stellar MLS #O5958917 Report a problem | ||
| 12/6/2019 | Sold | $205,000-14.2%$72/sqft |
Source: Public Record Report a problem | ||
| 11/7/2019 | Pending sale | $239,000+4%$84/sqft |
Source: LA ROSA REALTY LLC #S5012244 Report a problem | ||
| 6/27/2008 | Sold | $229,900$80/sqft |
Source: Public Record Report a problem | ||
Public tax history
| Year | Property taxes | Tax assessment |
|---|---|---|
| 2025 | $5,556 +2.7% | $349,600 +0.2% |
| 2024 | $5,411 +1.3% | $349,000 -7.2% |
| 2023 | $5,342 +11.5% | $376,000 +15% |
| 2022 | $4,789 +11.7% | $327,000 +26.3% |
| 2021 | $4,288 +4.6% | $258,900 +5.3% |
| 2020 | $4,101 +4.4% | $245,900 +6.2% |
| 2019 | $3,929 | $231,500 +4.8% |
| 2018 | $3,929 +5.2% | $220,900 +6.7% |
| 2017 | $3,736 +24.8% | $206,977 +2.1% |
| 2016 | $2,994 +1.4% | $202,720 +0.7% |
| 2015 | $2,953 -1.3% | $201,311 +0.8% |
| 2014 | $2,993 | $199,714 +33.5% |
| 2013 | -- | $149,600 +1.7% |
| 2012 | -- | $147,100 -1% |
| 2011 | -- | $148,600 -1.8% |
| 2010 | -- | $151,300 -9.5% |
| 2009 | -- | $167,100 -21.6% |
| 2008 | -- | $213,200 -1.6% |
| 2007 | -- | $216,700 +13% |
| 2006 | -- | $191,800 +41.4% |
| 2005 | -- | $135,600 +7.2% |
| 2004 | -- | $126,500 |
| 2003 | -- | $126,500 |
Find assessor info on the county website
Monthly payment
Est. payment
Payment breakdown
Explore the cost of this home by adjusting the details. Changes won't be saved.Climate risks
Neighborhood: 34739
Nearby schools
Schools provided by the listing agent
- Elementary: Harmony Community School (K-5)
- Middle: Harmony Middle
- High: Harmony High
Source: Stellar MLS. This data may not be complete. We recommend contacting the local school district to confirm school assignments for this home.


Similar homes
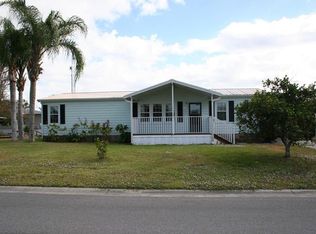
- $514,0004 bd2 ba2.3k sqft441 Spoonbill Court, Kenansville, FL 34739For Sale

 MLS ID #B26033558, Alvaro A Vargas Gonzalez, Keller Williams Realty of Vero. BeachesMLS
- $329,9904 bd2 ba1.8k sqft9200 MERCURY DRIVE, ST CLOUD, FL 34773For Sale
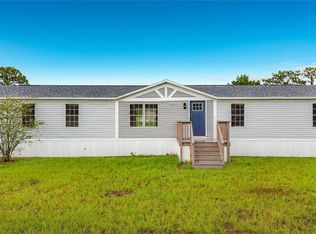
 MLS ID #O6430260, Ana Dos Santos, LOKATION. Stellar MLS
- $270,0004 bd4 ba1.7k sqft6760 DAYTONA DRIVE, LAKE WALES, FL 33855For Sale
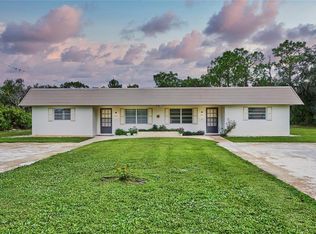 MLS ID #TB8545955, Richard Williamson, EXP REALTY LLC. Stellar MLS
- $387,9004 bd2 ba2k sqft2410 PARK AVENUE, INDIAN LAKE ESTATES, FL 33855For Sale
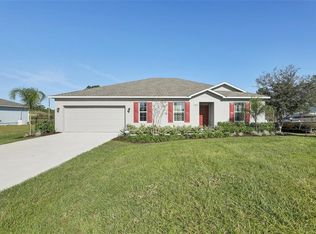 MLS ID #L4961914, Tracey Crews, SUPERIOR PROPERTY MGMT & SALES. Stellar MLS
- $400,0003 bd2 ba1.4k sqft5350 OSCEOLA DRIVE, ST CLOUD, FL 34773For SaleMLS ID #S5156360, Jim McQuade, AVANTI WAY REALTY LLC. Stellar MLS
- $330,0003 bd2 ba1.5k sqft5340 TOPEKA AVENUE, ST CLOUD, FL 34773For SaleMLS ID #O6442873, Ana Dos Santos, LOKATION. Stellar MLS
