His stunning 4BD/2BA waterfront home in the desirable Lake Marian Shores offers luxury, comfort, and privacy. Situated on a quiet cul-de- sac, the property features a spacious 2-car garage, an open-concept living area with soaring ceilings, and a gourmet kitchen with Wolf and Sub-Zero appliances, quartz countertops, and custom cabinetry. Enjoy the serene private dock slip for boating and fishing, plus a fenced yard for added privacy. The master suite serves as a private retreat, complete with a walk-in shower and dual vanities. Additional generously sized bedrooms provide ample space and comfort. Outdoor living is exceptional. A property exchange could also be considered, always depending on the evaluation of both properties and the possibilities that work best for all parties involved.
For sale
Price cut: $4K (8/28)
$519,000
441 Spoonbill Court, Kenansville, FL 34739
4beds
2,310sqft
Single Family Residence
Built in 1997
8,712 Square Feet Lot
$500,200 Zestimate®
$225/sqft
$83/mo HOA
What's special
Outdoor living is exceptionalGenerously sized bedroomsQuartz countertopsCustom cabinetryQuiet cul-de-sacGourmet kitchenSoaring ceilings
- 53 days
- 275
- 15
Zillow last checked:
Listing updated:
Listed by:
Alvaro A Vargas Gonzalez 904-323-7248,
Keller Williams Realty of Vero
Source: BeachesMLS,MLS#: B26033558 Originating MLS: BeachesMLS
Originating MLS: BeachesMLSFacts & features
Interior
Bedrooms & bathrooms
- Bedrooms: 4
- Bathrooms: 2
- Full bathrooms: 2
- Main level bathrooms: 2
- Main level bedrooms: 4
Heating
- Central
Cooling
- Central Air
Appliances
- Included: Cooktop, Dryer, Dishwasher, Electric Water Heater, Free-Standing Freezer, Gas Cooktop, Gas Range, Microwave, Oven, Refrigerator, Water Heater, Wine Refrigerator, Washer
- Laundry: In Garage
Features
- Breakfast Area, Bathtub, Cathedral Ceiling(s), Dining Area, Separate/Formal Dining Room, Dual Sinks, Family/Dining Room, High Ceilings, Kitchen Island, Main Level Primary, Pantry, Soaking Tub, Separate Shower, Vaulted Ceiling(s), Bar
- Flooring: Tile
- Windows: Storm Window(s), Shutters
- Has fireplace: No
Interior area
- Total structure area: 2,310
- Total interior livable area: 2,310 sqft
Video & virtual tour
Property
Parking
- Total spaces: 5
- Parking features: Attached, Garage, Garage Door Opener, RV Access/Parking
- Attached garage spaces: 2
- Uncovered spaces: 3
Accessibility
- Accessibility features: None
Features
- Levels: One
- Stories: 1
- Entry location: Entry Level Living Area Y
- Patio & porch: Patio
- Exterior features: Barbecue, Outdoor Living Area, Outdoor Shower, RV Hookup
- Has private pool: Yes
- Pool features: Private
- Fencing: Fenced
- Has view: Yes
- View description: Lake, Water
- Has water view: Yes
- Water view: Lake,Water
- Waterfront features: Lake Front, Lake Privileges
- Frontage type: Waterfront
- Frontage length: 85.00,85.00
Lot
- Size: 8,712 Square Feet
- Dimensions: 100.0 ft x 85.0
- Features: Cul-De-Sac, Fruit Trees, Sprinklers Automatic, Sprinkler System, < 1/4 Acre
Details
- Parcel number: 173033388100010280
- Zoning: 6076836
- Special conditions: Standard,Listed As-Is
- Other equipment: Call Listing Agent
Construction
Type & style
- Home type: SingleFamily
- Architectural style: Colonial
- Property subtype: Single Family Residence
Materials
- CBS (Concrete Block Structure), Block, Concrete
- Foundation: Slab
- Roof: Composition,Shingle
Condition
- Resale
- New construction: No
- Year built: 1997
Utilities & green energy
- Electric: 3 Phase, 220 Volts in Garage
- Sewer: Public Sewer
- Water: Public, Well
- Utilities for property: Sewer Available
Community & HOA
Community
- Features: Home Owners Association
- Security: None
- Subdivision: LAKE MARIAN SHORES
HOA
- Has HOA: Yes
- Amenities included: None
- Services included: Water
- HOA fee: $83 monthly
Location
- Region: Kenansville
Financial & listing details
- Price per square foot: $225/sqft
- Tax assessed value: $299,600
- Annual tax amount: $4,104
- Date on market: 9/1/2026
- Cumulative days on market: 301 days
- Listing terms: Cash,Conventional,FHA,Other,Trade,USDA Loan,VA Loan
Estimated market value
$500,200
$475,000 - $525,000
$2,384/mo
Price history
| Date | Event | Price |
|---|---|---|
| 8/28/2026 | Price change | $519,000-0.8%$225/sqft |
Source:  BeachesMLS #B26033558 Report a problem BeachesMLS #B26033558 Report a problem | ||
| 7/28/2026 | Price change | $523,000-1.1%$226/sqft |
Source: BeachesMLS #B26033558 Report a problem | ||
| 5/27/2026 | Listed for sale | $528,900-8.6%$229/sqft |
Source: BeachesMLS #B26033558 Report a problem | ||
| 5/19/2026 | Listing removed | $578,900$251/sqft |
Source: BeachesMLS #R11164526 Report a problem | ||
| 4/3/2026 | Price change | $578,900-1.9%$251/sqft |
Source: BeachesMLS #R11164526 Report a problem | ||
| 3/18/2026 | Price change | $589,900-1.7%$255/sqft |
Source: BeachesMLS #R11164526 Report a problem | ||
| 2/17/2026 | Listed for sale | $599,900$260/sqft |
Source: BeachesMLS #RX-11164526 Report a problem | ||
| 2/16/2026 | Listing removed | $599,900$260/sqft |
Source: BeachesMLS #RX-11147891 Report a problem | ||
| 12/16/2025 | Listed for sale | $599,900+10.1%$260/sqft |
Source: BeachesMLS #RX-11147891 Report a problem | ||
| 12/9/2025 | Listing removed | $3,000$1/sqft |
Source: Zillow Rentals Report a problem | ||
| 9/28/2025 | Listing removed | $544,900-0.9%$236/sqft |
Source: BeachesMLS #RX-11054855 Report a problem | ||
| 6/27/2025 | Price change | $549,900+0.9%$238/sqft |
Source: Space Coast AOR #1035043 Report a problem | ||
| 6/11/2025 | Listed for rent | $3,000$1/sqft |
Source: Zillow Rentals Report a problem | ||
| 5/21/2025 | Listed for sale | $544,900-0.9%$236/sqft |
Source: BeachesMLS #RX-11054855 Report a problem | ||
| 5/16/2025 | Listing removed | $549,900$238/sqft |
Source: Space Coast AOR #1035043 Report a problem | ||
| 2/28/2025 | Price change | $549,900-4.3%$238/sqft |
Source: Space Coast AOR #1035043 Report a problem | ||
| 2/5/2025 | Price change | $574,900-4.2%$249/sqft |
Source:  Realtor Association of Indian River County #284037 Report a problem Realtor Association of Indian River County #284037 Report a problem | ||
| 1/3/2025 | Listed for sale | $599,900-3.2%$260/sqft |
Source: Realtor Association of Indian River County #284037 Report a problem | ||
| 11/26/2024 | Listing removed | $620,000$268/sqft |
Source: BeachesMLS #RX-10991130 Report a problem | ||
| 11/8/2024 | Price change | $620,000-3.9%$268/sqft |
Source: BeachesMLS #RX-10991130 Report a problem | ||
| 10/25/2024 | Price change | $645,000-0.8%$279/sqft |
Source: BeachesMLS #RX-10991130 Report a problem | ||
| 5/29/2024 | Listed for sale | $650,000+1.9%$281/sqft |
Source: Space Coast AOR #1015263 Report a problem | ||
| 4/21/2024 | Listing removed | -- |
Source:  Stellar MLS #S5098022 Report a problem Stellar MLS #S5098022 Report a problem | ||
| 4/5/2024 | Price change | $637,888-0.1%$276/sqft |
Source: Stellar MLS #S5098022 Report a problem | ||
| 3/1/2024 | Listed for sale | $638,500+460.1%$276/sqft |
Source: Stellar MLS #S5098022 Report a problem | ||
| 7/21/2021 | Sold | $114,000$49/sqft |
Source: Space Coast AOR #896905 Report a problem | ||
Public tax history
| Year | Property taxes | Tax assessment |
|---|---|---|
| 2025 | $4,105 +6.7% | $299,600 +0.3% |
| 2024 | $3,848 +24.6% | $298,600 +65.4% |
| 2023 | $3,089 +10.7% | $180,500 +14% |
| 2022 | $2,790 +0.7% | $158,400 +3.3% |
| 2021 | $2,769 +76.5% | $153,300 +9.4% |
| 2020 | $1,569 +2.6% | $140,100 +5.9% |
| 2019 | $1,530 | $132,300 +8% |
| 2018 | $1,530 +6.6% | $122,520 +2.1% |
| 2017 | $1,434 +0.7% | $120,000 +1.6% |
| 2016 | $1,425 +1.4% | $118,088 +0.7% |
| 2015 | $1,405 +2.2% | $117,268 +0.8% |
| 2014 | $1,374 | $116,338 +4.3% |
| 2013 | -- | $111,496 +6.3% |
| 2012 | -- | $104,913 -13.5% |
| 2011 | -- | $121,300 -1.9% |
| 2010 | -- | $123,700 -9.4% |
| 2009 | -- | $136,500 -21.4% |
| 2008 | -- | $173,600 -2.5% |
| 2007 | -- | $178,000 +14% |
| 2006 | -- | $156,100 +37.1% |
| 2005 | -- | $113,900 +25.6% |
| 2004 | -- | $90,700 |
| 2003 | -- | $90,700 |
Find assessor info on the county website
Monthly payment
Est. payment
Payment breakdown
Explore the cost of this home by adjusting the details. Changes won't be saved.Climate risks
Neighborhood: 34739


Similar homes
- $475,0004 bd2 ba1.6k sqft3591 N CANOE CREEK ROAD, KENANSVILLE, FL 34739For Sale
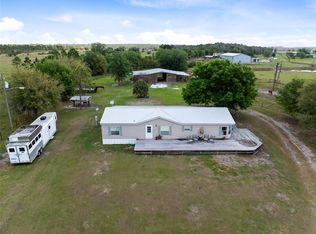
 MLS ID #S5146630, Tiffany Chapman, DREAM BUILDERS REALTY. Stellar MLS
 - $439,9004 bd2 ba1.7k sqft9505 LUNA DRIVE, ST CLOUD, FL 34773For Sale
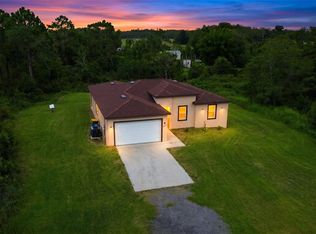 MLS ID #S5156481, Arelis Ravelo, PROPERTY OUTLET INTERNATIONAL. Stellar MLS
 - $395,0004 bd2 ba1.5k sqft9365 Denver Dr, Saint Cloud, FL 34773For Sale
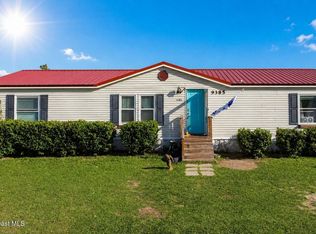 MLS ID #1068189, Kimberly C Fouts. Space Coast AOR
 - $684,4004 bd3 ba2.5k sqft6844 CHAD JASON ROAD, ST CLOUD, FL 34773For Sale
 MLS ID #O6409787, Albert Ramos, III, HEROES REAL ESTATE GROUP LLC. Stellar MLS
 - $387,9004 bd2 ba2k sqft2410 PARK AVENUE, INDIAN LAKE ESTATES, FL 33855For SaleMLS ID #L4961914, Tracey Crews, SUPERIOR PROPERTY MGMT & SALES. Stellar MLS
- $329,9904 bd2 ba1.8k sqft9200 MERCURY DRIVE, ST CLOUD, FL 34773For SaleMLS ID #O6430260, Ana Dos Santos, LOKATION. Stellar MLS
- $265,0003 bd2 ba1.2k sqft9185 CONCORD ROAD, ST CLOUD, FL 34773For SaleMLS ID #S5152850, Steve Pugh, EXP REALTY LLC. Stellar MLS
- $282,0003 bd2 ba1.3k sqft9295 RICHMOND ROAD, ST CLOUD, FL 34773For SaleMLS ID #S5156204, Freddy Burgos, LA ROSA REALTY KISSIMMEE. Stellar MLS
- $330,0003 bd2 ba1.5k sqft5340 TOPEKA AVENUE, ST CLOUD, FL 34773For SaleMLS ID #O6442873, Ana Dos Santos, LOKATION. Stellar MLS
