CANALFRONT HOME with seawall and screened-in fish-cleaning station.......boathouse with metal roof, POWER LIFT INSTALLED 2022, & 2 mini ramps for kayaks/John boats. NEW ROOF & GUTTERS 2020.....there is a driveway and an extra parking space for the golf cart. We have exterior lighting, irrigation in landscape beds, & TWO storage sheds. Both front & back porches are screened, have vinyl windows, AND HAVE MINI SPLIT A/C UNITS INSTALLED 2020-2022!! Our floor plan is VERY open, boasts vaulted ceilings, and offers a true bedroom split......the owner's suite has a WALK-IN CLOSET & a private bath. Washer/Dryer hook-ups are located in the Owner's Closet as well as the Laundry Closet in the kitchen. Beds 2 & 3 share the 2nd bath that also connects to the back patio. Bars have been added to both baths for stability while showering or sitting. Both baths also have TWO SINKS & spare linen closets! The range, dishwasher, disposal, ceiling fans, & water heater have all been replaced since 2020. The windows have blinds & draperies that will stay. Built-in cabinets on the back patio are handy for tinkering or tool storing. There are TWO open decks that make great spots for the BBQ grill & friends. The evening views over the water are STUNNING!! Drop the boat in, fill the cooler, & relish in the #lakelife. Watch the birds, feel the breeze, & enjoy the quiet living of Kenansville.....all while still having the convenience of Kroger grocery delivery. Prices keep rising, and peace is hard to come by......for these reasons & much more, please schedule your private showing ASAP!!
Sold for $160,000
$160,000
541 HORIZON DRIVE, KENANSVILLE, FL 34739
3beds
1,568sqft
Single Family Residence
Built in 1991
8,400 Square Feet Lot
$154,700 Zestimate®
$102/sqft
$2,049 Estimated rent
Home value
$154,700
$139,000 - $172,000
$2,049/mo
Zestimate® history
Owner options
List your home for rent
$2,049/mo
Rent Zestimate®
Find your next renter with Zillow Rental Manager. Plus, with online applications, you can quickly screen prospective tenants – for free.
$2,049/mo
Rent Zestimate®
Refinance and save
$1,232/mo
Est. payment
Refinancing to a lower rate could help reduce your monthly payments and save thousands over the life of the loan.
$1,232/mo
Est. payment
Explore your selling options
Work with a Zillow partner agent
Leverage their expertise and Zillow's premium Showcase listings to get your home seen by more buyers.
Get startedList with your own agent
Get your home in front of millions of buyers by listing it on Zillow.
Learn how to do itSell it yourself
Take full control of how buyers see your home on Zillow by listing For Sale by Owner (FSBO).
List your homeWhat's special
Zillow last checked:
Listing updated:
Listed by:
Jennifer Davis, PA 407-361-1072,
FLORIDA REALTY RESULTS LLC 407-498-3838
Bought with:
Sue Vasquez, 3076535
FLORIDA REALTY RESULTS LLC
Source: Stellar MLS,MLS#: S5124988 Originating MLS: Osceola
Originating MLS: Osceola
Facts & features
Interior
Bedrooms & bathrooms
- Bedrooms: 3
- Bathrooms: 2
- Full bathrooms: 2
Primary bedroom
- Features: Walk-In Closet(s)
- Level: First
- Area: 163.8 Square Feet
- Dimensions: 12.6x13
Bedroom 2
- Features: Built-in Closet
- Level: First
- Area: 160.8 Square Feet
- Dimensions: 12x13.4
Bedroom 3
- Features: Built-in Closet
- Level: First
- Area: 132 Square Feet
- Dimensions: 11x12
Balcony porch lanai
- Level: First
- Area: 382.26 Square Feet
- Dimensions: 13.8x27.7
Balcony porch lanai
- Level: First
- Area: 276.21 Square Feet
- Dimensions: 9.9x27.9
Dining room
- Level: First
- Area: 100 Square Feet
- Dimensions: 10x10
Kitchen
- Level: First
- Area: 116.6 Square Feet
- Dimensions: 10.6x11
Living room
- Level: First
- Area: 240.5 Square Feet
- Dimensions: 13x18.5
Heating
- Central
Cooling
- Central Air, Ductless
Appliances
- Included: Dishwasher, Electric Water Heater, Range, Refrigerator
- Laundry: In Kitchen, Inside, Laundry Closet
Features
- Ceiling Fan(s), Living Room/Dining Room Combo, Open Floorplan, Split Bedroom, Vaulted Ceiling(s), Walk-In Closet(s)
- Flooring: Carpet, Engineered Hardwood, Tile
- Windows: Blinds, Window Treatments
- Has fireplace: No
Interior area
- Total structure area: 2,240
- Total interior livable area: 1,568 sqft
Property
Parking
- Parking features: Driveway, Golf Cart Parking
- Has uncovered spaces: Yes
Features
- Levels: One
- Stories: 1
- Patio & porch: Covered, Enclosed, Front Porch, Rear Porch, Screened
- Exterior features: Lighting, Rain Gutters
- Has view: Yes
- View description: Water, Canal
- Has water view: Yes
- Water view: Water,Canal
- Waterfront features: Canal Front, Freshwater Canal Access, Lake Privileges, Boat Ramp - Private, Lift - Covered, Seawall
- Frontage length: Canal: 100
Lot
- Size: 8,400 Square Feet
- Dimensions: 84 x 100
- Features: In County, Landscaped, Street Dead-End
- Residential vegetation: Mature Landscaping
Details
- Additional structures: Boat House, Other, Shed(s)
- Parcel number: 173033388100010460
- Zoning: ORMH
- Special conditions: None
Construction
Type & style
- Home type: MobileManufactured
- Property subtype: Single Family Residence
Materials
- Vinyl Siding, Wood Frame
- Foundation: Block, Crawlspace, Stem Wall
- Roof: Shingle
Condition
- New construction: No
- Year built: 1991
Utilities & green energy
- Sewer: Septic Tank
- Water: Private
- Utilities for property: Electricity Connected
Community & HOA
Community
- Features: Golf Carts OK
- Pet fee: $0 monthly
- Subdivision: LAKE MARIAN SHORES
HOA
- Has HOA: Yes
- Services included: Water
- HOA fee: $100 monthly
- HOA name: Orchid Management Solutions~ Kathy Sandige
- HOA phone: 954-943-9900
Location
- Region: Kenansville
Financial & listing details
- Price per square foot: $102/sqft
- Tax assessed value: $177,100
- Annual tax amount: $1,907
- Date on market: 4/23/2025
- Cumulative days on market: 78 days
- Listing terms: Cash,Conventional
- Ownership: Fee Simple
- Total actual rent: 0
- Electric utility on property: Yes
- Road surface type: Paved
Price history
| Date | Event | Price |
|---|---|---|
| 8/19/2025 | Sold | $160,000-11.1%$102/sqft |
Source:  Stellar MLS #S5124988 Report a problem Stellar MLS #S5124988 Report a problem | ||
| 8/2/2025 | Pending sale | $180,000$115/sqft |
Source: Stellar MLS #S5124988 Report a problem | ||
| 7/22/2025 | Price change | $180,000-5.3%$115/sqft |
Source: Stellar MLS #S5124988 Report a problem | ||
| 6/18/2025 | Price change | $190,000-5%$121/sqft |
Source: Stellar MLS #S5124988 Report a problem | ||
| 5/27/2025 | Pending sale | $200,000$128/sqft |
Source: Stellar MLS #S5124988 Report a problem | ||
| 5/23/2025 | Price change | $200,000-11.1%$128/sqft |
Source: Stellar MLS #S5124988 Report a problem | ||
| 5/19/2025 | Price change | $225,000-4.2%$143/sqft |
Source: Stellar MLS #S5124988 Report a problem | ||
| 5/9/2025 | Price change | $234,900-5.5%$150/sqft |
Source: Stellar MLS #S5124988 Report a problem | ||
| 4/23/2025 | Listed for sale | $248,500+77.5%$158/sqft |
Source: Stellar MLS #S5124988 Report a problem | ||
| 11/2/2020 | Sold | $140,000-12.5%$89/sqft |
Source: Stellar MLS #S5019085 Report a problem | ||
| 6/23/2020 | Pending sale | $160,000$102/sqft |
Source: DAVIS REAL ESTATE GROUP #S5019085 Report a problem | ||
| 5/19/2020 | Price change | $160,000-11.1%$102/sqft |
Source: DAVIS REAL ESTATE GROUP #S5019085 Report a problem | ||
| 1/3/2020 | Price change | $179,900-5.3%$115/sqft |
Source: DAVIS REAL ESTATE GROUP #S5019085 Report a problem | ||
| 10/8/2019 | Price change | $189,900-5%$121/sqft |
Source: DAVIS REAL ESTATE GROUP #S5019085 Report a problem | ||
| 6/9/2019 | Listed for sale | $199,900$127/sqft |
Source: DAVIS REAL ESTATE GROUP #S5019085 Report a problem | ||
Public tax history
| Year | Property taxes | Tax assessment |
|---|---|---|
| 2025 | $2,125 +7% | $177,100 +0.2% |
| 2024 | $1,986 +2.7% | $176,800 -6.4% |
| 2023 | $1,935 -1.2% | $188,800 +13.6% |
| 2022 | $1,958 +1.3% | $166,200 +22.3% |
| 2021 | $1,933 -17.8% | $135,900 +8.3% |
| 2020 | $2,353 +3.7% | $125,500 +5.4% |
| 2019 | $2,269 | $119,100 +6.1% |
| 2018 | $2,269 +7.5% | $112,300 +4.4% |
| 2017 | $2,112 +1.7% | $107,600 -0.5% |
| 2016 | $2,076 -1% | $108,100 +1.7% |
| 2015 | $2,097 -3.8% | $106,300 -5.8% |
| 2014 | $2,181 | $112,800 -5% |
| 2013 | -- | $118,700 +1.7% |
| 2012 | -- | $116,700 -1.3% |
| 2011 | -- | $118,200 -2.2% |
| 2010 | -- | $120,800 -9.4% |
| 2009 | -- | $133,400 -30% |
| 2008 | -- | $190,500 -2.7% |
| 2007 | -- | $195,700 +14.8% |
| 2006 | -- | $170,500 +35.4% |
| 2005 | -- | $125,900 +30.3% |
| 2004 | -- | $96,600 |
Find assessor info on the county website
Neighborhood: 34739
Nearby homes
- $230,1003 bd2 ba1.7k sqft537 Horizon Dr, Kenansville, FL 34739Off Market

- $220,0003 bd2 ba1.5k sqft545 Horizon Dr, Kenansville, FL 34739Sold
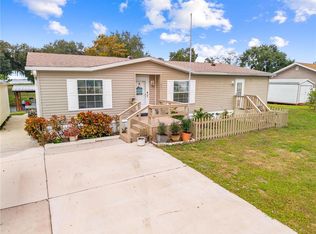
- $215,0003 bd2 ba1.4k sqft447 Spoonbill Ct, Kenansville, FL 34739Off Market
- $218,4002 bd1 ba768 sqft530 Horizon Dr, Kenansville, FL 34739Off Market
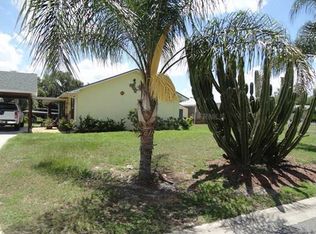
- $523,0004 bd2 ba2.3k sqft441 Spoonbill Ct, Kenansville, FL 34739For Sale
- $247,8003 bd2 ba1.6k sqft538 Horizon Dr, Kenansville, FL 34739Off Market
- $235,0002 bd2 ba1.4k sqft542 Horizon Dr, Kenansville, FL 34739Off Market
- $223,9002 bd2 ba900 sqft549 Horizon Dr, Kenansville, FL 34739Off Market
Nearby schools
GreatSchools rating
- 9/10Harmony Community SchoolGrades: PK-5Distance: 23.8 mi
- 6/10Middle School AAGrades: 6-8Distance: 22.6 mi
- 5/10Harmony High SchoolGrades: 9-12Distance: 22.9 mi
Get a cash offer in 3 minutes
Find out how much your home could sell for in as little as 3 minutes with a no-obligation cash offer.
Estimated market value
$154,700
Get a cash offer in 3 minutes
Find out how much your home could sell for in as little as 3 minutes with a no-obligation cash offer.
Estimated market value
$154,700
- Florida
- Osceola County
- Kenansville
- 34739
- 541 HORIZON DRIVE
Nearby cities
Nearby zip codes
Other Kenansville Topics
