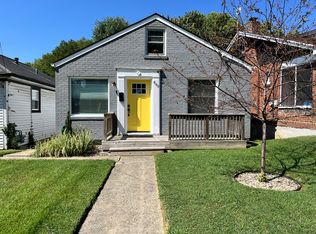
Updated 2-bedroom townhome/condo available in the desirable Crescent Spring community in Louisville's Clifton area.
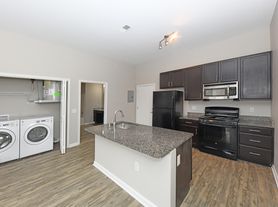
This two-story home features approximately 1,030 sq. ft. of living space with hardwood and laminate flooring, an updated kitchen with granite countertops, painted cabinets, stainless steel appliances, and an included washer/dryer. The first floor includes the main living area, dining area, kitchen, and half bath, while both bedrooms and the full bath are located upstairs.
The home also offers a private enclosed back porch, a second-floor balcony off the primary bedroom, central air, forced air/natural gas heat, off-street parking, and close access to the community pool.
Crescent Spring offers a quiet, park-like setting with mature trees, a private community pool, and clubhouse. The location is convenient to Clifton, Crescent Hill, Frankfort Avenue, restaurants, shopping, parks, the walking reservoir, NuLu, Butchertown, downtown Louisville, Waterfront Park, I-64, and I-71.
Minimum 12-month lease required. Pets considered subject to HOA restriction. Water, sewer, and trash included. Tenant responsible for electric and internet. Renters insurance required before move-in. All adults must complete an application screening.
Minimum 12-month lease required by HOA. No short-term rentals or subleasing. Tenant pays electric and internet. Water, sewer, and trash are included through the HOA. No smoking or vaping inside the home. Pets considered subject to HOA restrictions and owner approval. Renter's insurance required before move-in. All adults must complete an application and screening. Tenant must comply with Crescent Spring HOA rules and regulations.
Townhouse for rent
Accepts Zillow applications
$1,700/moFees may apply
423 Ledgeview Park Dr, Louisville, KY 40206
2beds
1,030sqft
Price may not include required fees and charges. Price shown reflects the lease term provided. Learn more|
Townhouse
Available now
Cats, small dogs OK
Air conditioner, central air
In unit laundry
Off street parking
Central, forced air
What's special
Private community poolCentral airTwo-story homeStainless steel appliancesHardwood and laminate flooringOff-street parkingPrivate enclosed back porch
- 30 days |
- -- |
- -- |
Zillow last checked:
Listing updated:
Travel times
Facts & features
Interior
Bedrooms & bathrooms
- Bedrooms: 2
- Bathrooms: 2
- Full bathrooms: 1
- 1/2 bathrooms: 1
Heating
- Central, Forced Air
Cooling
- Air Conditioner, Central Air
Appliances
- Included: Dishwasher, Dryer, Freezer, Microwave Oven, Oven, Refrigerator, Washer
- Laundry: In Unit
Features
- Flooring: Carpet, Hardwood
Interior area
- Total interior livable area: 1,030 sqft
Property
Parking
- Parking features: Off Street
- Details: Contact manager
Features
- Patio & porch: Patio
- Pool features: Pool
Details
- Parcel number: 05070L0B110006
Construction
Type & style
- Home type: Townhouse
- Property subtype: Townhouse
Utilities & green energy
- Utilities for property: Garbage, Sewage, Water
Building
Management
- Pets allowed: Yes
Community & HOA
Community
- Features: Pool
HOA
- Amenities included: Parking, Pool
Location
- Region: Louisville
Financial & listing details
- Lease term: 1 Year
Nearby apartments for rent


Price history
| Date | Event | Price |
|---|---|---|
| 7/19/2026 | Listed for rent | $1,700$2/sqft |
Source: Zillow Rentals Report a problem | ||
| 6/3/2024 | Sold | $188,000+0.5%$183/sqft |
Source:  Metro Search Inc. LLC DBA Apex MLS #1659428 Report a problem Metro Search Inc. LLC DBA Apex MLS #1659428 Report a problem | ||
| 4/26/2024 | Contingent | $187,000$182/sqft |
Source: Metro Search Inc. LLC DBA Apex MLS #1659428 Report a problem | ||
| 4/25/2024 | Listed for sale | $187,000+1.1%$182/sqft |
Source: Metro Search Inc. LLC DBA Apex MLS #1659428 Report a problem | ||
| 3/30/2024 | Listing removed | -- |
Source: Owner Report a problem | ||
| 3/1/2024 | Listed for sale | $185,000+45.7%$180/sqft |
Source: Owner Report a problem | ||
| 3/1/2007 | Sold | $127,000$123/sqft |
Source: Public Record Report a problem | ||
Neighborhood: Clifton
Nearby schools
GreatSchools rating
- 2/10Breckinridge/Franklin Elementary SchoolGrades: K-5Distance: 1.2 mi
- 5/10Highland Middle SchoolGrades: 6-8Distance: 1.8 mi
- 8/10Atherton High SchoolGrades: 9-12Distance: 2.6 mi