Searching for a remarkable opportunity — this is it! Far better than new construction! Completed in January 2025 and sold for $701,000 (MLS#4209439). This home includes $44,000 in POST CLOSING additional upgrades and improvements, that's $745K invested, List Price $675,000, plus the remaining builder warranty for added peace of mind. The 4-bedroom, 4-bathroom layout blends modern style with thoughtful improvements, including hardwood floors throughout both main & upper levels. Post closing: fresh neutral paint (whole house), motorized shades, custom drapes, refrigerator, washer & dryer, fenced-in backyard, trees, shrubs, bushes, and polyurea garage floor. This “MOVE-IN READY” HOME NEEDS NOTHING! * The open-concept plan centers on a gourmet kitchen with stainless steel appliances, a farmhouse sink, quartz countertops, and a large island. Enjoy indoor-outdoor living from the screened-in porch and extended patio overlooking a fenced backyard with upgraded landscaping. The main level features a luxurious primary suite with a spa-like ensuite, as well as a private guest bedroom and full bath. Upstairs are two additional bedrooms, two full bathrooms, a flexible living area, and generous storage. High-end finishes, a spacious design, and smooth flow throughout complete this exceptional home. Put this home on your list to your today!
Closed
$675,000
423 Lucky Dr, Concord, NC 28027
4beds
3,115sqft
Single Family Residence
Built in 2025
0.23 Acres Lot
$674,800 Zestimate®
$217/sqft
$3,159 Estimated rent
Home value
$674,800
$641,000 - $709,000
$3,159/mo
Zestimate® history
Owner options
List your home for rent
$3,159/mo
Rent Zestimate®
Find your next renter with Zillow Rental Manager. Plus, with online applications, you can quickly screen prospective tenants – for free.
$3,159/mo
Rent Zestimate®
Refinance and save
$4,698/mo
Est. payment
Refinancing to a lower rate could help reduce your monthly payments and save thousands over the life of the loan.
$4,698/mo
Est. payment
Explore your selling options
Work with a Zillow partner agent
Leverage their expertise and Zillow's premium Showcase listings to get your home seen by more buyers.
Get startedList with your own agent
Get your home in front of millions of buyers by listing it on Zillow.
Learn how to do itSell it yourself
Take full control of how buyers see your home on Zillow by listing For Sale by Owner (FSBO).
List your homeWhat's special
Motorized shadesCustom drapesHigh-end finishesGourmet kitchenPolyurea garage floorSmooth flow throughoutLarge island
Zillow last checked:
Listing updated:
Listed by:
Craig Duckworth craigaduckworth@remax.net,
RE/MAX Leading Edge
Bought with:
Emmanuel Vazquez
EXP Realty LLC
Source: Canopy MLS as distributed by MLS GRID,MLS#: 4372456
Facts & features
Interior
Bedrooms & bathrooms
- Bedrooms: 4
- Bathrooms: 4
- Full bathrooms: 4
- Main level bedrooms: 2
Primary bedroom
- Level: Main
Heating
- Central, Natural Gas
Cooling
- Central Air
Appliances
- Included: Dishwasher, Disposal, Ice Maker, Microwave, Refrigerator with Ice Maker, Self Cleaning Oven, Tankless Water Heater, Washer/Dryer
- Laundry: Laundry Room, Main Level
Features
- Flooring: Tile, Vinyl, Wood
- Doors: Sliding Doors
- Windows: Insulated Windows
- Has basement: No
- Attic: Pull Down Stairs,Walk-In
- Fireplace features: Family Room, Gas
Interior area
- Total structure area: 3,115
- Total interior livable area: 3,115 sqft
- Finished area above ground: 3,115
- Finished area below ground: 0
Property
Parking
- Total spaces: 2
- Parking features: Driveway, Attached Garage, Garage Door Opener, Garage on Main Level
- Attached garage spaces: 2
- Has uncovered spaces: Yes
Accessibility
- Accessibility features: Bath Raised Toilet
Features
- Levels: Two
- Stories: 2
- Patio & porch: Front Porch, Patio, Rear Porch, Screened
- Fencing: Fenced
Lot
- Size: 0.23 Acres
- Dimensions: 73 x 135 x 73 x 135
- Features: Level
Details
- Parcel number: 56116215960000
- Zoning: RV-CD
- Special conditions: Standard
Construction
Type & style
- Home type: SingleFamily
- Property subtype: Single Family Residence
Materials
- Fiber Cement
- Foundation: Slab
Condition
- New construction: No
- Year built: 2025
Details
- Builder name: Niblock Homes
Utilities & green energy
- Sewer: Public Sewer
- Water: City
- Utilities for property: Cable Connected
Community & HOA
Community
- Features: Street Lights, Walking Trails
- Security: Carbon Monoxide Detector(s), Smoke Detector(s)
- Subdivision: Red Hill
HOA
- Has HOA: Yes
- HOA fee: $648 annually
Location
- Region: Concord
Financial & listing details
- Price per square foot: $217/sqft
- Tax assessed value: $651,850
- Annual tax amount: $6,492
- Date on market: 4/24/2026
- Cumulative days on market: 80 days
- Listing terms: Cash,Conventional
- Road surface type: Concrete, Paved
Price history
| Date | Event | Price |
|---|---|---|
| 6/16/2026 | Sold | $675,000$217/sqft |
Source:  Canopy MLS as distributed by MLS GRID #4372456 Report a problem Canopy MLS as distributed by MLS GRID #4372456 Report a problem | ||
| 5/18/2026 | Pending sale | $675,000$217/sqft |
Source: Canopy MLS as distributed by MLS GRID #4372456 Report a problem | ||
| 4/24/2026 | Listed for sale | $675,000-3.6%$217/sqft |
Source: Canopy MLS as distributed by MLS GRID #4372456 Report a problem | ||
| 4/9/2026 | Listing removed | $699,900$225/sqft |
Source: eXp Realty #4345599 Report a problem | ||
| 3/26/2026 | Price change | $699,900-1.4%$225/sqft |
Source: Canopy MLS as distributed by MLS GRID #4345599 Report a problem | ||
| 3/6/2026 | Price change | $710,000-2.1%$228/sqft |
Source: Canopy MLS as distributed by MLS GRID #4345599 Report a problem | ||
| 2/12/2026 | Listed for sale | $725,000-1.3%$233/sqft |
Source: Canopy MLS as distributed by MLS GRID #4345599 Report a problem | ||
| 12/1/2025 | Listing removed | $734,900$236/sqft |
Source: Canopy MLS as distributed by MLS GRID #4288629 Report a problem | ||
| 8/15/2025 | Price change | $734,900-3.9%$236/sqft |
Source: Canopy MLS as distributed by MLS GRID #4288629 Report a problem | ||
| 8/9/2025 | Listed for sale | $764,900+9.1%$246/sqft |
Source: Canopy MLS as distributed by MLS GRID #4288629 Report a problem | ||
| 1/17/2025 | Sold | $701,000+3.2%$225/sqft |
Source: Public Record Report a problem | ||
| 9/24/2024 | Listing removed | $679,500$218/sqft |
Source:  Niblock Homes Report a problem Niblock Homes Report a problem | ||
| 8/30/2024 | Listed for sale | $679,500$218/sqft |
Source: Niblock Homes Report a problem | ||
Public tax history
| Year | Property taxes | Tax assessment |
|---|---|---|
| 2025 | $6,492 | $651,850 |
Find assessor info on the county website
Neighborhood: 28027
Nearby homes
- $157,5003 bd2 ba2k sqft447 Lucky Dr NW, Concord, NC 28027Sold
- $631,4913 bd2 ba2k sqft447 Lucky Dr NW #29, Concord, NC 28027Sold
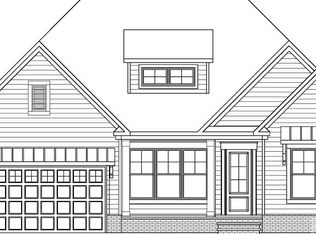
- $717,5005 bd4 ba3.1k sqft443 Lucky Dr NW, Concord, NC 28027Sold
- $717,0125 bd4 ba3.2k sqft443 Lucky Dr NW, Concord, NC 28027Sold
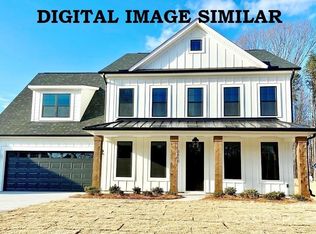
- $859,3004 bd4 ba3.1k sqft455 Lucky Dr NW, Concord, NC 28027Off Market
- $167,5004 bd4 ba3.1k sqft439 Lucky Dr NW, Concord, NC 28027Sold
- $739,0005 bd4 ba3.3k sqft444 Lucky Dr NW, Concord, NC 28027For Sale
- $721,9005 bd4 ba3.3k sqft444 Lucky Dr NW #45, Concord, NC 28027Sold
Nearby schools
GreatSchools rating
- 6/10Weddington Hills ElementaryGrades: K-5Distance: 2.3 mi
- 7/10Harold Winkler Middle SchoolGrades: 6-8Distance: 2.5 mi
- 6/10West Cabarrus HighGrades: 9-12Distance: 1.9 mi
Schools provided by the listing agent
- Elementary: Weddington Hills
- High: West Cabarrus
Source: Canopy MLS as distributed by MLS GRID. This data may not be complete. We recommend contacting the local school district to confirm school assignments for this home.
Get a cash offer in 3 minutes
Find out how much your home could sell for in as little as 3 minutes with a no-obligation cash offer.
Estimated market value
$674,800
Get a cash offer in 3 minutes
Find out how much your home could sell for in as little as 3 minutes with a no-obligation cash offer.
Estimated market value
$674,800
- North Carolina
- Cabarrus County
- Concord
- 28027
- 423 Lucky Dr
Nearby cities
Nearby neighborhoods
Nearby zip codes
Other Concord Topics
