Welcome to 444 Lucky Drive NW, Concord, NC - where luxury, style, and functionality come together in this move-in ready, like-new 5-bedroom, 4-bath home in the sought-after Red Hill community. Why wait months for new construction when you can enjoy this beautifully upgraded home today?
Step inside and immediately appreciate the abundance of natural light that fills the open, thoughtfully designed floor plan. The welcoming foyer leads to a private office featuring elegant double glass doors, creating the perfect work-from-home space. Across the hall, the formal dining room makes a stunning first impression with custom gold accent picture-frame molding and a sophisticated, coffered square-grid ceiling. The breathtaking two-story great room is the centerpiece of the home, featuring a soaring ceiling, expansive windows, and a dramatic floor-to-ceiling black paneled fireplace feature wall with custom millwork, creating a striking blend of modern elegance and timeless design.
The gourmet kitchen is designed for both everyday living and entertaining. It features a large quartz island with a Kohler farmhouse sink, gas cooktop with stainless vented hood, quartz countertops, stainless GE refrigerator (which conveys), an elegant butler's pantry with quartz countertop and glass-front cabinetry, and an oversized walk-in pantry offering exceptional storage. The spacious upper primary suite serves as a private retreat with a massive walk-in closet that conveniently connects directly to the laundry room. The luxurious primary bath offers separate vanities, a relaxing garden tub, and an oversized walk-in shower. For added convenience, the Samsung washer and dryer also convey. The flexible floor plan is ideal for families and guests alike. Upper Bedroom 2 enjoys its own private full bath, while Bedrooms 3 and 4 share a Jack-and-Jill bath. A main-level Bedroom 5 is situated beside a full bath with a walk-in shower, making it an ideal guest suite or comfortable space for visiting family or multi-generational living. Additional upgrades include a Rinnai tankless gas water heater and a Mercedes-Benz Wallbox EV charger already installed in the garage for today's electric vehicle owner. Step outside to enjoy the spacious 12' x 13' screened porch overlooking a large, flat backyard, offering the perfect setting for outdoor entertaining, relaxing evenings, or creating the custom in-ground pool you've always dreamed about. Located in one of Concord's most desirable communities with convenient access to shopping, dining, schools, and major highways, this exceptional home offers the rare opportunity to enjoy luxury finishes, thoughtful upgrades, and immediate move-in convenience without the wait of building new. Don't miss your chance to make this stunning home your own. Schedule your private showing today!
Active
$739,000
444 Lucky Dr NW, Concord, NC 28027
5beds
3,349sqft
:
Get pre-qualified$4,482/mo
Single Family Residence
Built in 2024
0.23 Acres Lot
$-- Zestimate®
$221/sqft
$54/mo HOA
What's special
Gourmet kitchenSoaring ceilingSophisticated coffered square-grid ceilingOversized walk-in showerLarge flat backyardExpansive windowsAbundance of natural light
- 11 days |
- 435 |
- 30 |
Likely to sell faster than
Zillow last checked:
Listing updated:
Listed by:
Monte Grandon Monte@GrandonRE.com,
ERA Live Moore,
Vasi Grandon,
ERA Live Moore
Source: Canopy MLS as distributed by MLS GRID,MLS#: 4404029
Facts & features
Interior
Bedrooms & bathrooms
- Bedrooms: 5
- Bathrooms: 4
- Full bathrooms: 4
- Main level bedrooms: 1
Primary bedroom
- Level: Upper
Bedroom s
- Level: Main
Bedroom s
- Level: Upper
Bedroom s
- Level: Upper
Bedroom s
- Level: Upper
Bathroom full
- Level: Upper
Bathroom full
- Level: Upper
Bathroom full
- Level: Upper
Bathroom full
- Level: Main
Breakfast
- Level: Main
Dining room
- Level: Main
Other
- Level: Main
Kitchen
- Level: Main
Laundry
- Level: Upper
Office
- Level: Main
Heating
- Central, Natural Gas
Cooling
- Central Air, Electric
Appliances
- Included: Dishwasher, Disposal, Electric Oven, Gas Cooktop, Microwave, Refrigerator with Ice Maker, Tankless Water Heater, Washer/Dryer
- Laundry: Laundry Room, Upper Level
Features
- Kitchen Island, Open Floorplan, Pantry, Walk-In Closet(s), Walk-In Pantry
- Flooring: Carpet, Tile, Vinyl, Wood
- Doors: French Doors, Storm Door(s)
- Windows: Insulated Windows
- Has basement: No
- Attic: Pull Down Stairs
- Fireplace features: Gas Log, Great Room
Interior area
- Total structure area: 3,349
- Total interior livable area: 3,349 sqft
- Finished area above ground: 3,349
- Finished area below ground: 0
Video & virtual tour
Property
Parking
- Total spaces: 6
- Parking features: Attached Garage, Garage Door Opener, Garage Faces Front, Garage on Main Level
- Attached garage spaces: 2
- Uncovered spaces: 4
Features
- Levels: Two
- Stories: 2
- Patio & porch: Covered, Front Porch, Patio, Screened
Lot
- Size: 0.23 Acres
- Dimensions: 135 x 74 x 135 x 74
- Features: Level
Details
- Parcel number: 56116231050000
- Zoning: RV-CD
- Special conditions: Standard
Construction
Type & style
- Home type: SingleFamily
- Architectural style: Transitional
- Property subtype: Single Family Residence
Materials
- Fiber Cement, Stone
- Foundation: Slab
Condition
- New construction: No
- Year built: 2024
Details
- Builder model: Arlington
- Builder name: Niblock Homes LLC
Utilities & green energy
- Sewer: Public Sewer
- Water: City
Community & HOA
Community
- Features: Sidewalks, Street Lights, Walking Trails
- Security: Security System, Smoke Detector(s)
- Subdivision: Red Hill
HOA
- Has HOA: Yes
- HOA fee: $650 annually
- HOA name: Herman Management
- HOA phone: 800-732-9695
Location
- Region: Concord
Financial & listing details
- Price per square foot: $221/sqft
- Tax assessed value: $658,870
- Annual tax amount: $6,562
- Date on market: 7/17/2026
- Cumulative days on market: 11 days
- Listing terms: Cash,Conventional,FHA,VA Loan
- Road surface type: Concrete, Paved
Estimated market value
Not available
Estimated sales range
Not available
Not available
Price history
| Date | Event | Price |
|---|---|---|
| 7/17/2026 | Listed for sale | $739,000+2.4%$221/sqft |
Source:  Canopy MLS as distributed by MLS GRID #4404029 Report a problem Canopy MLS as distributed by MLS GRID #4404029 Report a problem | ||
| 7/3/2024 | Sold | $722,000$216/sqft |
Source: Public Record Report a problem | ||
Public tax history
| Year | Property taxes | Tax assessment |
|---|---|---|
| 2025 | $6,562 +17325.2% | $658,870 +96.6% |
| 2024 | $38 -18.4% | $335,180 +458.6% |
| 2023 | $46 | $60,000 |
Find assessor info on the county website
Monthly payment
Est. payment
Payment breakdown
Explore the cost of this home by adjusting the details. Changes won't be saved.Climate risks
Neighborhood: 28027
Nearby schools
GreatSchools rating
- 6/10Weddington Hills ElementaryGrades: K-5Distance: 2.3 mi
- 7/10Harold Winkler Middle SchoolGrades: 6-8Distance: 2.5 mi
- 6/10West Cabarrus HighGrades: 9-12Distance: 1.9 mi
Schools provided by the listing agent
- Elementary: Weddington Hills
- Middle: Harold E Winkler
- High: West Cabarrus
Source: Canopy MLS as distributed by MLS GRID. This data may not be complete. We recommend contacting the local school district to confirm school assignments for this home.
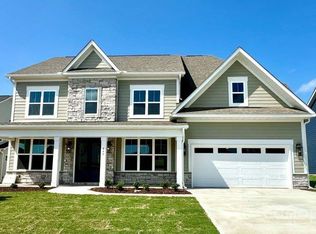
- $721,9005 bd4 ba3.3k sqft444 Lucky Dr NW #45, Concord, NC 28027Sold
- $150,0003 bd4 ba2.9k sqft440 Lucky Dr NW, Concord, NC 28027Sold
- $160,0004 bd3 ba3.2k sqft448 Lucky Dr NW, Concord, NC 28027Sold
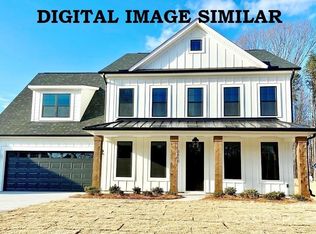
- $717,0125 bd4 ba3.2k sqft443 Lucky Dr NW, Concord, NC 28027Sold
- $631,4913 bd2 ba2k sqft447 Lucky Dr NW #29, Concord, NC 28027Sold
- $717,5005 bd4 ba3.1k sqft443 Lucky Dr NW, Concord, NC 28027Sold
- $160,0004 bd3 ba3k sqft436 Lucky Dr NW, Concord, NC 28027Sold
- $675,0004 bd4 ba3.1k sqft423 Lucky Dr, Concord, NC 28027Sold
A local agent can set up tours, give advice and negotiate with sellers.
Similar homes
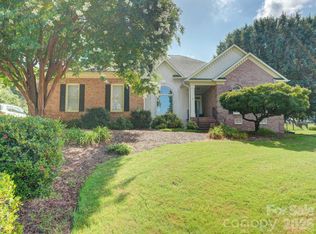
- $799,9005 bd5 ba3.6k sqft3466 Brighton Ct NW, Concord, NC 28027For Sale
 MLS ID #4405347, Brenda Cline, RE/MAX Executive. Canopy MLS as distributed by MLS GRID
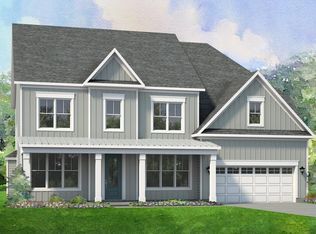
 - from $678,6004 bd4 ba3.3k sqftArlington Plan, Red Hill, Concord, NC 28027New Construction
 Niblock Homes
 - $--4 bd3 ba2.1k sqft1082 Fairway Ridge Rd NW, Concord, NC 28027Auction
 ServiceLink Auction
 - $698,0004 bd4 ba3.4k sqft699 Beacontree Ct NW, Concord, NC 28027For Sale
 MLS ID #4403162, Debbie Curry, Jason Mitchell Real Estate. Canopy MLS as distributed by MLS GRID
 - $739,9005 bd4 ba3.8k sqft837 Shetland Pl NW, Concord, NC 28027For SaleMLS ID #4383622, Don Gomez, C-A-RE Realty. Canopy MLS as distributed by MLS GRID
- $729,5005 bd4 ba3.2k sqft2575 Cornelius Pl NW, Concord, NC 28027New ConstructionNiblock Homes
- from $638,2004 bd4 ba3k sqftMadison Plan, Red Hill, Concord, NC 28027New ConstructionNiblock Homes
- $671,3003 bd3 ba2.8k sqft2579 Cornelius Pl NW, Concord, NC 28027New ConstructionCanopy MLS as distributed by MLS GRID
- from $663,1005 bd3 ba3.2k sqftStratford Plan, Red Hill, Concord, NC 28027New ConstructionNiblock Homes
- $707,9004 bd4 ba3k sqft2568 Cornelius Pl NW, Concord, NC 28027New ConstructionNiblock Homes
- $665,0003 bd3 ba2.5k sqft2574 Red Hill St NW, Concord, NC 28027New ConstructionCanopy MLS as distributed by MLS GRID
- from $606,2003 bd3 ba2.2k sqftSedona Plan, Red Hill, Concord, NC 28027New ConstructionNiblock Homes
- $545,0003 bd3 ba2.9k sqft4112 Deerfield Dr NW, Concord, NC 28027For SaleMLS ID #4406358, Rob McGuirt, Charlotte Select Properties LLC. Canopy MLS as distributed by MLS GRID
- $765,0004 bd5 ba4.7k sqft2652 Bedford Pl NW, Concord, NC 28027For SaleMLS ID #4368949, Carey Finn, Premier South. Canopy MLS as distributed by MLS GRID
- from $648,1004 bd4 ba3.2k sqftHillcrest Plan, Red Hill, Concord, NC 28027New ConstructionNiblock Homes
- $819,9005 bd4 ba3.6k sqft933 Allison Mews Pl NW, Concord, NC 28027For SaleMLS ID #4392633, Tracy Gentry, Berkshire Hathaway HomeServices Carolinas Realty. Canopy MLS as distributed by MLS GRID
- $755,0005 bd4 ba3.1k sqft211 Tournament Dr SW, Concord, NC 28025For SaleMLS ID #4377348, Mirta Arroyo, NorthGroup Real Estate LLC. Canopy MLS as distributed by MLS GRID
- $850,0004 bd4 ba4.1k sqft715 Orphanage Rd, Concord, NC 28027For SaleMLS ID #4378948, Heather Littrell, EXP Realty LLC. Canopy MLS as distributed by MLS GRID
- $619,9004 bd3 ba2.6k sqft3010 Alveston Dr, Concord, NC 28027For SaleMLS ID #4374332, Earl Riddle, Rowan Realty Ltd.. Canopy MLS as distributed by MLS GRID
- $490,0004 bd2 ba2.2k sqft1406 Lockhart Pl NW, Concord, NC 28027For SaleMLS ID #4405525, Deana Petty, Lantern Realty & Development, LLC. Canopy MLS as distributed by MLS GRID
