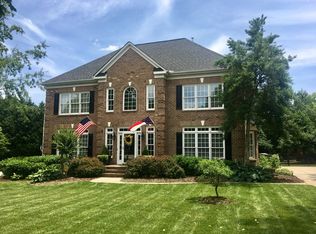
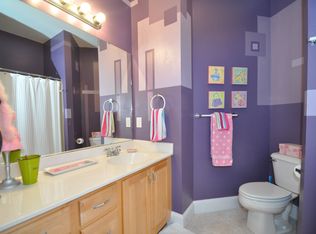
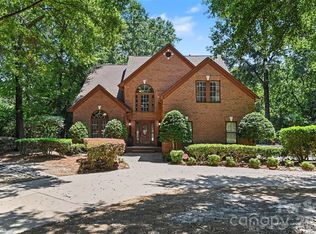
MOVE IN READY! This beautifully maintained 3-story, 5-bedroom, 4-bath brick, cul-de-sac home offers exceptional space and modern updates that greet you with a dramatic 2-story foyer and rich wood flooring throughout the main level. The formal dining room is perfect for entertaining, featuring a tray ceiling, crown molding, chair rail, and elegant wainscoting. Adjacent is the spacious living room with a cozy gas log fireplace. A private mother-in-law suite on the main level includes its own full bath, offering versatility for guests or extended family. The heart of the home is the fully remodeled kitchen (2020) boasting granite countertops and island, breakfast bar, tile backsplash, stainless steel appliances (including refrigerator), and a stylish wall-mount double oven. Upstairs, the primary suite is a true retreat with a tray ceiling, huge walk-in closet room, and luxurious bath featuring his-and-her sinks, jetted tub, separate shower, and private water closet. All guest bedrooms offer walk-in closets, and the large bonus bedroom includes its own en-suite full bath and walk-in closet. Additional storage is abundant with a walk-in attic room and a laundry room complete with cabinets, washer, and dryer.
Outdoor living shines with a 3/4 fenced backyard featuring a large patio, 6-seat hot tub, fire pit, and mature trees for privacy. The 3-car finished garage includes convenient wood shelving. Recent updates include a new roof (2020), new 4.5-ton heat pump for the upper level (2021), and a new gas furnace (2023).
Active
Price cut: $25K (8/27)
$714,000
837 Shetland Pl NW, Concord, NC 28027
5beds
3,818sqft
Single Family Residence
Built in 1998
0.47 Acres Lot
$698,200 Zestimate®
$187/sqft
$105/mo HOA
What's special
Cozy gas log fireplaceBreakfast barGranite countertops and islandCrown moldingLarge patioSeparate showerCul-de-sac home
- 95 days
- 860
- 50
Zillow last checked:
Listing updated:
Listed by:
Don Gomez DonAnthonyRealty@gmail.com,
C-A-RE Realty
Source: Canopy MLS as distributed by MLS GRID,MLS#: 4383622
Facts & features
Interior
Bedrooms & bathrooms
- Bedrooms: 5
- Bathrooms: 4
- Full bathrooms: 4
- Main level bedrooms: 1
Primary bedroom
- Features: Ceiling Fan(s), Tray Ceiling(s), Walk-In Closet(s)
- Level: Upper
Bedroom s
- Level: Main
Bedroom s
- Level: Upper
Bedroom s
- Level: Upper
Bathroom full
- Level: Main
Bathroom full
- Level: Upper
Bathroom full
- Level: Upper
Bathroom full
- Level: Third
Other
- Features: Attic Walk In, En Suite Bathroom, Walk-In Closet(s)
- Level: Third
Breakfast
- Level: Main
Dining room
- Level: Main
Kitchen
- Features: Breakfast Bar, Kitchen Island
- Level: Main
Laundry
- Level: Upper
Living room
- Level: Main
Other
- Level: Main
Heating
- Forced Air, Natural Gas, Zoned
Cooling
- Ceiling Fan(s), Central Air, Heat Pump, Zoned
Appliances
- Included: Dishwasher, Disposal, Double Oven, Dryer, Electric Cooktop, Electric Oven, Gas Water Heater, Microwave, Plumbed For Ice Maker, Refrigerator with Ice Maker, Wall Oven, Washer, Washer/Dryer
- Laundry: Electric Dryer Hookup
Features
- Flooring: Carpet, Tile, Wood
- Has basement: No
- Fireplace features: Gas Log, Living Room
Interior area
- Total structure area: 3,349
- Total interior livable area: 3,818 sqft
- Finished area above ground: 3,818
- Finished area below ground: 0
Video & virtual tour
Property
Parking
- Total spaces: 3
- Parking features: Driveway, Attached Garage, Garage Door Opener, Garage Faces Side, Garage on Main Level
- Attached garage spaces: 3
- Has uncovered spaces: Yes
Features
- Levels: Three Or More
- Stories: 3
- Patio & porch: Patio
- Exterior features: Fire Pit
- Pool features: Community
- Has spa: Yes
- Spa features: Heated
- Fencing: Back Yard,Partial
Lot
- Size: 0.47 Acres
- Features: Cleared, Cul-De-Sac, Level
Details
- Parcel number: 56000667340000
- Zoning: RM-2
- Special conditions: Standard
Construction
Type & style
- Home type: SingleFamily
- Architectural style: Traditional
- Property subtype: Single Family Residence
Materials
- Brick Full
- Foundation: Crawl Space
- Roof: Composition
Condition
- New construction: No
- Year built: 1998
Details
- Builder model: Raleigh
- Builder name: Niblock
Utilities & green energy
- Sewer: Public Sewer
- Water: City
Community & HOA
Community
- Features: Clubhouse, Tennis Court(s)
- Subdivision: Kings Crossing
HOA
- Has HOA: Yes
- HOA fee: $628 semi-annually
Location
- Region: Concord
Financial & listing details
- Price per square foot: $187/sqft
- Tax assessed value: $709,490
- Annual tax amount: $7,067
- Date on market: 6/7/2026
- Cumulative days on market: 95 days
- Listing terms: Cash,Conventional
- Exclusions: Shelf in Primary Walk-in closet, wire shelves in garage
- Road surface type: Concrete, Paved
Estimated market value
$698,200
$663,000 - $733,000
$3,939/mo
Price history
| Date | Event | Price |
|---|---|---|
| 8/27/2026 | Price change | $714,000-3.4%$187/sqft |
Source:  Canopy MLS as distributed by MLS GRID #4383622 Report a problem Canopy MLS as distributed by MLS GRID #4383622 Report a problem | ||
| 8/11/2026 | Price change | $739,000-0.1%$194/sqft |
Source: Canopy MLS as distributed by MLS GRID #4383622 Report a problem | ||
| 7/24/2026 | Price change | $739,900-4.5%$194/sqft |
Source: Canopy MLS as distributed by MLS GRID #4383622 Report a problem | ||
| 7/11/2026 | Price change | $775,000-3.1%$203/sqft |
Source: Canopy MLS as distributed by MLS GRID #4383622 Report a problem | ||
| 6/26/2026 | Price change | $799,999-3.6%$210/sqft |
Source: Canopy MLS as distributed by MLS GRID #4383622 Report a problem | ||
| 6/13/2026 | Price change | $829,900-2.4%$217/sqft |
Source: Canopy MLS as distributed by MLS GRID #4383622 Report a problem | ||
| 6/7/2026 | Listed for sale | $850,000+123.7%$223/sqft |
Source: Canopy MLS as distributed by MLS GRID #4383622 Report a problem | ||
| 8/30/2012 | Sold | $380,000-2.3%$100/sqft |
Source: Canopy MLS as distributed by MLS GRID #2089875 Report a problem | ||
| 6/9/2012 | Listed for sale | $389,000+25.5%$102/sqft |
Source: Savvy + Co. Real Estate #2089875 Report a problem | ||
| 9/1/1998 | Sold | $310,000$81/sqft |
Source: Public Record Report a problem | ||
Public tax history
| Year | Property taxes | Tax assessment |
|---|---|---|
| 2025 | $7,067 | $709,490 |
| 2024 | $7,067 +28.2% | $709,490 +57.1% |
| 2023 | $5,510 | $451,640 |
| 2022 | $5,510 | $451,640 |
| 2021 | $5,510 +16.8% | $451,640 +16.8% |
| 2019 | $4,716 +3.4% | $386,570 |
| 2018 | $4,562 | $386,570 |
| 2017 | $4,562 +68.6% | $386,570 -1.7% |
| 2016 | $2,706 | $393,440 |
| 2015 | $2,706 -41.7% | $393,440 |
| 2014 | $4,643 | $393,440 |
| 2013 | -- | $393,440 +9.4% |
| 2012 | -- | $359,600 -13.9% |
| 2011 | -- | $417,480 |
| 2010 | -- | $417,480 |
| 2009 | -- | $417,480 +0.6% |
| 2008 | -- | $415,060 +25.3% |
| 2007 | -- | $331,360 |
| 2006 | -- | $331,360 |
| 2005 | -- | $331,360 |
| 2004 | -- | $331,360 +6.8% |
| 2003 | -- | $310,270 |
| 2002 | -- | $310,270 |
| 2001 | -- | $310,270 |
| 2000 | -- | $310,270 |
Find assessor info on the county website
Monthly payment
Est. payment
Payment breakdown
Explore the cost of this home by adjusting the details. Changes won't be saved.Climate risks
Neighborhood: Kings Crossing
Nearby schools
Schools provided by the listing agent
- Elementary: Carl A. Furr
- Middle: Harold E Winkler
- High: West Cabarrus
Source: Canopy MLS as distributed by MLS GRID. This data may not be complete. We recommend contacting the local school district to confirm school assignments for this home.
Similar homes
- $739,0005 bd3 ba3.4k sqft965 Lyerly Ridge Rd NW, Concord, NC 28027For Sale
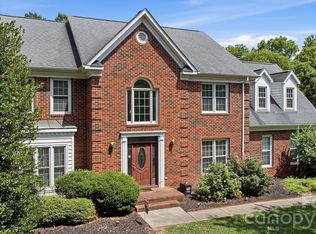
 MLS ID #4395867, Dwayne Ogles, Horizon Realty Carolinas. Canopy MLS as distributed by MLS GRID
 - $819,9005 bd4 ba3.6k sqft933 Allison Mews Pl NW, Concord, NC 28027For Sale
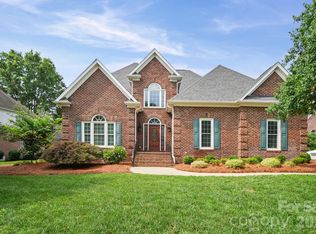 MLS ID #4392633, Tracy Gentry, Berkshire Hathaway HomeServices Carolinas Realty. Canopy MLS as distributed by MLS GRID
 - $800,0005 bd3 ba3k sqft5625 Weddington Rd, Concord, NC 28027For Sale
 MLS ID #4416826, Juan Bruno, Keller Williams South Park. Canopy MLS as distributed by MLS GRID
 - $825,0004 bd4 ba3.5k sqft742 Lyerly Ridge Rd NW, Concord, NC 28027For Sale
 MLS ID #4405878, Sheila Richard-Moye, Call It Closed International Inc. Canopy MLS as distributed by MLS GRID
 - $625,0005 bd4 ba3.1k sqft1265 Braeburn Rd NW, Concord, NC 28027For SaleMLS ID #4373392, Noelle Donovan Baranuk, Howard Hanna Allen Tate Concord. Canopy MLS as distributed by MLS GRID
- $650,0004 bd3 ba3.3k sqft1531 Hansom Ln NW, Concord, NC 28027For SaleMLS ID #4375701, Brenda Cline, RE/MAX Executive. Canopy MLS as distributed by MLS GRID
- $629,0004 bd3 ba3.1k sqft6021 Havencrest Ct NW, Concord, NC 28027For SaleMLS ID #4373729, Ernie Mendoza, Southern Homes of the Carolinas, Inc. Canopy MLS as distributed by MLS GRID
- $659,0004 bd4 ba3.3k sqft2542 Mountain Laurel Ave NW, Concord, NC 28027For SaleMLS ID #4417281, Ben Moss, EXP Realty LLC Mooresville. Canopy MLS as distributed by MLS GRID
- $629,7784 bd4 ba3.3k sqft580 Gatsby Pl NW, Concord, NC 28027For SaleMLS ID #4359128, Margaret Dabbs, Howard Hanna Allen Tate Concord. Canopy MLS as distributed by MLS GRID
- $665,0005 bd3 ba3k sqft1671 Spears Dr NW, Concord, NC 28027For SaleMLS ID #4397888, Raghu Kukunoor, Red Bricks Realty LLC. Canopy MLS as distributed by MLS GRID
- $799,9005 bd5 ba3.6k sqft3466 Brighton Ct NW, Concord, NC 28027For SaleMLS ID #4405347, Brenda Cline, RE/MAX Executive. Canopy MLS as distributed by MLS GRID
- $685,0005 bd3 ba3.3k sqft9625 Herringbone Ln NW, Concord, NC 28027For SaleMLS ID #4395640, Kirti Sobti, NorthGroup Real Estate LLC. Canopy MLS as distributed by MLS GRID
- $525,0004 bd3 ba2.5k sqft1568 Wheaton Way NW, Concord, NC 28027For SaleMLS ID #4400678, Antoinette Gibbs, CENTURY 21 Rucker Real Estate. Canopy MLS as distributed by MLS GRID
- $665,0004 bd4 ba2.8k sqft930 Parkland Pl NW, Concord, NC 28027For SaleMLS ID #4394896, George Joseph, KJ Realty LLC. Canopy MLS as distributed by MLS GRID
- $549,9004 bd3 ba2.6k sqft1228 12th Fairway Dr NW, Concord, NC 28027For SaleMLS ID #4414109, Heather Littrell, EXP Realty LLC. Canopy MLS as distributed by MLS GRID
- $698,9003 bd3 ba2.6k sqft977 Bellegray Ln NW, Concord, NC 28027For SaleMLS ID #4405137, Kristina Sitdikov, DASH Carolina. Canopy MLS as distributed by MLS GRID
- $585,0005 bd4 ba3.7k sqft5972 Redwood Pine Rd, Concord, NC 28027For SaleMLS ID #4369260, Lori Hawkins, Premier South. Canopy MLS as distributed by MLS GRID
- $707,9004 bd4 ba3k sqft2568 Cornelius Pl NW, Concord, NC 28027New ConstructionCanopy MLS as distributed by MLS GRID
- $569,9755 bd4 ba2.5k sqft269 Corrie Ann Dr, Concord, NC 28027New ConstructionMLS ID #4419076, Craig Duckworth, RE/MAX Leading Edge. Canopy MLS as distributed by MLS GRID
- $581,7004 bd4 ba3.3k sqft483 Hunton Forest Dr NW, Concord, NC 28027For SaleMLS ID #4411183, Joy Hartis, Howard Hanna Allen Tate Concord. Canopy MLS as distributed by MLS GRID
