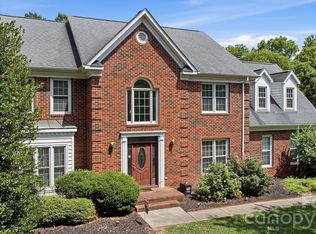
Situated in highly sought-after Carriage Downs community, this stately two-story home offers timeless architecture, modern comfort, and an exceptional outdoor retreat-all on over half an acre. A classic brick facade creates striking curb appeal, while mature landscaping frames the home with a sense of warmth and welcome.
Inside, the home features 4 spacious bedrooms and 2.5 bathrooms, along with a versatile flex room that can easily serve as a 5th bedroom, playroom or home office. The home offers abundant natural light, and a graceful flow between rooms, enhance both everyday living and entertaining. The main level includes formal living and dining spaces, a cozy family room anchored by a fireplace, and a well-appointed kitchen overlooking the serene backyard.
Step outside to a truly tranquil setting. A two-tier deck with a charming pergola provides the perfect backdrop for outdoor dining, gatherings, or quiet morning with coffee. Just beyond, a peaceful koi pond adds a soothing ambiance, while the mature tree line at the back of the property ensures privacy and a natural, wooded back drop.
Located in ones of Concord's most desirable neighborhoods, this home blends classic elegance and a setting that offers privacy and tranquility. Carriage Downs offers community amenities, including a clubhouse, pool and tennis courts, along with tree-lined streets and convenient access to shopping, dining and i85 - making it an ideal place to call home.
Active
Price cut: $20K (6/26)
$649,000
6021 Havencrest Ct NW, Concord, NC 28027
4beds
3,177sqft
:
Get pre-qualified$3,946/mo
Single Family Residence
Built in 1996
0.52 Acres Lot
$-- Zestimate®
$204/sqft
$57/mo HOA
What's special
Abundant natural lightStriking curb appealVersatile flex roomTimeless architectureMature landscapingOver half an acreTree-lined streets
- 87 days |
- 397 |
- 30 |
Zillow last checked:
Listing updated:
Listed by:
Ernie Mendoza Ernie@EliteRealtyPros.com,
Southern Homes of the Carolinas, Inc
Source: Canopy MLS as distributed by MLS GRID,MLS#: 4373729
Facts & features
Interior
Bedrooms & bathrooms
- Bedrooms: 4
- Bathrooms: 3
- Full bathrooms: 2
- 1/2 bathrooms: 1
Primary bedroom
- Features: See Remarks
- Level: Upper
Bedroom s
- Features: Ceiling Fan(s), Walk-In Closet(s)
- Level: Upper
Bedroom s
- Features: Ceiling Fan(s), Walk-In Closet(s)
- Level: Upper
Bedroom s
- Features: Ceiling Fan(s), Walk-In Closet(s)
- Level: Upper
Bathroom half
- Level: Main
Bathroom full
- Features: Walk-In Closet(s)
- Level: Upper
Bathroom full
- Features: Ceiling Fan(s), Walk-In Closet(s)
- Level: Upper
Dining room
- Level: Main
Family room
- Features: Ceiling Fan(s), See Remarks
- Level: Main
Flex space
- Features: Ceiling Fan(s), Walk-In Closet(s)
- Level: Upper
Kitchen
- Features: Breakfast Bar, Kitchen Island
- Level: Main
Laundry
- Features: Ceiling Fan(s), Garden Tub, Walk-In Closet(s)
- Level: Main
Living room
- Level: Main
Heating
- Central
Cooling
- Ceiling Fan(s), Central Air
Appliances
- Included: Dishwasher, Disposal, Electric Cooktop, Exhaust Hood, Microwave, Oven, Tankless Water Heater
- Laundry: Electric Dryer Hookup, Inside, Laundry Room, Main Level
Features
- Flooring: Tile, Wood
- Doors: Insulated Door(s)
- Has basement: No
- Attic: Pull Down Stairs
- Fireplace features: Family Room, Gas Log
Interior area
- Total structure area: 3,177
- Total interior livable area: 3,177 sqft
- Finished area above ground: 3,177
- Finished area below ground: 0
Property
Parking
- Total spaces: 2
- Parking features: Driveway, Attached Garage, Garage Door Opener, Garage Faces Side, Garage on Main Level
- Attached garage spaces: 2
- Has uncovered spaces: Yes
Features
- Levels: Two
- Stories: 2
- Patio & porch: Deck
- Pool features: Community
- Waterfront features: None
Lot
- Size: 0.52 Acres
- Features: Level, Wooded
Details
- Parcel number: 46908552290000
- Zoning: RL
- Special conditions: Standard
Construction
Type & style
- Home type: SingleFamily
- Architectural style: Traditional
- Property subtype: Single Family Residence
Materials
- Brick Full
- Foundation: Crawl Space
Condition
- New construction: No
- Year built: 1996
Utilities & green energy
- Sewer: Public Sewer
- Water: City
- Utilities for property: Electricity Connected
Community & HOA
Community
- Features: Clubhouse, Street Lights, Tennis Court(s)
- Subdivision: Carriage Downs
HOA
- Has HOA: Yes
- HOA fee: $171 quarterly
- HOA name: Braesal Management
- HOA phone: 704-847-3507
Location
- Region: Concord
Financial & listing details
- Price per square foot: $204/sqft
- Tax assessed value: $596,970
- Annual tax amount: $5,946
- Date on market: 5/1/2026
- Cumulative days on market: 86 days
- Listing terms: Cash,Conventional,FHA,VA Loan
- Electric utility on property: Yes
- Road surface type: Concrete, Paved
Estimated market value
Not available
Estimated sales range
Not available
Not available
Price history
| Date | Event | Price |
|---|---|---|
| 6/26/2026 | Price change | $649,000-3%$204/sqft |
Source:  Canopy MLS as distributed by MLS GRID #4373729 Report a problem Canopy MLS as distributed by MLS GRID #4373729 Report a problem | ||
| 5/1/2026 | Listed for sale | $669,000+78.4%$211/sqft |
Source: Canopy MLS as distributed by MLS GRID #4373729 Report a problem | ||
| 3/16/2020 | Sold | $374,999-1.1%$118/sqft |
Source: Canopy MLS as distributed by MLS GRID #3533504 Report a problem | ||
| 12/2/2019 | Pending sale | $379,000$119/sqft |
Source: Keller Williams Realty #3533504 Report a problem | ||
| 11/7/2019 | Price change | $379,000-0.3%$119/sqft |
Source: Keller Williams Realty #3533504 Report a problem | ||
| 10/16/2019 | Price change | $380,000-1.9%$120/sqft |
Source: Keller Williams Realty #3533504 Report a problem | ||
| 9/4/2019 | Price change | $387,500-0.6%$122/sqft |
Source: Keller Williams Realty #3533504 Report a problem | ||
| 8/14/2019 | Price change | $390,000-1.3%$123/sqft |
Source: Keller Williams Realty #3533504 Report a problem | ||
| 8/8/2019 | Price change | $395,000-1.3%$124/sqft |
Source: Keller Williams Realty #3533504 Report a problem | ||
| 7/26/2019 | Listed for sale | $400,000$126/sqft |
Source: Keller Williams Realty #3533504 Report a problem | ||
Public tax history
| Year | Property taxes | Tax assessment |
|---|---|---|
| 2025 | $5,946 | $596,970 |
| 2024 | $5,946 +31.2% | $596,970 +60.7% |
| 2023 | $4,533 +1.1% | $371,540 +1.1% |
| 2022 | $4,482 | $367,340 |
| 2021 | $4,482 +16% | $367,340 +16% |
| 2019 | $3,865 +3.4% | $316,790 |
| 2018 | $3,738 | $316,790 |
| 2017 | $3,738 +68.6% | $316,790 +0.3% |
| 2016 | $2,218 | $315,700 |
| 2015 | $2,218 -40.5% | $315,700 |
| 2014 | $3,725 | $315,700 |
| 2013 | -- | $315,700 |
| 2012 | -- | $315,700 -8.1% |
| 2011 | -- | $343,620 |
| 2010 | -- | $343,620 |
| 2009 | -- | $343,620 +0.6% |
| 2008 | -- | $341,410 +23.3% |
| 2007 | -- | $276,960 |
| 2006 | -- | $276,960 |
| 2005 | -- | $276,960 |
| 2004 | -- | $276,960 +5.6% |
| 2003 | -- | $262,170 |
| 2002 | -- | $262,170 |
| 2001 | -- | $262,170 |
| 2000 | -- | $262,170 |
Find assessor info on the county website
Monthly payment
Est. payment
Payment breakdown
Explore the cost of this home by adjusting the details. Changes won't be saved.Climate risks
Neighborhood: Carriage Downs
Nearby schools
GreatSchools rating
- 5/10Carl A. Furr Elementary SchoolGrades: K-5Distance: 1.6 mi
- 7/10Harold Winkler Middle SchoolGrades: 6-8Distance: 2 mi
- 6/10West Cabarrus HighGrades: 9-12Distance: 2.1 mi
Schools provided by the listing agent
- Elementary: Carl A. Furr
- Middle: Harold E Winkler
- High: West Cabarrus
Source: Canopy MLS as distributed by MLS GRID. This data may not be complete. We recommend contacting the local school district to confirm school assignments for this home.
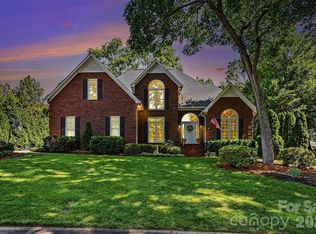
- $700,0005 bd4 ba3.2k sqft6017 Havencrest Ct NW, Concord, NC 28027Sold
- $6,500-- bd-- ba-- sqft6017 Havencrest Ct NW, Concord, NC 28027Off Market
- $692,4005 bd3 ba3.4k sqft6025 Havencrest Ct NW, Concord, NC 28027Off Market

- $655,0003 bd3 ba2.8k sqft6020 Havencrest Ct NW, Concord, NC 28027Sold
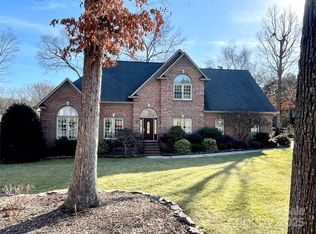
- $605,7004 bd2 ba2.7k sqft6011 Havencrest Ct NW, Concord, NC 28027Off Market
- $729,4004 bd2 ba3.4k sqft6029 Havencrest Ct NW, Concord, NC 28027Off Market
- $751,7004 bd4 ba3.4k sqft6012 Havencrest Ct NW, Concord, NC 28027Off Market
- $972,1005 bd5 ba4.5k sqft6026 Havencrest Ct NW, Concord, NC 28027Off Market
A local agent can set up tours, give advice and negotiate with sellers.
Similar homes
- $635,0005 bd4 ba3.1k sqft1265 Braeburn Rd NW, Concord, NC 28027For Sale
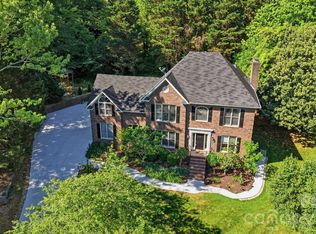
 MLS ID #4373392, Noelle Donovan Baranuk, Howard Hanna Allen Tate Concord. Canopy MLS as distributed by MLS GRID
 - $629,7784 bd4 ba3.3k sqft580 Gatsby Pl NW, Concord, NC 28027For Sale
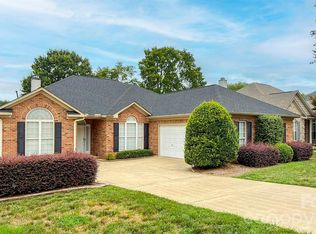 MLS ID #4359128, Margaret Dabbs, Howard Hanna Allen Tate Concord. Canopy MLS as distributed by MLS GRID
 - $640,9004 bd3 ba2.9k sqft1337 Braeburn Rd NW, Concord, NC 28027For Sale
 MLS ID #4308019, Frankie Pickens, Realty One Group Revolution. Canopy MLS as distributed by MLS GRID
 - $739,0005 bd3 ba3.4k sqft965 Lyerly Ridge Rd NW, Concord, NC 28027For Sale
 MLS ID #4395867, Dwayne Ogles, Horizon Realty Carolinas. Canopy MLS as distributed by MLS GRID
 - $699,5004 bd3 ba3.3k sqft1531 Hansom Ln NW, Concord, NC 28027For SaleMLS ID #4375701, Brenda Cline, RE/MAX Executive. Canopy MLS as distributed by MLS GRID
- $600,0003 bd3 ba2.6k sqft1188 Fawn Ridge Rd NW, Concord, NC 28027For SaleMLS ID #4369825, Jennifer Hubbard, Howard Hanna Allen Tate Concord. Canopy MLS as distributed by MLS GRID
- $--4 bd3 ba2.1k sqft1082 Fairway Ridge Rd NW, Concord, NC 28027AuctionServiceLink Auction
- $698,0004 bd4 ba3.4k sqft699 Beacontree Ct NW, Concord, NC 28027For SaleMLS ID #4403162, Debbie Curry, Jason Mitchell Real Estate. Canopy MLS as distributed by MLS GRID
- $589,9004 bd4 ba3.7k sqft2116 Quail Dr NW, Concord, NC 28027For SaleMLS ID #4389135, Brittany King, Coldwell Banker- CK Select. Canopy MLS as distributed by MLS GRID
- $739,9005 bd4 ba3.8k sqft837 Shetland Pl NW, Concord, NC 28027For SaleMLS ID #4383622, Don Gomez, C-A-RE Realty. Canopy MLS as distributed by MLS GRID
- $465,0004 bd3 ba2.6k sqft570 Surry Trace Cir NW, Concord, NC 28027For SaleMLS ID #4400588, Amy Stamper, Stamper-Thompson Real Estate LLC. Canopy MLS as distributed by MLS GRID
- $500,0004 bd3 ba2.2k sqft5645 Winslow Ave NW, Concord, NC 28027For SaleMLS ID #4400484, Audrey Vandall Henson, NorthGroup Real Estate LLC. Canopy MLS as distributed by MLS GRID
- $545,0005 bd3 ba2.5k sqft1568 Wheaton Way NW, Concord, NC 28027For SaleMLS ID #4400678, Antoinette Gibbs, CENTURY 21 Rucker Real Estate. Canopy MLS as distributed by MLS GRID
- $570,0004 bd3 ba2.6k sqft1363 Yorkshire Pl NW, Concord, NC 28027For SaleMLS ID #4403904, Kristi Toler, Keller Williams Unified. Canopy MLS as distributed by MLS GRID
- $545,0003 bd3 ba2.9k sqft4112 Deerfield Dr NW, Concord, NC 28027For SaleMLS ID #4406358, Rob McGuirt, Charlotte Select Properties LLC. Canopy MLS as distributed by MLS GRID
- $819,9005 bd4 ba3.6k sqft933 Allison Mews Pl NW, Concord, NC 28027For SaleMLS ID #4392633, Tracy Gentry, Berkshire Hathaway HomeServices Carolinas Realty. Canopy MLS as distributed by MLS GRID
- $649,9004 bd4 ba3.5k sqft9578 Clarkes Meadow Pl NW #599, Concord, NC 28027For SaleMLS ID #4389553, Grady Thomas, Thomas Property Group, Inc.. Canopy MLS as distributed by MLS GRID
- $490,0004 bd2 ba2.2k sqft1406 Lockhart Pl NW, Concord, NC 28027For SaleMLS ID #4405525, Deana Petty, Lantern Realty & Development, LLC. Canopy MLS as distributed by MLS GRID
- $710,0003 bd3 ba2.6k sqft977 Bellegray Ln NW, Concord, NC 28027For SaleMLS ID #4405137, Kristina Sitdikov, DASH Carolina. Canopy MLS as distributed by MLS GRID
- $625,1004 bd3 ba2.5k sqft261 Corrie Ann Dr, Concord, NC 28027New ConstructionMLS ID #4407192, Craig Duckworth, RE/MAX Leading Edge. Canopy MLS as distributed by MLS GRID
