Skip main navigation
Closed
  • $655,000

    6020 Havencrest Ct NW, Concord, NC 28027

    3beds
    2,809sqft
    Single Family Residence
    Built in 1992
    0.53 Acres Lot
    $646,300 Zestimate®
    $233/sqft
    $2,935 Estimated rent

    Home value

    $646,300

    $595,000 - $704,000

    $2,935/mo

    Zestimate® history
    Loading
    Loading...

    Owner options

    List your home for rent

    $2,935/mo

    Rent Zestimate®

    Find your next renter with Zillow Rental Manager. Plus, with online applications, you can quickly screen prospective tenants – for free.

    Learn more

    $2,935/mo

    Rent Zestimate®

    Refinance and save

    $4,121/mo

    Est. payment

    Refinancing to a lower rate could help reduce your monthly payments and save thousands over the life of the loan.

    See today's rates

    $4,121/mo

    Est. payment

    Explore your selling options

    Work with a Zillow partner agent

    Leverage their expertise and Zillow's premium Showcase listings to get your home seen by more buyers.

    Get started

    List with your own agent

    Get your home in front of millions of buyers by listing it on Zillow.

    Learn how to do it

    Sell it yourself

    Take full control of how buyers see your home on Zillow by listing For Sale by Owner (FSBO).

    List your home

    What's special

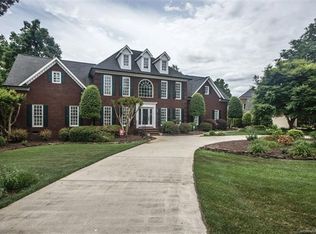
    This is a stunning home you don’t want to miss! Located in Carriage Downs w/beautiful mature landscaping, this custom home offers too many upgrades to list. Cherry HW floors, LR w/floor to ceiling decorative brick fireplace flanked by oversized windows allowing tons of natural light, Kitchen w/an abundance of cabinetry, gas cooktop, warming drawer, etc. Office w/built-in bookshelves surrounding dbl entry doors, dual staircase w/vent lighting, primary BR on main, bath w/dual vanities, walk-in tile & glass shower & jetted tub. Laundry on main & gated dog home located under the back staircase. Upstairs is 2 addt’l BR’s, Lg bonus rm w/mult. storage areas & loft that has potential to become a 4th BR if needed w/a little work. Walk-in attic, central vacuum, garage w/epoxy flooring & storage, new water heater, both A/Cs recently replaced w/Trane units & SUPER clean crawlspace. Deck w/steel support for flagstone tile & pergola which overlook the gorgeous fenced-in yard. Make your appt. today!

    Zillow last checked:

    Listing updated:

    Listed by:

    Christine Stewart christine.stewart@allentate.com,

    Howard Hanna Allen Tate Concord

    Bought with:

    DeAnne Haney

    RE/MAX Leading Edge

    Source: Canopy MLS as distributed by MLS GRID,MLS#: 4219332MLS Logo

    Facts & features

    Interior

    Bedrooms & bathrooms
    • Bedrooms: 3
    • Bathrooms: 3
    • Full bathrooms: 2
    • 1/2 bathrooms: 1
    • Main level bedrooms: 1
    Primary bedroom
    • Features: Ceiling Fan(s), Central Vacuum, En Suite Bathroom, Tray Ceiling(s), Walk-In Closet(s), Whirlpool
    • Level: Main
    Bedroom s
    • Features: Cathedral Ceiling(s), Ceiling Fan(s), Walk-In Closet(s)
    • Level: Upper
    Bedroom s
    • Features: Ceiling Fan(s)
    • Level: Upper
    Bathroom full
    • Level: Upper
    Bonus room
    • Features: Built-in Features, Central Vacuum, Storage
    • Level: Upper
    Dining room
    • Features: Tray Ceiling(s)
    • Level: Main
    Family room
    • Features: Ceiling Fan(s), Central Vacuum
    • Level: Main
    Laundry
    • Level: Main
    Loft
    • Features: Attic Walk In, Built-in Features, Ceiling Fan(s)
    • Level: Upper
    Office
    • Features: Built-in Features, Ceiling Fan(s)
    • Level: Main
    Heating
    • Forced Air, Natural Gas
    Cooling
    • Ceiling Fan(s), Central Air
    Appliances
    • Included: Dishwasher, Electric Oven, Gas Cooktop, Microwave, Plumbed For Ice Maker, Wall Oven
    • Laundry: Electric Dryer Hookup, Laundry Room, Main Level, Washer Hookup
    Features
    • Built-in Features, Walk-In Closet(s), Whirlpool
    • Flooring: Carpet, Tile, Wood
    • Has basement: No
    • Attic: Pull Down Stairs,Walk-In
    • Fireplace features: Gas Log, Living Room
    Interior area
    • Total structure area: 2,809
    • Total interior livable area: 2,809 sqft
    • Finished area above ground: 2,809
    • Finished area below ground: 0

    Property

    Parking
    • Total spaces: 2
    • Parking features: Driveway, Attached Garage, Garage Faces Side, Garage on Main Level
    • Attached garage spaces: 2
    • Has uncovered spaces: Yes
    Features
    • Levels: One and One Half
    • Stories: 1.5
    • Patio & porch: Deck
    • Exterior features: In-Ground Irrigation
    • Fencing: Back Yard,Fenced
    Lot
    • Size: 0.53 Acres
    • Features: Level
    Details
    • Parcel number: 46908550230000
    • Zoning: RL
    • Special conditions: Standard

    Construction

    Type & style
    • Home type: SingleFamily
    • Property subtype: Single Family Residence
    Materials
    • Brick Full, Hardboard Siding
    • Foundation: Crawl Space
    • Roof: Composition
    Condition
    • New construction: No
    • Year built: 1992

    Utilities & green energy

    • Sewer: Public Sewer
    • Water: City

    Community & HOA

    Community
    • Security: Security System
    • Subdivision: CARRIAGE DOWNS
    HOA
    • Has HOA: Yes
    • HOA fee: $166 quarterly
    • HOA name: Carriage Downs HOA
    • HOA phone: 704-847-3607
    Location
    • Region: Concord

    Financial & listing details

    • Price per square foot: $233/sqft
    • Tax assessed value: $536,200
    • Annual tax amount: $5,341
    • Date on market: 2/6/2025
    • Cumulative days on market: 58 days
    • Listing terms: Cash,Conventional,FHA,VA Loan
    • Road surface type: Concrete, Paved

    Price history

    DateEventPrice
    6/3/2025Sold$655,000-0.8%$233/sqft
    Source: Canopy MLS as distributed by MLS GRID #4219332 Report a problem
    4/9/2025Price change$659,995-1.5%$235/sqft
    Source: Canopy MLS as distributed by MLS GRID #4219332 Report a problem
    2/13/2025Listed for sale$669,995$239/sqft
    Source: Canopy MLS as distributed by MLS GRID #4219332 Report a problem
    2/6/2025Pending sale$669,995$239/sqft
    Source: Canopy MLS as distributed by MLS GRID #4219332 Report a problem
    2/6/2025Listed for sale$669,995+82.6%$239/sqft
    Source: Canopy MLS as distributed by MLS GRID #4219332 Report a problem
    6/21/2019Sold$367,000$131/sqft
    Source: Public Record Report a problem

    Public tax history

    YearProperty taxesTax assessment
    2025$5,341 $536,200
    2024$5,341 +21.4%$536,200 +48.7%
    2023$4,400 $360,640
    2022$4,400 $360,640
    2021$4,400 +18.5%$360,640 +18.5%
    2019$3,712 $304,300
    2018-- $304,300
    2017-- $304,300 +3.7%
    2016$2,130 $293,570
    2015$2,130 -38.5%$293,570
    2014$3,464 $293,570
    2013-- $293,570
    2012-- $293,570 -8%
    2011-- $319,120
    2010-- $319,120
    2009-- $319,120 +0.8%
    2008-- $316,560 +22.6%
    2007-- $258,180
    2006-- $258,180
    2005-- $258,180
    2004-- $258,180 +6.2%
    2003-- $243,220
    2002-- $243,220
    2001-- $243,220
    2000-- $243,220
    Find assessor info on the county website

    Neighborhood: Carriage Downs

    Nearby schools

    GreatSchools rating
    Get a cash offer in 3 minutes
    Find out how much your home could sell for in as little as 3 minutes with a no-obligation cash offer.
    Estimated market value
    $646,300
    Get a cash offer in 3 minutes
    Find out how much your home could sell for in as little as 3 minutes with a no-obligation cash offer.
    Estimated market value
    $646,300