Skip main navigation
Closed
  • $700,000

    6017 Havencrest Ct NW, Concord, NC 28027

    5beds
    3,280sqft
    Single Family Residence
    Built in 1995
    0.69 Acres Lot
    $681,200 Zestimate®
    $213/sqft
    $3,851 Estimated rent

    Home value

    $681,200

    $647,000 - $715,000

    $3,851/mo

    Zestimate® history
    Loading
    Loading...

    Owner options

    List your home for rent

    $3,851/mo

    Rent Zestimate®

    Find your next renter with Zillow Rental Manager. Plus, with online applications, you can quickly screen prospective tenants – for free.

    Learn more

    $3,851/mo

    Rent Zestimate®

    Refinance and save

    $4,398/mo

    Est. payment

    Refinancing to a lower rate could help reduce your monthly payments and save thousands over the life of the loan.

    See today's rates

    $4,398/mo

    Est. payment

    Explore your selling options

    Work with a Zillow partner agent

    Leverage their expertise and Zillow's premium Showcase listings to get your home seen by more buyers.

    Get started

    List with your own agent

    Get your home in front of millions of buyers by listing it on Zillow.

    Learn how to do it

    Sell it yourself

    Take full control of how buyers see your home on Zillow by listing For Sale by Owner (FSBO).

    List your home

    What's special

    Meticulously maintained homeBeautifully landscaped lotLush landscapingManicured lawnGleaming hardwood floorsFull brick homeFresh neutral paint
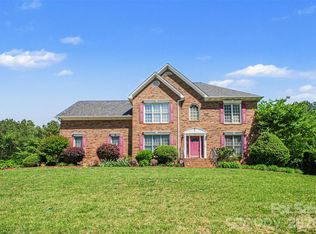
    Welcome to this immaculate full brick home nestled on a beautifully landscaped lot in the highly desirable Carriage Downs community. Tucked away on a quiet cul-de-sac street, this exceptional property offers the perfect blend of privacy, serenity, and convenience — including an adjacent wooded lot that conveys with the home, creating a rare private retreat with the added benefit of being outside the neighborhood HOA restrictions. From the moment you arrive, you’ll appreciate the manicured lawn, lush landscaping, and full irrigation system supplied by a separate private well. The expansive backyard provides endless possibilities for entertaining, play, gardening, or simply enjoying the peaceful natural setting. Unwind on the patio overlooking a vibrant pollinator garden alive with hummingbirds and butterflies — a truly special outdoor sanctuary. Inside, this meticulously maintained home showcases fresh neutral paint, gleaming hardwood floors, and carpet in excellent condition throughout. The spacious living room is anchored by a beautiful fireplace, creating a warm and inviting gathering space. The gourmet kitchen features rich cherry cabinetry, elegant granite countertops, abundant prep space, and timeless finishes ideal for both everyday living and entertaining. The flexible floor plan includes five spacious bedrooms plus a large bonus room that can easily serve as a sixth bedroom, home office, media room, or playroom. The main-level primary suite offers a private retreat complete with a spa-like en-suite bath featuring a relaxing jetted tub. Additional upgrades include replacement windows, an encapsulated crawl space, LeafGuard gutter system, energy-efficient tankless water heater, and fast, reliable Google Fiber internet. Residents of Carriage Downs enjoy a mature neighborhood setting with large lots, a community pool, and dedicated tennis and pickleball courts — all conveniently located near top-rated schools, shopping, dining, medical facilities, and major interstates. This is the total package: an immaculate home, exceptional privacy, beautiful outdoor living, and a prime location.

    Zillow last checked:

    Listing updated:

    Listed by:

    Rob McGuirt robmcguirt@gmail.com,

    Charlotte Select Properties LLC

    Bought with:

    Blake Lewis

    Keller Williams Premier

    Source: Canopy MLS as distributed by MLS GRID,MLS#: 4384392MLS Logo

    Facts & features

    Interior

    Bedrooms & bathrooms
    • Bedrooms: 5
    • Bathrooms: 4
    • Full bathrooms: 3
    • 1/2 bathrooms: 1
    • Main level bedrooms: 1
    Primary bedroom
    • Features: Ceiling Fan(s), En Suite Bathroom, Garden Tub, Tray Ceiling(s), Walk-In Closet(s)
    • Level: Main
    Bedroom s
    • Features: Built-in Features, Ceiling Fan(s)
    • Level: Upper
    Bedroom s
    • Level: Upper
    Bedroom s
    • Level: Upper
    Bedroom s
    • Features: Ceiling Fan(s)
    • Level: Upper
    Bathroom full
    • Level: Main
    Bathroom full
    • Level: Upper
    Bathroom half
    • Level: Main
    Bathroom full
    • Level: Upper
    Other
    • Level: Upper
    Breakfast
    • Level: Main
    Dining room
    • Level: Main
    Kitchen
    • Level: Main
    Laundry
    • Level: Main
    Living room
    • Features: Ceiling Fan(s)
    • Level: Main
    Office
    • Level: Main
    Heating
    • Forced Air, Natural Gas
    Cooling
    • Ceiling Fan(s), Central Air, Electric
    Appliances
    • Included: Dishwasher, Disposal, Dryer, Electric Cooktop, Gas Water Heater, Microwave, Refrigerator, Tankless Water Heater, Wall Oven, Washer, Washer/Dryer
    • Laundry: Electric Dryer Hookup, Laundry Room, Lower Level, Washer Hookup
    Features
    • Built-in Features, Soaking Tub, Pantry, Walk-In Closet(s)
    • Flooring: Carpet, Tile, Vinyl, Wood
    • Doors: Insulated Door(s)
    • Windows: Insulated Windows
    • Has basement: No
    • Attic: Pull Down Stairs
    • Fireplace features: Gas Log, Living Room
    Interior area
    • Total structure area: 3,280
    • Total interior livable area: 3,280 sqft
    • Finished area above ground: 3,280
    • Finished area below ground: 0

    Property

    Parking
    • Total spaces: 2
    • Parking features: Attached Garage, Garage Door Opener, Garage Faces Side, Keypad Entry, Garage on Main Level
    • Attached garage spaces: 2
    Features
    • Levels: Two
    • Stories: 2
    • Patio & porch: Patio, Porch
    • Exterior features: In-Ground Irrigation
    • Pool features: Community
    Lot
    • Size: 0.69 Acres
    • Features: Level, Private, Wooded
    Details
    • Additional parcels included: 4690-85-6355-0000
    • Parcel number: 46908562470000
    • Zoning: RL
    • Special conditions: Standard

    Construction

    Type & style
    • Home type: SingleFamily
    • Architectural style: Traditional
    • Property subtype: Single Family Residence
    Materials
    • Brick Full, Vinyl
    • Foundation: Crawl Space
    Condition
    • New construction: No
    • Year built: 1995

    Utilities & green energy

    • Sewer: Public Sewer
    • Water: City, Well
    • Utilities for property: Fiber Optics, Underground Utilities

    Community & HOA

    Community
    • Features: Clubhouse, Tennis Court(s)
    • Subdivision: Carriage Downs
    HOA
    • Has HOA: Yes
    • HOA fee: $171 quarterly
    • HOA name: Braesael Management
    Location
    • Region: Concord

    Financial & listing details

    • Price per square foot: $213/sqft
    • Tax assessed value: $595,000
    • Annual tax amount: $5,926
    • Date on market: 5/22/2026
    • Cumulative days on market: 3 days
    • Listing terms: Cash,Conventional,FHA,VA Loan
    • Exclusions: Bird feeder pole
    • Road surface type: Concrete, Paved

    Price history

    DateEventPrice
    7/2/2026Sold$700,000-2.1%$213/sqft
    Source: Canopy MLS as distributed by MLS GRID #4384392 Report a problem
    5/25/2026Pending sale$715,000$218/sqft
    Source: Canopy MLS as distributed by MLS GRID #4384392 Report a problem
    5/22/2026Listed for sale$715,000+164.8%$218/sqft
    Source: Canopy MLS as distributed by MLS GRID #4384392 Report a problem
    7/1/1996Sold$270,000$82/sqft
    Source: Agent Provided Report a problem

    Public tax history

    YearProperty taxesTax assessment
    2025$5,926 $595,000
    2024$5,926 +36.4%$595,000 +67.1%
    2023$4,344 $356,060
    2022$4,344 $356,060
    2021$4,344 +8.9%$356,060 +8.9%
    2019$3,990 +3.4%$327,080
    2018$3,860 $327,080
    2017$3,860 +68.6%$327,080 +2.1%
    2016$2,290 $320,320
    2015$2,290 -39.4%$320,320
    2014$3,780 $320,320
    2013-- $320,320
    2012-- $320,320 -8.5%
    2011-- $349,890
    2010-- $349,890
    2009-- $349,890 +0.7%
    2008-- $347,560 +19.4%
    2007-- $291,110
    2006-- $291,110
    2005-- $291,110
    2004-- $291,110 +0.4%
    2003-- $290,080
    2002-- $290,080
    2001-- $290,080
    2000-- $290,080
    Find assessor info on the county website

    Neighborhood: Carriage Downs

    Nearby schools

    GreatSchools rating
    Schools provided by the listing agent
    • Elementary: Carl A. Furr
    • Middle: Harold E Winkler
    • High: West Cabarrus

    Source: Canopy MLS as distributed by MLS GRID. This data may not be complete. We recommend contacting the local school district to confirm school assignments for this home.

    Get a cash offer in 3 minutes
    Find out how much your home could sell for in as little as 3 minutes with a no-obligation cash offer.
    Estimated market value
    $681,200
    Get a cash offer in 3 minutes
    Find out how much your home could sell for in as little as 3 minutes with a no-obligation cash offer.
    Estimated market value
    $681,200