PRE-GRAND OPENING PRICING & BUYER INCENTIVES * Welcome to Hannahs Meadow, Concord’s newest single-family home community, offering a prime location on Pitts School Road. Residents can enjoy spacious living with generous 1/3-acre + home sites, Large Flat Backyards for outdoor activities and privacy. This floor plan is designated for construction on HM LOT 27, available home sites are extremely limited. The Hannah model offers an open floor plan, a main-level owner's suite. Buyers can choose a range of options, including dual master bedrooms, a deluxe kitchen with a morning room, or the addition of a fifth bedroom with a bath, a kid's study area & kid's play room, a 3rd car garage, and more, ensuring this home accommodates a variety of lifestyle preferences. Meet with the Builder for the option to customize your floor plans to suit your preferences and requirements. This service provides flexibility in the design and layout of your space, ensuring it aligns with your unique needs and vision.
Active
$625,100
261 Corrie Ann Dr, Concord, NC 28027
4beds
2,544sqft
:
Get pre-qualified$3,746/mo
Single Family Residence
Built in 2026
0.35 Acres Lot
$621,600 Zestimate®
$246/sqft
$-- HOA
What's special
Open floor planSpacious living
- 12 days |
- 267 |
- 7 |
Likely to sell faster than
Zillow last checked:
Listing updated:
Listed by:
Craig Duckworth craigaduckworth@remax.net,
RE/MAX Leading Edge
Source: Canopy MLS as distributed by MLS GRID,MLS#: 4407192
Facts & features
Interior
Bedrooms & bathrooms
- Bedrooms: 4
- Bathrooms: 3
- Full bathrooms: 2
- 1/2 bathrooms: 1
- Main level bedrooms: 1
Primary bedroom
- Level: Upper
Heating
- Central
Cooling
- Central Air
Appliances
- Included: Dishwasher, Disposal, Electric Oven, Electric Water Heater, Gas Cooktop, Microwave
- Laundry: Electric Dryer Hookup, Laundry Room, Upper Level
Features
- Flooring: Carpet, Linoleum
- Windows: Insulated Windows
- Has basement: No
- Attic: Pull Down Stairs
- Fireplace features: Gas Log, Living Room
Interior area
- Total structure area: 2,544
- Total interior livable area: 2,544 sqft
- Finished area above ground: 2,544
- Finished area below ground: 0
Property
Parking
- Total spaces: 6
- Parking features: Driveway, Attached Garage, Garage Faces Side, Garage on Main Level
- Attached garage spaces: 2
- Uncovered spaces: 4
Features
- Levels: One and One Half
- Stories: 1.5
- Patio & porch: Front Porch, Patio
Lot
- Size: 0.35 Acres
- Dimensions: 89 x 138 x 61 x 200
- Features: Level
Details
- Parcel number: 5509516333
- Zoning: RM-1
- Special conditions: Standard
Construction
Type & style
- Home type: SingleFamily
- Architectural style: Arts and Crafts
- Property subtype: Single Family Residence
Materials
- Fiber Cement, Stone Veneer, Vinyl
- Foundation: Slab
Condition
- New construction: Yes
- Year built: 2026
Details
- Builder model: Hannah G 2 CAR FLG
- Builder name: Brookwood Home Building
Utilities & green energy
- Sewer: Public Sewer
- Water: City
- Utilities for property: Cable Available
Community & HOA
Community
- Security: Carbon Monoxide Detector(s), Smoke Detector(s)
- Subdivision: Hannahs Meadow
HOA
- Has HOA: Yes
Location
- Region: Concord
Financial & listing details
- Price per square foot: $246/sqft
- Tax assessed value: $65,000
- Date on market: 7/23/2026
- Cumulative days on market: 142 days
- Listing terms: Cash,Conventional
- Road surface type: Concrete, Paved
Estimated market value
$621,600
$591,000 - $653,000
$2,798/mo
Price history
| Date | Event | Price |
|---|---|---|
| 7/23/2026 | Listed for sale | $625,100$246/sqft |
Source:  Canopy MLS as distributed by MLS GRID #4407192 Report a problem Canopy MLS as distributed by MLS GRID #4407192 Report a problem | ||
| 7/1/2026 | Listing removed | $625,100$246/sqft |
Source: Canopy MLS as distributed by MLS GRID #4373499 Report a problem | ||
| 4/23/2026 | Listed for sale | $625,100-8.8%$246/sqft |
Source: Canopy MLS as distributed by MLS GRID #4373499 Report a problem | ||
| 4/1/2026 | Listing removed | $685,100$269/sqft |
Source: Canopy MLS as distributed by MLS GRID #4342235 Report a problem | ||
| 1/30/2026 | Listed for sale | $685,100$269/sqft |
Source: Canopy MLS as distributed by MLS GRID #4342235 Report a problem | ||
Public tax history
Tax history is unavailable.
Monthly payment
Est. payment
Payment breakdown
Explore the cost of this home by adjusting the details. Changes won't be saved.Climate risks
Neighborhood: 28027
Nearby schools
GreatSchools rating
- 8/10Pitts School Road ElementaryGrades: K-5Distance: 1.5 mi
- 4/10Roberta Road Middle SchoolGrades: 6-8Distance: 1.5 mi
- 4/10Jay M Robinson HighGrades: 9-12Distance: 0.3 mi
Schools provided by the listing agent
- Elementary: Pitts School
- Middle: Roberta Road
- High: Jay M. Robinson
Source: Canopy MLS as distributed by MLS GRID. This data may not be complete. We recommend contacting the local school district to confirm school assignments for this home.
- $515,1904 bd2 ba2k sqft270 Corrie Ann Dr, Concord, NC 28027New Construction

- $785,7003 bd2 ba3.2k sqft3630 Glen Haven Dr SW, Concord, NC 28027Off Market
- $404,3003 bd2 ba1.6k sqft3636 Glen Haven Dr SW, Concord, NC 28027Off Market
- $555,3004 bd3 ba2.3k sqft274 Corrie Ann Dr, Concord, NC 28027New Construction
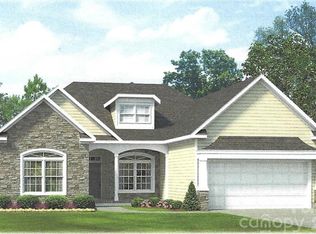
- $446,8003 bd2 ba1.8k sqft3624 Glen Haven Dr SW, Concord, NC 28027Off Market
- $599,9004 bd4 ba2.3k sqft262 Corrie Ann Dr, Concord, NC 28027New Construction
- $499,2003 bd2 ba1.9k sqft278 Corrie Ann Dr, Concord, NC 28027New Construction
- $512,3003 bd2 ba2k sqft3640 Glen Haven Dr SW, Concord, NC 28027Off Market
A local agent can set up tours, give advice and negotiate with sellers.
Similar homes
- $617,5004 bd4 ba2.3k sqft5807 Monticello Dr NW, Concord, NC 28027New Construction

 MLS ID #4400141, Craig Duckworth, RE/MAX Leading Edge. Canopy MLS as distributed by MLS GRID
 - $529,9004 bd3 ba2k sqft456 Allen Dr, Concord, NC 28027New Construction
 MLS ID #4400128, Craig Duckworth, RE/MAX Leading Edge. Canopy MLS as distributed by MLS GRID
 - from $667,7003 bd2 ba2.6k sqftAvondale Plan, Cumberland, Concord, NC 28027New Construction
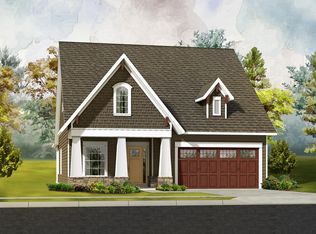 Niblock Homes
 - $578,0004 bd3 ba2.8k sqft2745 Pinecliff Dr, Concord, NC 28027New Construction
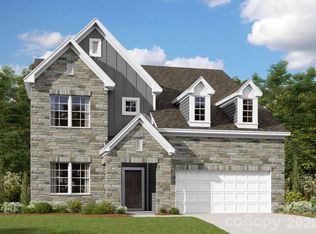 MLS ID #4373512, Josh Allen, M/I Homes. Canopy MLS as distributed by MLS GRID
 - $660,6003 bd3 ba2.5k sqft2972 Alveston Dr NW, Concord, NC 28027New ConstructionNiblock Homes
- $619,8002 bd2 ba1.8k sqft2996 Alveston Dr NW, Concord, NC 28027New ConstructionNiblock Homes
- from $603,9904 bd4 ba3k sqftTyler Plan, Emerson Glen, Concord, NC 28027New ConstructionM/I Homes
- $556,6014 bd3 ba2.5k sqft9354 Moss Plantation Ave NW, Concord, NC 28027New ConstructionPulte
- $575,0004 bd3 ba2.6k sqft2795 Pinecliff Dr, Kannapolis, NC 28027New ConstructionM/I Homes
- $707,9004 bd4 ba3k sqft2568 Cornelius Pl NW, Concord, NC 28027New ConstructionNiblock Homes
- $578,0004 bd3 ba2.8k sqft2745 Pinecliff Dr, Kannapolis, NC 28027New ConstructionM/I Homes
- $570,0004 bd3 ba2.8k sqft2780 Pinecliff Dr, Kannapolis, NC 28027New ConstructionM/I Homes
- $634,9004 bd4 ba2.4k sqft13814 Yadkin River Dr, Huntersville, NC 28078New ConstructionEastwood Homes
- $649,0003 bd3 ba2.5k sqft4237 Pinekirk Dr, Charlotte, NC 28269New ConstructionCanopy MLS as distributed by MLS GRID
- $729,5005 bd4 ba3.2k sqft2575 Cornelius Pl NW, Concord, NC 28027New ConstructionNiblock Homes
- $539,8653 bd4 ba2.5k sqft3422 Charolais Ln, Harrisburg, NC 28075New ConstructionCanopy MLS as distributed by MLS GRID
- $523,7794 bd4 ba2.8k sqft5365 Sunrise Pink Rd, Kannapolis, NC 28081New ConstructionLennar Homes
- $532,8794 bd4 ba2.7k sqft5324 Sunrise Pink Rd, Kannapolis, NC 28081New ConstructionLennar Homes
- $604,0004 bd3 ba2.8k sqft7220 Helmans Dr, Huntersville, NC 28078New ConstructionM/I Homes
- $605,0004 bd3 ba2.8k sqft7208 Helmans Dr, Huntersville, NC 28078New ConstructionM/I Homes
