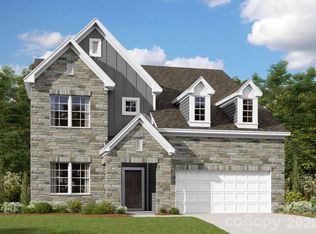
This brand new home is located in the highly sought-after 28027 zip code in Concord, NC, prized for its schools, convenience to Concord Mills, and quick access to Uptown Charlotte. The Stephen ranch-style floor plan presents a refined blend of comfort and sophistication within an open-concept layout seamlessly connecting the kitchen, dining area, and family room. Designed for both daily living and entertaining, the main level offers an inviting living space complete with a gas fireplace and breakfast area. The owner's suite features a spacious walk-in tile shower, while secondary bedrooms are privately situated on opposite sides of the residence. An additional private upper-level suite with a full bath provides flexible accommodations, suitable for use as a guest suite or a second primary suite. The gourmet kitchen is appointed with a large island, farmhouse sink, gas cooktop, quartz countertops, tile backsplash, luxury vinyl flooring, and enhanced lighting fixtures. Located on a ½ acre wooded lot in Freedom Acres, this home combines luxurious amenities with a tranquil setting.to suit a range of lifestyles.
Active
$617,500
5807 Monticello Dr NW, Concord, NC 28027
4beds
2,305sqft
:
Get pre-qualified$3,740/mo
Single Family Residence
Built in 2026
0.5 Acres Lot
$614,800 Zestimate®
$268/sqft
$-- HOA
What's special
Gas fireplaceGourmet kitchenTranquil settingBreakfast areaLarge islandInviting living spaceGas cooktop
- 31 days |
- 256 |
- 6 |
Zillow last checked:
Listing updated:
Listed by:
Craig Duckworth craigaduckworth@remax.net,
RE/MAX Leading Edge
Source: Canopy MLS as distributed by MLS GRID,MLS#: 4400141
Facts & features
Interior
Bedrooms & bathrooms
- Bedrooms: 4
- Bathrooms: 4
- Full bathrooms: 3
- 1/2 bathrooms: 1
- Main level bedrooms: 3
Primary bedroom
- Level: Main
Heating
- Central
Cooling
- Central Air
Appliances
- Included: Dishwasher, Disposal, Electric Oven, Electric Water Heater, Gas Cooktop, Microwave, Self Cleaning Oven
- Laundry: Mud Room
Features
- Flooring: Carpet, Laminate, Tile, Vinyl
- Windows: Insulated Windows
- Has basement: No
- Attic: Pull Down Stairs
- Fireplace features: Family Room, Gas Log
Interior area
- Total structure area: 2,305
- Total interior livable area: 2,305 sqft
- Finished area above ground: 2,305
- Finished area below ground: 0
Property
Parking
- Total spaces: 6
- Parking features: Driveway, Attached Garage, Garage Door Opener, Garage Faces Front, Garage on Main Level
- Attached garage spaces: 2
- Uncovered spaces: 4
Features
- Levels: 1 Story/F.R.O.G.
- Patio & porch: Deck
Lot
- Size: 0.5 Acres
- Dimensions: 171 x 79 123 x 180
- Features: Level
Details
- Parcel number: 55090988220000
- Zoning: RL
- Special conditions: Standard
Construction
Type & style
- Home type: SingleFamily
- Architectural style: Arts and Crafts
- Property subtype: Single Family Residence
Materials
- Stone Veneer, Vinyl
- Foundation: Crawl Space
Condition
- New construction: Yes
- Year built: 2026
Details
- Builder model: Stephen B FLG
- Builder name: Brookwood Home Building
Utilities & green energy
- Sewer: Public Sewer
- Water: City
- Utilities for property: Cable Available
Community & HOA
Community
- Security: Carbon Monoxide Detector(s), Smoke Detector(s)
- Subdivision: Freedom Acres
Location
- Region: Concord
Financial & listing details
- Price per square foot: $268/sqft
- Tax assessed value: $120,000
- Annual tax amount: $1,195
- Date on market: 7/2/2026
- Cumulative days on market: 164 days
- Listing terms: Cash,Conventional,FHA,VA Loan
- Road surface type: Concrete, Paved
Estimated market value
$614,800
$584,000 - $646,000
$2,658/mo
Price history
| Date | Event | Price |
|---|---|---|
| 7/2/2026 | Listed for sale | $617,500-0.4%$268/sqft |
Source:  Canopy MLS as distributed by MLS GRID #4400141 Report a problem Canopy MLS as distributed by MLS GRID #4400141 Report a problem | ||
| 7/1/2026 | Listing removed | $620,000$269/sqft |
Source: Canopy MLS as distributed by MLS GRID #4365090 Report a problem | ||
| 6/25/2026 | Price change | $620,000-0.4%$269/sqft |
Source: Canopy MLS as distributed by MLS GRID #4365090 Report a problem | ||
| 6/19/2026 | Price change | $622,500-0.4%$270/sqft |
Source: Canopy MLS as distributed by MLS GRID #4365090 Report a problem | ||
| 6/12/2026 | Price change | $625,000-0.8%$271/sqft |
Source: Canopy MLS as distributed by MLS GRID #4365090 Report a problem | ||
| 5/7/2026 | Price change | $630,000-0.4%$273/sqft |
Source: Canopy MLS as distributed by MLS GRID #4365090 Report a problem | ||
| 4/3/2026 | Price change | $632,500-2.7%$274/sqft |
Source: Canopy MLS as distributed by MLS GRID #4365090 Report a problem | ||
| 4/2/2026 | Listed for sale | $650,000$282/sqft |
Source: Canopy MLS as distributed by MLS GRID #4365090 Report a problem | ||
| 4/1/2026 | Listing removed | $650,000$282/sqft |
Source: Canopy MLS as distributed by MLS GRID #4347427 Report a problem | ||
| 2/18/2026 | Listed for sale | $650,000+0%$282/sqft |
Source: Canopy MLS as distributed by MLS GRID #4347427 Report a problem | ||
| 1/1/2026 | Listing removed | $649,900$282/sqft |
Source: Canopy MLS as distributed by MLS GRID #4304050 Report a problem | ||
| 9/19/2025 | Listed for sale | $649,900+480.3%$282/sqft |
Source: Canopy MLS as distributed by MLS GRID #4304050 Report a problem | ||
| 12/19/2024 | Sold | $112,000+1.8%$49/sqft |
Source: Canopy MLS as distributed by MLS GRID #4166155 Report a problem | ||
| 7/30/2024 | Listed for sale | $110,000$48/sqft |
Source: Canopy MLS as distributed by MLS GRID #4166155 Report a problem | ||
Public tax history
| Year | Property taxes | Tax assessment |
|---|---|---|
| 2025 | $1,195 | $120,000 |
| 2024 | $1,195 +25.6% | $120,000 +53.8% |
| 2023 | $952 | $78,000 |
| 2022 | $952 | $78,000 |
| 2021 | $952 +176.6% | $78,000 +176.6% |
| 2019 | $344 | $28,200 |
| 2018 | -- | $28,200 |
| 2017 | -- | $28,200 |
| 2016 | -- | $28,200 |
| 2015 | -- | $28,200 |
| 2014 | $333 | $28,200 |
| 2013 | -- | $28,200 |
| 2012 | -- | $28,200 -24.2% |
| 2011 | -- | $37,200 |
| 2010 | -- | $37,200 |
| 2009 | -- | $37,200 -29.4% |
| 2008 | -- | $52,700 +37.8% |
| 2007 | -- | $38,250 -81.3% |
| 2006 | -- | $204,200 |
| 2005 | -- | $204,200 |
| 2004 | -- | $204,200 +13.5% |
| 2003 | -- | $179,930 |
| 2002 | -- | $179,930 |
| 2001 | -- | $179,930 |
| 2000 | -- | $179,930 |
Find assessor info on the county website
Monthly payment
Est. payment
Payment breakdown
Explore the cost of this home by adjusting the details. Changes won't be saved.Climate risks
Neighborhood: 28027
Nearby schools
GreatSchools rating
- 5/10Carl A. Furr Elementary SchoolGrades: K-5Distance: 0.9 mi
- 7/10Harold Winkler Middle SchoolGrades: 6-8Distance: 1.5 mi
- 6/10West Cabarrus HighGrades: 9-12Distance: 1.9 mi
Schools provided by the listing agent
- Elementary: Carl A. Furr
- Middle: Harold E Winkler
- High: West Cabarrus
Source: Canopy MLS as distributed by MLS GRID. This data may not be complete. We recommend contacting the local school district to confirm school assignments for this home.
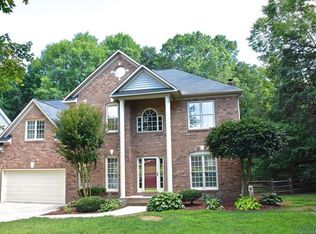
- $493,7004 bd3 ba2.6k sqft5805 Monticello Dr NW, Concord, NC 28027Off Market
- $437,8003 bd2 ba2.4k sqft5811 Monticello Dr NW, Concord, NC 28027Off Market
- $531,8004 bd2 ba2.4k sqft5801 Monticello Dr NW, Concord, NC 28027Off Market
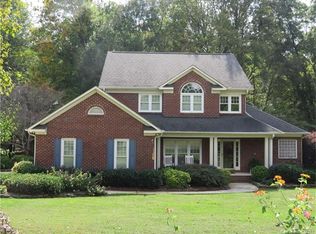
- $402,8003 bd2 ba2k sqft1926 Alamance Dr NW, Concord, NC 28027Off Market
- $416,9003 bd2 ba2.1k sqft5814 Monticello Dr NW, Concord, NC 28027Off Market
- $595,2004 bd3 ba3k sqft5817 Monticello Dr NW, Concord, NC 28027Off Market
- $527,1003 bd3 ba2.6k sqft5775 Monticello Dr NW, Concord, NC 28027Off Market
- $779,1004 bd3 ba3.7k sqft5736 Woodridge Ct NW, Concord, NC 28027Off Market
A local agent can set up tours, give advice and negotiate with sellers.
Similar homes
- $625,1004 bd3 ba2.5k sqft261 Corrie Ann Dr, Concord, NC 28027New Construction
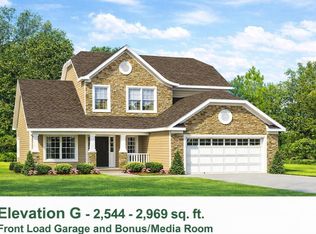
 MLS ID #4407192, Craig Duckworth, RE/MAX Leading Edge. Canopy MLS as distributed by MLS GRID
 - $529,9004 bd3 ba2k sqft456 Allen Dr, Concord, NC 28027New Construction
 MLS ID #4400128, Craig Duckworth, RE/MAX Leading Edge. Canopy MLS as distributed by MLS GRID
 - from $648,1004 bd4 ba3.2k sqftHillcrest Plan, Red Hill, Concord, NC 28027New Construction
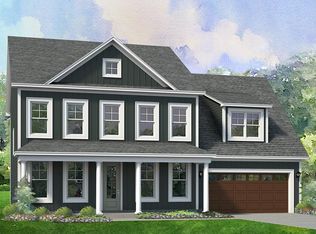 Niblock Homes
 - $578,0004 bd3 ba2.8k sqft2745 Pinecliff Dr, Concord, NC 28027New Construction
 Canopy MLS as distributed by MLS GRID
 - $619,8002 bd2 ba1.8k sqft2996 Alveston Dr NW, Concord, NC 28027New ConstructionNiblock Homes
- $549,9904 bd3 ba2.3k sqft2755 Pinecliff Dr, Concord, NC 28027New ConstructionCanopy MLS as distributed by MLS GRID
- from $603,9904 bd4 ba3k sqftTyler Plan, Emerson Glen, Concord, NC 28027New ConstructionM/I Homes
- from $667,7003 bd2 ba2.6k sqftAvondale Plan, Cumberland, Concord, NC 28027New ConstructionNiblock Homes
- from $556,6013 bd3 ba2.3k sqftAustin Plan, Cannon Run, Concord, NC 28027New ConstructionPulte
- $556,6014 bd3 ba2.5k sqft9354 Moss Plantation Ave NW, Concord, NC 28027New ConstructionPulte
- $660,6003 bd3 ba2.5k sqft2972 Alveston Dr NW, Concord, NC 28027New ConstructionNiblock Homes
- $575,0004 bd3 ba2.6k sqft2795 Pinecliff Dr, Kannapolis, NC 28027New ConstructionM/I Homes
- $568,0004 bd3 ba2.5k sqft2790 Pinecliff Dr, Kannapolis, NC 28027New ConstructionM/I Homes
- $570,0004 bd3 ba2.8k sqft2780 Pinecliff Dr, Kannapolis, NC 28027New ConstructionM/I Homes
- $532,8794 bd4 ba2.7k sqft5324 Sunrise Pink Rd, Kannapolis, NC 28081New ConstructionLennar Homes
- $523,7794 bd4 ba2.8k sqft5365 Sunrise Pink Rd, Kannapolis, NC 28081New ConstructionLennar Homes
- $707,9004 bd4 ba3k sqft2568 Cornelius Pl NW, Concord, NC 28027New ConstructionNiblock Homes
- $634,9004 bd4 ba2.4k sqft13814 Yadkin River Dr, Huntersville, NC 28078New ConstructionEastwood Homes
- $634,4754 bd3 ba2.6k sqft7216 Helmans Dr, Huntersville, NC 28078New ConstructionM/I Homes
- $729,5005 bd4 ba3.2k sqft2575 Cornelius Pl NW, Concord, NC 28027New ConstructionNiblock Homes
