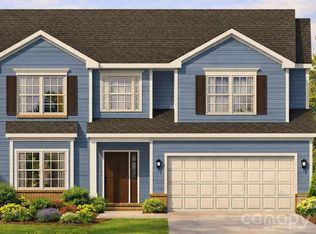
This home is located in the highly sought-after 28027 zip code in Concord, NC, prized for its schools, convenience to Concord Mills, and quick access to Uptown Charlotte. This New-construction ranch 4-bedroom, 3-bath home features an open layout with luxury vinyl plank flooring and a living room fireplace. The kitchen is built for everyday use and entertaining, offering an oversized island and stainless steel appliances. The primary suite includes a tray ceiling and a well-appointed bath with an oversized tiled shower (with niche), double vanity, linen closet, and large walk-in closet. A split-bedroom plan adds privacy. Upper-level bedroom with a full bath upstairs. Outside, enjoy a 1/4-acre homesite with a large rear deck overlooking a flat backyard. Convenient to Poplar Tent Road, downtown Concord, restaurants, and shopping. This home offers comfort, convenience, and quality craftsmanship throughout.
Active
Price cut: $4.9K (8/13)
$525,000
456 Allen Dr, Concord, NC 28027
4beds
2,081sqft
Single Family Residence
Built in 2026
0.25 Acres Lot
$523,500 Zestimate®
$252/sqft
$-- HOA
What's special
Large rear deckTray ceilingOversized islandFlat backyardSplit-bedroom planWell-appointed bathLuxury vinyl plank flooring
- 106 days
- 203
- 13
Zillow last checked:
Listing updated:
Listed by:
Craig Duckworth craigaduckworth@remax.net,
RE/MAX Leading Edge
Source: Canopy MLS as distributed by MLS GRID,MLS#: 4400128
Facts & features
Interior
Bedrooms & bathrooms
- Bedrooms: 4
- Bathrooms: 3
- Full bathrooms: 3
- Main level bedrooms: 3
Primary bedroom
- Level: Main
Heating
- Central
Cooling
- Central Air
Appliances
- Included: Dishwasher, Disposal, Electric Oven, Gas Cooktop, Ice Maker, Microwave
- Laundry: Mud Room
Features
- Flooring: Carpet, Tile, Laminate, Vinyl
- Windows: Insulated Windows
- Has basement: No
- Attic: Pull Down Stairs
- Fireplace features: Gas Log, Living Room
Interior area
- Total structure area: 2,081
- Total interior livable area: 2,081 sqft
- Finished area above ground: 2,081
- Finished area below ground: 0
Property
Parking
- Total spaces: 6
- Parking features: Attached Garage, Garage Door Opener, Garage Faces Front, Garage on Main Level
- Attached garage spaces: 2
- Uncovered spaces: 4
Accessibility
- Accessibility features: Bath Raised Toilet, Roll-In Shower, Door Width 32 Inches or More
Features
- Levels: 1 Story/F.R.O.G.
- Patio & porch: Deck, Front Porch
Lot
- Size: 0.25 Acres
- Dimensions: 75 x 144 x 75 x 144
- Features: Level
Details
- Parcel number: 56103787530000
- Zoning: RM-2
- Special conditions: Standard
Construction
Type & style
- Home type: SingleFamily
- Architectural style: Arts and Crafts
- Property subtype: Single Family Residence
Materials
- Stone Veneer, Vinyl
- Foundation: Crawl Space
Condition
- New construction: Yes
- Year built: 2026
Details
- Builder model: Shelby A
- Builder name: Brookwood Home Building
Utilities & green energy
- Sewer: Public Sewer
- Water: City
- Utilities for property: Cable Available
Community & HOA
Community
- Security: Carbon Monoxide Detector(s), Smoke Detector(s)
- Subdivision: Corries Meadow
HOA
- Has HOA: Yes
Location
- Region: Concord
Financial & listing details
- Price per square foot: $252/sqft
- Tax assessed value: $65,000
- Date on market: 7/2/2026
- Cumulative days on market: 376 days
- Listing terms: Cash,Conventional,FHA,VA Loan
- Road surface type: Concrete, Paved
Estimated market value
$523,500
$497,000 - $550,000
$2,325/mo
Price history
| Date | Event | Price |
|---|---|---|
| 8/13/2026 | Price change | $525,000-0.9%$252/sqft |
Source:  Canopy MLS as distributed by MLS GRID #4400128 Report a problem Canopy MLS as distributed by MLS GRID #4400128 Report a problem | ||
| 7/2/2026 | Listed for sale | $529,900-1.4%$255/sqft |
Source: Canopy MLS as distributed by MLS GRID #4400128 Report a problem | ||
| 7/1/2026 | Listing removed | $537,500$258/sqft |
Source: Canopy MLS as distributed by MLS GRID #4364806 Report a problem | ||
| 6/19/2026 | Price change | $537,500-0.4%$258/sqft |
Source: Canopy MLS as distributed by MLS GRID #4364806 Report a problem | ||
| 5/24/2026 | Price change | $539,900-1.4%$259/sqft |
Source: Canopy MLS as distributed by MLS GRID #4364806 Report a problem | ||
| 5/7/2026 | Price change | $547,500-0.5%$263/sqft |
Source: Canopy MLS as distributed by MLS GRID #4364806 Report a problem | ||
| 4/17/2026 | Price change | $550,000-1.8%$264/sqft |
Source: Canopy MLS as distributed by MLS GRID #4364806 Report a problem | ||
| 4/3/2026 | Price change | $560,000-5.3%$269/sqft |
Source: Canopy MLS as distributed by MLS GRID #4364806 Report a problem | ||
| 4/2/2026 | Listed for sale | $591,500+5.6%$284/sqft |
Source: Canopy MLS as distributed by MLS GRID #4364806 Report a problem | ||
| 4/1/2026 | Listing removed | $560,000$269/sqft |
Source: Canopy MLS as distributed by MLS GRID #4333788 Report a problem | ||
| 3/20/2026 | Price change | $560,000-5.3%$269/sqft |
Source: Canopy MLS as distributed by MLS GRID #4333788 Report a problem | ||
| 2/11/2026 | Listed for sale | $591,500$284/sqft |
Source: Canopy MLS as distributed by MLS GRID #4333788 Report a problem | ||
| 2/2/2026 | Listing removed | $591,500$284/sqft |
Source: Canopy MLS as distributed by MLS GRID #4333788 Report a problem | ||
| 1/8/2026 | Listed for sale | $591,500+0.3%$284/sqft |
Source: Canopy MLS as distributed by MLS GRID #4333788 Report a problem | ||
| 1/1/2026 | Listing removed | $589,900$283/sqft |
Source: Canopy MLS as distributed by MLS GRID #4303686 Report a problem | ||
| 9/17/2025 | Listed for sale | $589,900$283/sqft |
Source: Canopy MLS as distributed by MLS GRID #4303686 Report a problem | ||
Public tax history
Tax history is unavailable.
Monthly payment
Est. payment
Payment breakdown
Explore the cost of this home by adjusting the details. Changes won't be saved.Climate risks
Neighborhood: 28027
Nearby schools
Schools provided by the listing agent
- Elementary: Weddington Hills
- Middle: Harold E Winkler
- High: West Cabarrus
Source: Canopy MLS as distributed by MLS GRID. This data may not be complete. We recommend contacting the local school district to confirm school assignments for this home.

Similar homes
- $474,9003 bd2 ba1.7k sqft458 Allen Dr, Concord, NC 28027New Construction

 MLS ID #4399612, Craig Duckworth, RE/MAX Leading Edge. Canopy MLS as distributed by MLS GRID
 - $569,9755 bd4 ba2.5k sqft269 Corrie Ann Dr, Concord, NC 28027New Construction
 MLS ID #4419076, Craig Duckworth, RE/MAX Leading Edge. Canopy MLS as distributed by MLS GRID
 - $599,9004 bd4 ba2.3k sqft5807 Monticello Dr NW, Concord, NC 28027New Construction
 MLS ID #4400141, Craig Duckworth, RE/MAX Leading Edge. Canopy MLS as distributed by MLS GRID
 - $563,6005 bd4 ba2.5k sqft266 Corrie Ann Dr, Concord, NC 28027New Construction
 MLS ID #4414495, Craig Duckworth, RE/MAX Leading Edge. Canopy MLS as distributed by MLS GRID
 - $599,4004 bd2 ba2.3k sqft265 Corrie Ann Dr, Concord, NC 28027New ConstructionMLS ID #4414332, Craig Duckworth, RE/MAX Leading Edge. Canopy MLS as distributed by MLS GRID
- $596,6004 bd4 ba2.3k sqft262 Corrie Ann Dr, Concord, NC 28027New ConstructionMLS ID #4402498, Craig Duckworth, RE/MAX Leading Edge. Canopy MLS as distributed by MLS GRID
- $625,1004 bd3 ba2.5k sqft261 Corrie Ann Dr, Concord, NC 28027New ConstructionMLS ID #4407192, Craig Duckworth, RE/MAX Leading Edge. Canopy MLS as distributed by MLS GRID
- $622,2755 bd4 ba2.5k sqft248 Corrie Ann Dr, Concord, NC 28027New ConstructionMLS ID #4402605, Craig Duckworth, RE/MAX Leading Edge. Canopy MLS as distributed by MLS GRID
- $525,0004 bd4 ba2.4k sqft9240 Walnut Hill Rd NW #33, Concord, NC 28027For SaleMLS ID #4330355, Susan Williams, Southern Homes of the Carolinas, Inc. Canopy MLS as distributed by MLS GRID
- $549,0004 bd3 ba2.9k sqft187 Gabriel Dr, Mooresville, NC 28115For SaleMLS ID #4402306, Geraldine Ceraolo, The Firm Real Estate. Canopy MLS as distributed by MLS GRID
- $439,0004 bd2 ba1.9k sqft403 N Cannon Blvd, Kannapolis, NC 28083For SaleMLS ID #4403157, Nick Huscroft, Chosen Realty of NC LLC. Canopy MLS as distributed by MLS GRID
- $470,0003 bd3 ba1.6k sqft15404 Crossing Gate Dr, Cornelius, NC 28031For SaleMLS ID #4424164, Cynthia Team, Southern Homes of the Carolinas, Inc. Canopy MLS as distributed by MLS GRID
- $299,9993 bd3 ba1.6k sqft793 Kitfox Dr NW, Concord, NC 28027New ConstructionCanopy MLS as distributed by MLS GRID
