This home is located in the highly sought-after 28027 zip code in Concord, NC, prized for its schools, convenience to Concord Mills, and quick access to Uptown Charlotte. This new-construction ranch 3-bedroom, 2-bath home offers an open, welcoming floor plan with durable luxury vinyl plank flooring throughout the main living areas. The kitchen is designed for everyday living and entertaining, with an oversized kitchen island and stainless steel appliances. The spacious primary suite includes a tray ceiling and a thoughtfully appointed ensuite with a custom oversized tiled shower (with niche), double vanity, linen closet, and large walk-in closet. Two additional bedrooms at the front of the home provide added privacy. Set on a generous 1/4-acre lot, you’ll enjoy a large rear deck overlooking a flat backyard—ideal for relaxing, playing, or creating the outdoor space you’ve been envisioning. Conveniently located off Poplar Tent Road with easy access to downtown Concord, restaurants, and shopping, this home offers comfort, convenience, and quality craftsmanship throughout.
Active
$474,900
458 Allen Dr, Concord, NC 28027
3beds
1,715sqft
Single Family Residence
Built in 2026
0.24 Acres Lot
$473,400 Zestimate®
$277/sqft
$-- HOA
What's special
- 106 days
- 81
- 7
Zillow last checked:
Listing updated:
Listed by:
Craig Duckworth craigaduckworth@remax.net,
RE/MAX Leading Edge
Source: Canopy MLS as distributed by MLS GRID,MLS#: 4399612
Facts & features
Interior
Bedrooms & bathrooms
- Bedrooms: 3
- Bathrooms: 2
- Full bathrooms: 2
- Main level bedrooms: 3
Primary bedroom
- Level: Main
Heating
- Central
Cooling
- Central Air
Appliances
- Included: Dishwasher, Disposal, Electric Oven, Electric Range, Ice Maker, Microwave
- Laundry: Mud Room
Features
- Flooring: Carpet, Tile, Laminate, Vinyl
- Windows: Insulated Windows
- Has basement: No
- Attic: Pull Down Stairs
- Fireplace features: Gas Log, Living Room
Interior area
- Total structure area: 1,715
- Total interior livable area: 1,715 sqft
- Finished area above ground: 1,715
- Finished area below ground: 0
Property
Parking
- Total spaces: 6
- Parking features: Attached Garage, Garage Door Opener, Garage Faces Front, Garage on Main Level
- Attached garage spaces: 2
- Uncovered spaces: 4
Accessibility
- Accessibility features: Roll-In Shower, Door Width 32 Inches or More
Features
- Levels: One
- Stories: 1
- Patio & porch: Deck, Front Porch
Lot
- Size: 0.24 Acres
- Dimensions: 76 x 144 x 68 x 144
- Features: Level
Details
- Parcel number: 56104706970000
- Zoning: RM-2
- Special conditions: Standard
Construction
Type & style
- Home type: SingleFamily
- Architectural style: Arts and Crafts
- Property subtype: Single Family Residence
Materials
- Vinyl
- Foundation: Crawl Space
Condition
- New construction: Yes
- Year built: 2026
Details
- Builder model: Valle Crucis
- Builder name: Brookwood Home Building
Utilities & green energy
- Sewer: Public Sewer
- Water: City
- Utilities for property: Cable Available
Community & HOA
Community
- Security: Carbon Monoxide Detector(s), Smoke Detector(s)
- Subdivision: Corries Meadow
HOA
- Has HOA: Yes
Location
- Region: Concord
Financial & listing details
- Price per square foot: $277/sqft
- Tax assessed value: $65,000
- Annual tax amount: $647
- Date on market: 7/1/2026
- Cumulative days on market: 377 days
- Listing terms: Cash,Conventional,FHA,VA Loan
- Road surface type: Concrete, Paved
Estimated market value
$473,400
$450,000 - $497,000
$2,125/mo
Price history
| Date | Event | Price |
|---|---|---|
| 7/1/2026 | Listed for sale | $474,900-2.6%$277/sqft |
Source:  Canopy MLS as distributed by MLS GRID #4399612 Report a problem Canopy MLS as distributed by MLS GRID #4399612 Report a problem | ||
| 7/1/2026 | Listing removed | $487,500$284/sqft |
Source: Canopy MLS as distributed by MLS GRID #4364655 Report a problem | ||
| 6/19/2026 | Price change | $487,500-0.5%$284/sqft |
Source: Canopy MLS as distributed by MLS GRID #4364655 Report a problem | ||
| 5/22/2026 | Price change | $489,900-1.5%$286/sqft |
Source: Canopy MLS as distributed by MLS GRID #4364655 Report a problem | ||
| 5/7/2026 | Price change | $497,500-0.5%$290/sqft |
Source: Canopy MLS as distributed by MLS GRID #4364655 Report a problem | ||
| 4/3/2026 | Price change | $499,900-6.8%$291/sqft |
Source: Canopy MLS as distributed by MLS GRID #4364655 Report a problem | ||
| 4/1/2026 | Listed for sale | $536,500+7.3%$313/sqft |
Source: Canopy MLS as distributed by MLS GRID #4364655 Report a problem | ||
| 4/1/2026 | Listing removed | $499,900$291/sqft |
Source: Canopy MLS as distributed by MLS GRID #4333776 Report a problem | ||
| 2/26/2026 | Price change | $499,900-2.3%$291/sqft |
Source: Canopy MLS as distributed by MLS GRID #4333776 Report a problem | ||
| 2/11/2026 | Listed for sale | $511,500$298/sqft |
Source: Canopy MLS as distributed by MLS GRID #4333776 Report a problem | ||
| 2/2/2026 | Listing removed | $511,500$298/sqft |
Source: Canopy MLS as distributed by MLS GRID #4333776 Report a problem | ||
| 1/30/2026 | Price change | $511,500-4.7%$298/sqft |
Source: Canopy MLS as distributed by MLS GRID #4333776 Report a problem | ||
| 1/8/2026 | Listed for sale | $536,500+0.3%$313/sqft |
Source: Canopy MLS as distributed by MLS GRID #4333776 Report a problem | ||
| 1/1/2026 | Listing removed | $534,900$312/sqft |
Source: Canopy MLS as distributed by MLS GRID #4303282 Report a problem | ||
| 9/17/2025 | Listed for sale | $534,900$312/sqft |
Source: Canopy MLS as distributed by MLS GRID #4303282 Report a problem | ||
Public tax history
| Year | Property taxes | Tax assessment |
|---|---|---|
| 2025 | $647 | $65,000 |
Find assessor info on the county website
Monthly payment
Est. payment
Payment breakdown
Explore the cost of this home by adjusting the details. Changes won't be saved.Climate risks
Neighborhood: 28027
Nearby schools
Schools provided by the listing agent
- Elementary: Weddington Hills
- Middle: Harold E Winkler
- High: West Cabarrus
Source: Canopy MLS as distributed by MLS GRID. This data may not be complete. We recommend contacting the local school district to confirm school assignments for this home.

Similar homes
- $369,0003 bd2 ba1.3k sqft156 Edgewater Dr NW, Concord, NC 28027For Sale

 MLS ID #4413561, Lora Riddle, Howard Hanna Allen Tate Concord. Canopy MLS as distributed by MLS GRID
 - $464,0003 bd2 ba2.1k sqft719 Forest St NW, Concord, NC 28025For Sale
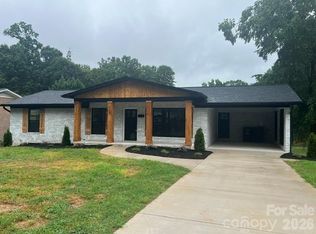 MLS ID #4398368, Casey Barber, Lantern Realty & Development, LLC. Canopy MLS as distributed by MLS GRID
 - $549,9003 bd2 ba1.8k sqft1225 Old Charlotte Rd, Concord, NC 28027For Sale
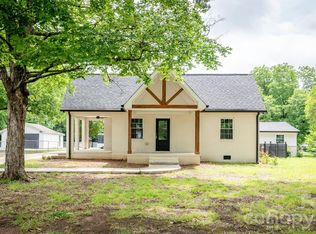 MLS ID #4389079, Aaron Mitchell, Keller Williams Unlimited. Canopy MLS as distributed by MLS GRID
 - $539,9003 bd2 ba2.2k sqft456 Lucky Dr NW, Concord, NC 28027For Sale
 MLS ID #4313263, Jon Zavodny, Beckett Avenue Realty. Canopy MLS as distributed by MLS GRID
 - $596,6004 bd4 ba2.3k sqft262 Corrie Ann Dr, Concord, NC 28027New ConstructionMLS ID #4402498, Craig Duckworth, RE/MAX Leading Edge. Canopy MLS as distributed by MLS GRID
- $590,0002 bd2 ba1.8k sqft2968 Alveston Dr NW, Concord, NC 28027New ConstructionCanopy MLS as distributed by MLS GRID
- $549,0003 bd3 ba2.3k sqft10704 Sky Chase Ave NW, Concord, NC 28027For SaleMLS ID #4411318, Lisa Archer, Keller Williams Ballantyne Area. Canopy MLS as distributed by MLS GRID
- $429,0003 bd2 ba1.6k sqft1395 Ebenezer Rd, China Grove, NC 28023For SaleMLS ID #4418139, Danielle Holmes, Lantern Realty & Development, LLC. Canopy MLS as distributed by MLS GRID
- $419,9003 bd3 ba1.7k sqft1425 Ebenezer Rd, China Grove, NC 28023For SaleMLS ID #4431343, Tammy Fox, Lantern Realty & Development, LLC. Canopy MLS as distributed by MLS GRID
- $389,9004 bd3 ba2k sqft487 Kacys Way Pl SE, Concord, NC 28025For SaleMLS ID #4377231, Kathleen Walton, Century 21 Echelon. Canopy MLS as distributed by MLS GRID
- $415,0003 bd3 ba2.1k sqft587 Marigold Dr, Kannapolis, NC 28083For SaleMLS ID #4383052, Lynnette Gearing, Lantern Realty & Development, LLC. Canopy MLS as distributed by MLS GRID
- $485,0003 bd3 ba2.4k sqft290 Dorothy Dr, China Grove, NC 28023For SaleMLS ID #4409411, Catherine Webb, EXP Realty LLC Mooresville. Canopy MLS as distributed by MLS GRID
- $485,0003 bd3 ba1.8k sqft7416 Lochrein Ridge Dr, Huntersville, NC 28078For SaleMLS ID #4399700, Jenny Loretto, TAH North Carolina LLC. Canopy MLS as distributed by MLS GRID
- $479,9004 bd3 ba2.5k sqft13514 Delstone Dr, Huntersville, NC 28078For SaleMLS ID #4406608, Aaron Mighty, Mighty Realty Inc. Canopy MLS as distributed by MLS GRID
- $424,9003 bd3 ba2.2k sqft7711 Taymouth Ln, Charlotte, NC 28269For SaleMLS ID #4387689, Samuel Nueman, Nueman Real Estate Inc. Canopy MLS as distributed by MLS GRID
- $364,9003 bd2 ba1.3k sqft6044 Acadian Woods Dr, Charlotte, NC 28227For SaleMLS ID #4430884, Samuel Nueman, Nueman Real Estate Inc. Canopy MLS as distributed by MLS GRID
- $424,9002 bd2 ba1.6k sqft4534 Ideal Way, Harrisburg, NC 28075For SaleMLS ID #4377645, Andrea Blankenship, Bestway Realty. Canopy MLS as distributed by MLS GRID
- $439,9004 bd3 ba2.2k sqft6102 Tesh Ct, Charlotte, NC 28269For SaleMLS ID #4400291, Michelle Robinson, EXP Realty LLC Ballantyne. Canopy MLS as distributed by MLS GRID
- $454,5004 bd2 ba1.9k sqft15733 Berryfield St, Huntersville, NC 28078For SaleMLS ID #4359638, Eva Hockenberry, Mainstay Brokerage LLC. Canopy MLS as distributed by MLS GRID
- $450,0004 bd4 ba2.4k sqft8207 Dumphries Dr, Huntersville, NC 28078For SaleMLS ID #4434766, Mike Ignasiak, Movement One Realty LLC. Canopy MLS as distributed by MLS GRID
