Welcome to 3007 Dewitt Court NW, where spacious living, thoughtful upgrades, and an exceptional setting come together! Situated on approximately 0.81 partially fenced acres with mature landscaping, this impressive five-bedroom home offers over 3,700 square feet of living space and the perfect combination of comfort, style, and functionality.
The beautifully appointed kitchen is designed for both everyday living and entertaining, featuring quartz countertops, luxurious Wolf range, gas cooktop, exterior-vented range hood, convenient drawer microwave, beverage refrigerator, and refrigerator with ice maker.
The spacious primary suite offers a private retreat, complete with a custom walk-in closet and the added luxury of heated bathroom floors. Throughout the home, you’ll find a tasteful combination of hardwood, tile, and luxury vinyl flooring.
Additional features include a gas water heater, pull-down attic stairs, internet prewiring, and prewiring for an EV charger. With five bedrooms, generous living spaces, and an expansive lot, this home offers exceptional flexibility for entertaining, working from home, or simply enjoying everyday life.
Discover the space, features, and setting that make this Concord property truly special!
Active
Price cut: $5K (11/9)
$764,000
3007 Dewitt Ct NW, Concord, NC 28027
5beds
3,721sqft
Single Family Residence
Built in 1986
0.81 Acres Lot
$755,700 Zestimate®
$205/sqft
$4/mo HOA
What's special
Luxurious wolf rangeExpansive lotMature landscapingBeautifully appointed kitchenSpacious livingGenerous living spacesGas cooktop
- 25 days
- 1,029
- 136
Likely to sell faster than
Zillow last checked:
Listing updated:
Listed by:
Stephen Passarelli stephen.passarelli@redfin.com,
Redfin Corporation
Source: Canopy MLS as distributed by MLS GRID,MLS#: 4415721
Facts & features
Interior
Bedrooms & bathrooms
- Bedrooms: 5
- Bathrooms: 3
- Full bathrooms: 2
- 1/2 bathrooms: 1
Primary bedroom
- Level: Upper
Bedroom s
- Level: Upper
Bedroom s
- Level: Upper
Bedroom s
- Level: Upper
Bathroom half
- Level: Main
Bathroom full
- Level: Upper
Bathroom full
- Level: Upper
Other
- Level: Upper
Breakfast
- Level: Main
Dining room
- Level: Main
Kitchen
- Level: Main
Laundry
- Level: Main
Library
- Level: Main
Living room
- Level: Main
Sunroom
- Level: Main
Heating
- Heat Pump
Cooling
- Ceiling Fan(s), Central Air, Heat Pump
Appliances
- Included: Bar Fridge, Dishwasher, Disposal, Electric Oven, Exhaust Hood, Gas Oven, Gas Water Heater, Microwave, Refrigerator with Ice Maker
- Laundry: Electric Dryer Hookup, Utility Room, Main Level
Features
- Walk-In Closet(s), Other - See Remarks
- Flooring: Tile, Vinyl, Wood
- Windows: Insulated Windows
- Has basement: No
- Attic: Pull Down Stairs
- Fireplace features: Gas Log, Other - See Remarks
Interior area
- Total structure area: 3,721
- Total interior livable area: 3,721 sqft
- Finished area above ground: 3,721
- Finished area below ground: 0
Property
Parking
- Total spaces: 2
- Parking features: Attached Garage, Garage Door Opener, Garage on Main Level
- Attached garage spaces: 2
Features
- Levels: Two
- Stories: 2
- Patio & porch: Deck
Lot
- Size: 0.81 Acres
Details
- Parcel number: 56112370750000
- Zoning: R
- Special conditions: Standard
Construction
Type & style
- Home type: SingleFamily
- Property subtype: Single Family Residence
Materials
- Brick Full
- Foundation: Crawl Space
Condition
- New construction: No
- Year built: 1986
Utilities & green energy
- Sewer: Public Sewer
- Water: City
Community & HOA
Community
- Subdivision: Zemosa Acres
HOA
- Has HOA: Yes
- HOA fee: $50 annually
- HOA name: Zemosa Acres HIA (phase 5) Joseph Antinucci Jr
- HOA phone: 704-517-6529
Location
- Region: Concord
Financial & listing details
- Price per square foot: $205/sqft
- Tax assessed value: $627,460
- Annual tax amount: $6,250
- Date on market: 8/21/2026
- Cumulative days on market: 25 days
- Listing terms: Cash,Conventional,FHA,VA Loan
- Road surface type: Concrete, Paved
Estimated market value
$755,700
$718,000 - $793,000
$3,299/mo
Price history
| Date | Event | Price |
|---|---|---|
| 11/9/2026 | Price change | $764,000-0.7%$205/sqft |
Source:  Canopy MLS as distributed by MLS GRID #4415721 Report a problem | ||
| 10/16/2026 | Listed for sale | $769,000+138.8%$207/sqft |
Source: Canopy MLS as distributed by MLS GRID #4415721 Report a problem | ||
| 7/31/2003 | Sold | $322,000$87/sqft |
Source: Public Record Report a problem | ||
Public tax history
| Year | Property taxes | Tax assessment |
|---|---|---|
| 2025 | $6,250 | $627,460 |
| 2024 | $6,250 +28.8% | $627,460 +57.8% |
| 2023 | $4,852 +10.3% | $397,670 +10.3% |
| 2022 | $4,400 | $360,650 |
| 2021 | $4,400 +8.3% | $360,650 +8.3% |
| 2019 | $4,063 | $333,040 |
| 2018 | -- | $333,040 |
| 2017 | -- | $333,040 -9.4% |
| 2016 | -- | $367,760 |
| 2015 | -- | $367,760 |
| 2014 | $4,340 | $367,760 |
| 2013 | -- | $367,760 |
| 2012 | -- | $367,760 -3.2% |
| 2011 | -- | $379,970 |
| 2010 | -- | $379,970 |
| 2009 | -- | $379,970 +3.5% |
| 2008 | -- | $367,080 +14.7% |
| 2007 | -- | $320,050 |
| 2006 | -- | $320,050 |
| 2005 | -- | $320,050 |
| 2004 | -- | $320,050 +22.2% |
| 2003 | -- | $261,950 |
| 2002 | -- | $261,950 |
| 2001 | -- | $261,950 |
| 2000 | -- | $261,950 |
Find assessor info on the county website
Monthly payment
Est. payment
Payment breakdown
Explore the cost of this home by adjusting the details. Changes won't be saved.Climate risks
Neighborhood: Zemosa Acres
Nearby schools
Schools provided by the listing agent
- Elementary: Charles E. Boger
- Middle: Harold E Winkler
- High: West Cabarrus
Source: Canopy MLS as distributed by MLS GRID. This data may not be complete. We recommend contacting the local school district to confirm school assignments for this home.
Similar homes
- $--4 bd3 ba2.1k sqft1082 Fairway Ridge Rd NW, Concord, NC 28027Auction
 ServiceLink Auction
- $750,0005 bd3 ba3k sqft5625 Weddington Rd, Concord, NC 28027For Sale
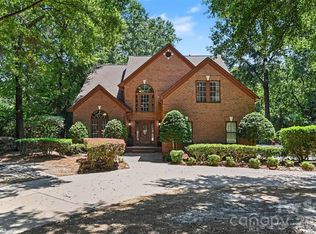
 MLS ID #4416826, Juan Bruno, Keller Williams South Park. Canopy MLS as distributed by MLS GRID
- $799,9005 bd5 ba3.6k sqft3466 Brighton Ct NW, Concord, NC 28027For Sale
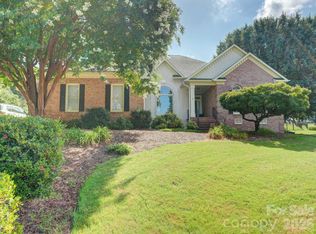 MLS ID #4405347, Brenda Cline, RE/MAX Executive. Canopy MLS as distributed by MLS GRID
- $629,0003 bd3 ba2.9k sqft1621 Bennington Dr NW, Concord, NC 28027For Sale
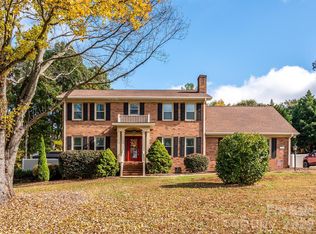 MLS ID #4437893, Vito DiGiorgio, One Community Real Estate. Canopy MLS as distributed by MLS GRID
- $799,0004 bd4 ba3.5k sqft742 Lyerly Ridge Rd NW, Concord, NC 28027For SaleMLS ID #4405878, Sheila Richard-Moye, Call It Closed International Inc. Canopy MLS as distributed by MLS GRID
- $765,0004 bd5 ba4.7k sqft2652 Bedford Pl NW, Concord, NC 28027For SaleMLS ID #4368949, Carey Finn, Premier South. Canopy MLS as distributed by MLS GRID
- $750,0005 bd5 ba3.3k sqft2558 Red Hill St #51, Concord, NC 28027For SaleMLS ID #4435257, Thecla Widenhouse, Howard Hanna Allen Tate Concord. Canopy MLS as distributed by MLS GRID
- $565,0004 bd3 ba2.8k sqft5535 Monticello Dr NW, Concord, NC 28027For SaleMLS ID #4440430, Theresa Staker, Keller Williams Ballantyne Area. Canopy MLS as distributed by MLS GRID
- $695,0005 bd4 ba3.8k sqft837 Shetland Pl NW, Concord, NC 28027For SaleMLS ID #4383622, Don Gomez, C-A-RE Realty. Canopy MLS as distributed by MLS GRID
- $519,9004 bd3 ba3.1k sqft4602 Waterford Dr NW, Concord, NC 28027For SaleMLS ID #4441126, Steve Metarelis, OfferPad Brokerage LLC. Canopy MLS as distributed by MLS GRID
- $724,9003 bd3 ba2.9k sqft2976 Walter Dr NW, Concord, NC 28027For SaleMLS ID #4412569, Demetrius Colombero, Highgarden Real Estate. Canopy MLS as distributed by MLS GRID
- $879,0005 bd5 ba4.2k sqft1001 Down Patrick Ln NW, Concord, NC 28027For SaleMLS ID #4420811, Donna McCain, ERA Live Moore. Canopy MLS as distributed by MLS GRID
- $899,5005 bd5 ba4.5k sqft1525 Hansom Ln NW, Concord, NC 28027For SaleMLS ID #4435705, Donna McCain, ERA Live Moore. Canopy MLS as distributed by MLS GRID
- $598,5004 bd3 ba2.5k sqft2639 New Haven St NW, Concord, NC 28027For SaleMLS ID #4436402, Sylvia Hefferon, RE/MAX Executive. Canopy MLS as distributed by MLS GRID
- $600,0004 bd3 ba2.7k sqft890 Lyerly Ridge Rd NW, Concord, NC 28027For SaleMLS ID #4433106, Cindy Stetsky, Howard Hanna Allen Tate Concord. Canopy MLS as distributed by MLS GRID
- $713,9004 bd4 ba3k sqft2568 Cornelius Pl NW, Concord, NC 28027New ConstructionCanopy MLS as distributed by MLS GRID
- $608,0004 bd3 ba3.1k sqft6021 Havencrest Ct NW, Concord, NC 28027For SaleMLS ID #4373729, Ernie Mendoza, Southern Homes of the Carolinas, Inc. Canopy MLS as distributed by MLS GRID
- $675,0005 bd4 ba3.1k sqft211 Tournament Dr SW, Concord, NC 28025For SaleMLS ID #4435807, Mirta Arroyo, NorthGroup Real Estate LLC. Canopy MLS as distributed by MLS GRID
