Introducing this exceptional new construction residence, expertly crafted with concrete and steel and offering approximately 2,140 square feet of luxurious living space. This expansive corner home features 3 bedrooms, 3 full bathrooms, and a separate study, combining sophisticated design with superior craftsmanship.
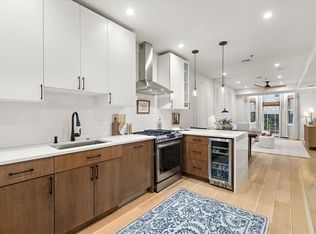
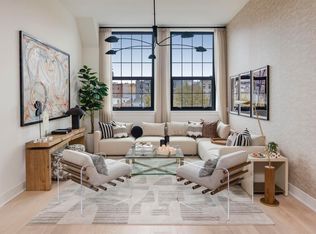
Bathed in natural light from dramatic floor-to-ceiling triple-pane windows, the open-concept layout showcases engineered hardwood flooring and LED lighting throughout. The chef's kitchen is the centerpiece of the home, featuring custom cabinetry, an oversized quartz island, premium appliances, and abundant storage—perfect for everyday living and entertaining.
The luxurious primary suite offers a spacious walk-in closet and a spa-inspired ensuite bathroom complete with dual custom floating vanities, a large porcelain-tiled shower, and radiant heated porcelain floors.
Additional highlights include a private outdoor terrace, a commercial-sized private elevator with direct access to the residence, a ground-floor bike and stroller storage room, and rental parking available nearby. Estimated project completion is approximately 3–4 months.
A rare opportunity to own a meticulously designed luxury home offering space, style, and modern convenience in an outstanding corner location.
For sale
$2,675,000
423 Madison St #1, Hoboken, NJ 07030
3beds
2,140sqft
Condominium
Built in ----
-- sqft lot
$2,658,400 Zestimate®
$1,250/sqft
$-- HOA
What's special
Led lighting throughoutSpacious walk-in closetLarge porcelain-tiled showerOutstanding corner locationRadiant heated porcelain floorsPrivate outdoor terraceAbundant storage
- 58 days
- 750
- 42
Zillow last checked:
Listing updated:
Listed by:
VICTOR JALINOS 201-394-1537,
CORCORAN SAWYER SMITH 201-653-8000
Source: HCMLS,MLS#: 260015353
Facts & features
Interior
Bedrooms & bathrooms
- Bedrooms: 3
- Bathrooms: 3
- Full bathrooms: 2
- 1/2 bathrooms: 1
Dining room
- Description: 1 Dining Room
Kitchen
- Description: 1 Kitchen
Living room
- Description: 1 Living Room
Heating
- Central, Natural Gas
Cooling
- Central Air
Appliances
- Included: Dishwasher, Microwave, Refrigerator, Washer/Dryer, Gas Oven
Features
- Terrace, 2 Other Rooms
- Flooring: Hardwood
Interior area
- Total structure area: 2,140
- Total interior livable area: 2,140 sqft
Property
Parking
- Parking features: See Remarks
Details
- Other equipment: Intercom
Construction
Type & style
- Home type: Condo
- Architectural style: Multi Level
- Property subtype: Condominium
Materials
- Brick
Community & HOA
Community
- Features: Elevator
Location
- Region: Hoboken
Financial & listing details
- Price per square foot: $1,250/sqft
- Date on market: 8/3/2026
- Inclusions: appliances & fixtures
- Exclusions: personal property
Estimated market value
$2,658,400
$2.53M - $2.79M
Not available
Price history
| Date | Event | Price |
|---|---|---|
| 8/3/2026 | Listed for sale | $2,675,000$1,250/sqft |
Source: HCMLS #260015353 Report a problem | ||
Public tax history
Tax history is unavailable.
Monthly payment
Est. payment
Payment breakdown
Explore the cost of this home by adjusting the details. Changes won't be saved.Climate risks
Neighborhood: 07030
Similar homes
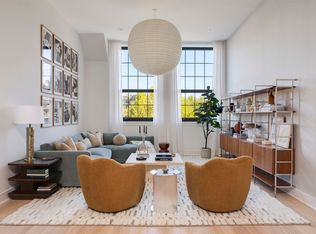
- $2,850,0003 bd2 ba2k sqftSouthend Lofts, Hoboken, NJ 07030New Construction
 HCMLS
HCMLS - $1,799,0003 bd2 ba1.5k sqftThe Studio, Hoboken, NJ 07030For Sale
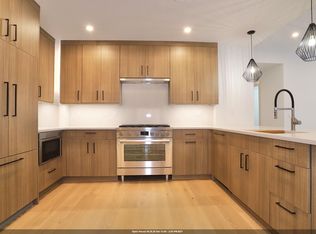 MLS ID #260019146, VICTOR JALINOS. HCMLS
 - $2,150,0003 bd2 ba1.6k sqftSouthend Lofts, Hoboken, NJ 07030New ConstructionHCMLS
- $1,995,0002 bd2 ba1.6k sqftSouthend Lofts, Hoboken, NJ 07030New Construction
 HCMLS
HCMLS
