Welcome to 423 Magnolia Drive in Venetia, a beautiful four-year-young end-unit townhome offering the perfect blend of style, space, and convenience. This move-in ready home features 3 bedrooms and 2.5 baths, along with high-end finishes throughout. The heart of the home is the open-concept kitchen and living area, designed for both everyday living and effortless entertaining. The updated kitchen offers abundant cabinetry, quality finishes, and a great workspace while flowing seamlessly into the bright and inviting living area. Upstairs, you’ll find generously sized bedrooms, including a comfortable owner’s suite with a private bath. The additional bedrooms provide flexibility for guests, family members, or a home office. As an end unit, the home enjoys extra natural light and added privacy, making the living spaces feel even more open and welcoming. Beautifully maintained and ready for its next owner, 423 Magnolia Drive offers easy, low-maintenance living in a desirable location close to parks, shopping, dining, and major roadways.
Sold for $525,000
$525,000
423 Magnolia Dr, Venetia, PA 15367
3beds
2,633sqft
Townhouse
Built in 2022
2,256 Square Feet Lot
$527,100 Zestimate®
$199/sqft
$2,919 Estimated rent
Home value
$527,100
Estimated sales range
Not available
$2,919/mo
Zestimate® history
Owner options
List your home for rent
$2,919/mo
Rent Zestimate®
Find your next renter with Zillow Rental Manager. Plus, with online applications, you can quickly screen prospective tenants – for free.
$2,919/mo
Rent Zestimate®
Refinance and save
$3,561/mo
Est. payment
Refinancing to a lower rate could help reduce your monthly payments and save thousands over the life of the loan.
$3,561/mo
Est. payment
Explore your selling options
Work with a Zillow partner agent
Leverage their expertise and Zillow's premium Showcase listings to get your home seen by more buyers.
Get startedList with your own agent
Get your home in front of millions of buyers by listing it on Zillow.
Learn how to do itSell it yourself
Take full control of how buyers see your home on Zillow by listing For Sale by Owner (FSBO).
List your homeWhat's special
High-end finishes throughoutQuality finishesGreat workspaceExtra natural lightAbundant cabinetryAdded privacyGenerously sized bedrooms
Zillow last checked:
Listing updated:
Listed by:
Joanne Bates,
BERKSHIRE HATHAWAY THE PREFERRED REALTY
Bought with:
Kim Kocher
BERKSHIRE HATHAWAY THE PREFERRED REALTY
Source: WPMLS,MLS#: 1743468 Originating MLS: West Penn Multi-List
Originating MLS: West Penn Multi-ListFacts & features
Interior
Bedrooms & bathrooms
- Bedrooms: 3
- Bathrooms: 3
- Full bathrooms: 2
- 1/2 bathrooms: 1
Primary bedroom
- Level: Upper
- Dimensions: 15x15
Bedroom 2
- Level: Upper
- Dimensions: 13x12
Bedroom 3
- Level: Upper
- Dimensions: 13x11
Dining room
- Level: Main
- Dimensions: 13x13
Entry foyer
- Level: Lower
- Dimensions: 7x5
Game room
- Level: Lower
- Dimensions: 25x15
Kitchen
- Level: Main
- Dimensions: 12x16
Laundry
- Level: Upper
- Dimensions: 4x6
Living room
- Level: Main
- Dimensions: 23x12
Heating
- Forced Air, Gas
Cooling
- Central Air
Appliances
- Included: Some Gas Appliances, Convection Oven, Cooktop, Dryer, Dishwasher, Disposal, Microwave, Refrigerator, Washer
Features
- Kitchen Island, Pantry, Window Treatments
- Flooring: Hardwood, Carpet
- Windows: Multi Pane, Window Treatments
- Basement: Walk-Out Access
Interior area
- Total structure area: 2,633
- Total interior livable area: 2,633 sqft
Property
Parking
- Total spaces: 2
- Parking features: Built In, Garage Door Opener
- Has attached garage: Yes
Features
- Levels: Three Or More
- Stories: 3
- Pool features: None
Lot
- Size: 2,256 Square Feet
- Dimensions: 0.0518
Construction
Type & style
- Home type: Townhouse
- Architectural style: Colonial,Three Story
- Property subtype: Townhouse
Materials
- Stone
- Roof: Asphalt
Condition
- Resale
- Year built: 2022
Utilities & green energy
- Sewer: Public Sewer
- Water: Public
Community & HOA
Community
- Subdivision: Brookwood Brownstones
HOA
- Has HOA: Yes
- HOA fee: $120 monthly
Location
- Region: Venetia
Financial & listing details
- Price per square foot: $199/sqft
- Tax assessed value: $465,900
- Annual tax amount: $9,220
- Date on market: 3/13/2026
Price history
| Date | Event | Price |
|---|---|---|
| 6/5/2026 | Sold | $525,000-4.5%$199/sqft |
Source:  WPMLS #1743468 Report a problem WPMLS #1743468 Report a problem | ||
| 6/5/2026 | Pending sale | $550,000$209/sqft |
Source: WPMLS #1743468 Report a problem | ||
| 5/9/2026 | Contingent | $550,000$209/sqft |
Source: WPMLS #1743468 Report a problem | ||
| 4/30/2026 | Price change | $550,000-4.3%$209/sqft |
Source: WPMLS #1743468 Report a problem | ||
| 3/13/2026 | Listed for sale | $575,000-5.7%$218/sqft |
Source: WPMLS #1743468 Report a problem | ||
| 11/12/2025 | Listing removed | $610,000$232/sqft |
Source: WPMLS #1715485 Report a problem | ||
| 9/2/2025 | Price change | $610,000-3.2%$232/sqft |
Source: WPMLS #1715485 Report a problem | ||
| 8/7/2025 | Listed for sale | $630,000$239/sqft |
Source: WPMLS #1715485 Report a problem | ||
Public tax history
Tax history is unavailable.
Neighborhood: 15367
Nearby homes
- $191,9003 bd1 ba1.3k sqft242 Brookwood Rd, Venetia, PA 15367Off Market
- $508,9003 bd3 ba-- sqft200 Kousa Ln, Venetia, PA 15367Off Market
- $464,9993 bd3 ba2.3k sqft202 Kousa Ln, Venetia, PA 15367Sold
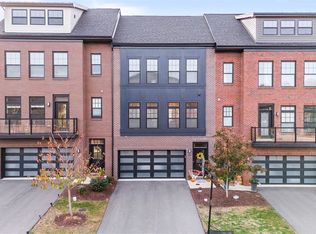
- $395,9003 bd3 ba2.2k sqft350 Azalea Dr, Venetia, PA 15367Off Market
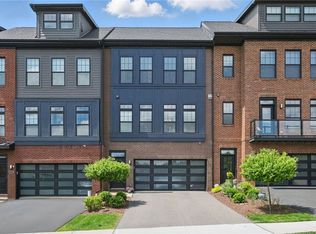
- $455,4003 bd3 ba-- sqft204 Kousa Ln, Venetia, PA 15367Off Market
- $497,4002 bd2 ba-- sqft437 Magnolia Dr, Venetia, PA 15367Off Market
- $565,0003 bd4 ba2.7k sqft341 Azalea Dr, Venetia, PA 15367Sold
- $574,4003 bd3 ba-- sqft339 Azalea Dr, Venetia, PA 15367Off Market
- $580,0004 bd5 ba2.9k sqft206 Kousa Ln, Venetia, PA 15367Sold
Nearby schools
GreatSchools rating
- 8/10Mcmurray El SchoolGrades: 4-5Distance: 1 mi
- 8/10Peters Twp Middle SchoolGrades: 6-8Distance: 3.2 mi
- 9/10Peters Twp High SchoolGrades: 9-12Distance: 2.3 mi
Schools provided by the listing agent
- District: Peters Twp
Source: WPMLS. This data may not be complete. We recommend contacting the local school district to confirm school assignments for this home.


Get pre-qualified for a loan
At Zillow Home Loans, we can pre-qualify you in as little as 5 minutes with no impact to your credit score.An equal housing lender. NMLS #10287.
Sell for more on Zillow
Get a Zillow Showcase℠ listing at no additional cost and you could sell for .
$527,100
2% more
+$10,542
With Zillow Showcase(estimated)
$537,642
- Pennsylvania
- Washington County
- Venetia
- 15367
- 423 Magnolia Dr
Nearby cities
Nearby zip codes
Other Venetia Topics
