Skip main navigation
Off market
  • $385,400

    423 N Criss St, Chandler, AZ 85226

    3beds
    1,190sqft
    Single Family Residence
    Built in ----
    -- sqft lot
    $385,400 Zestimate®
    $324/sqft
    $2,092 Estimated rent

    Home value

    $385,400

    $358,000 - $409,000

    $2,092/mo

    Zestimate® history
    Loading
    Loading...

    Owner options

    List your home for rent

    $2,092/mo

    Rent Zestimate®

    Find your next renter with Zillow Rental Manager. Plus, with online applications, you can quickly screen prospective tenants – for free.

    Learn more

    $2,092/mo

    Rent Zestimate®

    Refinance and save

    $2,244/mo

    Est. payment

    Refinancing to a lower rate could help reduce your monthly payments and save thousands over the life of the loan.

    See today's rates

    $2,244/mo

    Est. payment

    Explore your selling options

    Work with a Zillow partner agent

    Leverage their expertise and Zillow's premium Showcase listings to get your home seen by more buyers.

    Get started

    List with your own agent

    Get your home in front of millions of buyers by listing it on Zillow.

    Learn how to do it

    Sell it yourself

    Take full control of how buyers see your home on Zillow by listing For Sale by Owner (FSBO).

    List your home

    What's special

    Low-maintenance landscapingAbundant natural lightSpacious backyardManicured front yardDesert landscapingExtended drivewayModern cabinetry

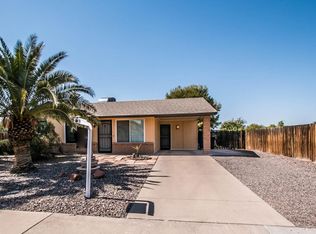
    Beautiful 3-Bedroom Home for Rent in Chandler 423 N Criss St, Chandler, AZ 85226 Welcome to 423 N Criss Street, a charming and well-maintained 3-bedroom, 1-bathroom single-family home nestled in a quiet, established neighborhood in the heart of Chandler, Arizona. Offering 1,190 square feet of comfortable and functional living space, this home is available for $1,089/month a rare opportunity to rent a stylish and affordable home in one of the East Valley's most desirable communities. From the moment you arrive, you'll be impressed by the home's welcoming curb appeal. A well-manicured front yard with desert landscaping and mature trees sets a peaceful tone, while the extended driveway and covered carport provide ample parking space. Situated on a low-traffic street, this home offers a tranquil setting without sacrificing access to major amenities. Step inside to discover a thoughtfully designed floor plan that maximizes space and comfort. The open-concept living room greets you with abundant natural light, neutral tones, and tile flooring throughout perfect for easy cleaning and a modern look. The living area flows seamlessly into the dining space and kitchen, making it easy to entertain guests or enjoy family meals. The kitchen has been tastefully updated and features modern cabinetry, a full suite of appliances including a refrigerator, oven/range, built-in microwave, and dishwasher, as well as ample counter space and a convenient breakfast bar. Whether you're preparing a weeknight dinner or hosting friends for a weekend brunch, this kitchen is ready to handle it all. The home features three generously sized bedrooms, each with ceiling fans, large closets, and plenty of natural light. The primary bedroom offers a peaceful retreat at the end of the day, while the two additional bedrooms are ideal for children, guests, or even a home office. The shared bathroom is centrally located and includes a full-sized bathtub with shower, modern fixtures, and a large vanity with storage space. One of the standout features of this home is the spacious backyard a private retreat that offers a large covered patio, low-maintenance landscaping, and plenty of room for pets, play, or outdoor entertaining. Whether you're enjoying a morning coffee or hosting a BBQ with friends, this outdoor space offers the perfect blend of comfort and privacy. Additional amenities include a dedicated laundry area with washer and dryer included, central A/C and heating, dual-pane windows for energy efficiency, and a storage shed for tools or seasonal items. The home is also pet-friendly with an additional deposit. Located in the highly desirable Kyrene School District, this home is within walking distance to schools, local parks, and walking trails. You're just minutes from Chandler Fashion Center, top-rated restaurants, grocery stores, and all the shopping and entertainment you could need. With easy access to the Loop 101, Loop 202, and I-10, commuting to downtown Phoenix, Tempe, or Mesa is a breeze. Professionally managed, 423 N Criss St offers a seamless rental experience with responsive maintenance and support. Whether you're a small family, young professionals, or downsizing retirees, this home offers everything you need to live comfortably in a prime Chandler location. Don't miss out homes in this area at this price don't last long! Schedule a showing today and make 423 N Criss St your new home. A year lease agreement. Well trained pets are allowed. Security deposit is required.

    This property is not currently displayed as for sale or rent on Zillow. This may be different from what's on other websites or public sources.

    Zillow last checked:

    Listing updated:

    Source: Zillow Rentals

    Facts & features

    Interior

    Bedrooms & bathrooms
    • Bedrooms: 3
    • Bathrooms: 1
    • Full bathrooms: 1
    Heating
    • Forced Air
    Cooling
    • Central Air
    Appliances
    • Included: Dishwasher, Microwave, Oven, Refrigerator
    • Laundry: Shared
    Features
    • Flooring: Hardwood
    Interior area
    • Total interior livable area: 1,190 sqft

    Property

    Parking
    • Parking features: Off Street
    • Details: Contact manager
    Accessibility
    • Accessibility features: Disabled access
    Features
    • Exterior features: Heating system: Forced Air
    Details
    • Parcel number: 30164161

    Construction

    Type & style
    • Home type: SingleFamily
    • Property subtype: Single Family Residence

    Community & HOA

    Community
    • Deposit fee: $1,089
    Location
    • Region: Chandler

    Financial & listing details

    • Price per square foot: $324/sqft
    • Tax assessed value: $310,600
    • Annual tax amount: $1,250
    • Date on market: 7/6/2025
    • Date available: 07/06/2025
    • Lease term: 1 Year

    Price history

    DateEventPrice
    2/15/2008Listing removed$895$1/sqft
    Source: VLS Homes Report a problem
    1/18/2008Listed for sale$895-98.6%$1/sqft
    Source: VLS Homes Report a problem
    10/9/1990Sold$65,000$55/sqft
    Source: Agent Provided Report a problem

    Public tax history

    YearProperty taxesTax assessment
    2025$1,250 +2.6%$31,060 -7.6%
    2024$1,218 +1.8%$33,600 +180.9%
    2023$1,197 +3.9%$11,961 -45.8%
    2022$1,151 -1.1%$22,060 +4.9%
    2021$1,165 +2.8%$21,030 +14.1%
    2020$1,133 +3%$18,430 +9.9%
    2019$1,099 $16,770 +10.6%
    2018$1,099 +4.5%$15,160 +9.7%
    2017$1,052 +7%$13,820 +15.8%
    2016$983 +4.4%$11,930 +10.9%
    2015$941 $10,760 +39.6%
    2014-- $7,710 +8.6%
    2013-- $7,100 -19%
    2012-- $8,770 -22%
    2011-- $11,250 -9.4%
    2010-- $12,420 -14.2%
    2009-- $14,480 -20.7%
    2008-- $18,250 +12.3%
    2007-- $16,250 +49.8%
    2006-- $10,850
    2005-- $10,850 +13%
    2004-- $9,600
    2003-- $9,600 +20.8%
    2002-- $7,950
    Find assessor info on the county website

    Neighborhood: Pepperwood

    Nearby schools

    GreatSchools rating
    Get a cash offer in 3 minutes
    Find out how much your home could sell for in as little as 3 minutes with a no-obligation cash offer.
    Estimated market value
    $385,400
    Get a cash offer in 3 minutes
    Find out how much your home could sell for in as little as 3 minutes with a no-obligation cash offer.
    Estimated market value
    $385,400