Charming, fully remodeled single-story home in Chandler with NO HOA! This 3 bed, 1 bath home features fresh interior paint, wood-look tile flooring in main areas, and new carpet in the bedrooms. The eat-in kitchen offers white shaker cabinets, quartz countertops, and all stainless steel kitchen appliances. Additional highlights include a 1-car garage, inside laundry, and a low-maintenance yard ready for your personal touch. Conveniently located near the Loop 101 and Chandler Fashion Center with easy access to shopping, dining, and entertainment. Ideal for a first-time buyer or investment opportunity!
Pending
Price cut: $5K (8/13)
$374,800
3513 W GALVESTON Street, Chandler, AZ 85226
3beds
969sqft
Single Family Residence
Built in 1982
6,835 Square Feet Lot
$-- Zestimate®
$387/sqft
$-- HOA
What's special
Eat-in kitchenFresh interior paintLow-maintenance yardWhite shaker cabinetsQuartz countertopsInside laundry
- 119 days |
- 974 |
- 45 |
Zillow last checked:
Listing updated:
Listed by:
Elmon Krupnik 623-606-3089,
Incyte Realty, LLC,
Kristin A Ray 623-606-3089,
Incyte Realty, LLC
Source: ARMLS,MLS#: 7014924
Facts & features
Interior
Bedrooms & bathrooms
- Bedrooms: 3
- Bathrooms: 1
- Full bathrooms: 1
Heating
- Electric, Ceiling
Cooling
- Central Air, Ceiling Fan(s)
Appliances
- Included: Refrigerator, Built-in Microwave, Dishwasher, Disposal, Electric Range
- Laundry: Inside
Features
- Quartz Countertops, Eat-in Kitchen
- Flooring: Carpet, Tile
- Windows: Single Pane
- Has basement: No
- Has fireplace: No
Interior area
- Total structure area: 969
- Total interior livable area: 969 sqft
Property
Parking
- Total spaces: 4
- Parking features: Attached, RV Access/Parking, Garage Door Opener, Direct Access
- Attached garage spaces: 1
- Uncovered spaces: 3
Features
- Stories: 1
- Spa features: None
- Fencing: Back Yard,Wood
Lot
- Size: 6,835 Square Feet
- Features: North/South Exposure, Sprinklers In Front, Gravel/Stone Front, Gravel/Stone Back, Auto Timer H2O Front
Details
- Parcel number: 30164151
- Special conditions: Owner/Agent
Construction
Type & style
- Home type: SingleFamily
- Architectural style: Ranch
- Property subtype: Single Family Residence
Materials
- Stucco, Wood Frame, Painted
- Roof: Composition
Condition
- Year built: 1982
Utilities & green energy
- Electric: 220 Volts in Kitchen
- Sewer: Public Sewer
- Water: City Water
Community & HOA
Community
- Features: Near Bus Stop, Biking/Walking Path
- Subdivision: PEPPERWOOD CHANDLER UNIT 2
HOA
- Has HOA: No
- Services included: No Fees
Location
- Region: Chandler
Financial & listing details
- Price per square foot: $387/sqft
- Tax assessed value: $266,300
- Annual tax amount: $868
- Date on market: 4/29/2026
- Cumulative days on market: 119 days
- Listing terms: Cash,Conventional,FHA,VA Loan
- Ownership: Fee Simple
- Electric utility on property: Yes
- Road surface type: Asphalt
Estimated market value
Not available
Estimated sales range
Not available
Not available
Price history
| Date | Event | Price |
|---|---|---|
| 8/18/2026 | Pending sale | $374,800$387/sqft |
Source:  ARMLS #7014924 Report a problem ARMLS #7014924 Report a problem | ||
| 8/13/2026 | Price change | $374,800-1.3%$387/sqft |
Source: ARMLS #7014924 Report a problem | ||
| 7/24/2026 | Price change | $379,8000%$392/sqft |
Source: ARMLS #7014924 Report a problem | ||
| 5/23/2026 | Listed for sale | $379,900$392/sqft |
Source: ARMLS #7014924 Report a problem | ||
| 5/8/2026 | Pending sale | $379,900$392/sqft |
Source: ARMLS #7014924 Report a problem | ||
| 5/8/2026 | Price change | $379,9000%$392/sqft |
Source: ARMLS #7014924 Report a problem | ||
| 4/16/2026 | Listed for sale | $380,000+52.6%$392/sqft |
Source: ARMLS #7014924 Report a problem | ||
| 2/13/2026 | Sold | $249,000+184.6%$257/sqft |
Source: Public Record Report a problem | ||
| 12/4/2009 | Sold | $87,500+40.4%$90/sqft |
Source: ARMLS #4253777 Report a problem | ||
| 9/3/2009 | Sold | $62,300-8%$64/sqft |
Source: Public Record Report a problem | ||
| 7/6/2009 | Price change | $67,750-8.1%$70/sqft |
Source: Independence Realty Professionals, Inc #4184005 Report a problem | ||
| 6/27/2009 | Price change | $73,750-11.9%$76/sqft |
Source: Independence Realty Professionals, Inc #4184005 Report a problem | ||
| 6/20/2009 | Listed for sale | $83,750-53.5%$86/sqft |
Source: Independence Realty Professionals, Inc #4184005 Report a problem | ||
| 10/14/2005 | Sold | $180,000+74.8%$186/sqft |
Source: ARMLS #2379298 Report a problem | ||
| 5/20/2004 | Sold | $103,000+64.8%$106/sqft |
Source: Public Record Report a problem | ||
| 6/26/1997 | Sold | $62,500$64/sqft |
Source: Public Record Report a problem | ||
Public tax history
| Year | Property taxes | Tax assessment |
|---|---|---|
| 2025 | $862 +2.5% | $26,630 -7.4% |
| 2024 | $841 +2% | $28,770 +191.1% |
| 2023 | $825 +4.4% | $9,882 -47.7% |
| 2022 | $790 -3% | $18,900 +5.5% |
| 2021 | $814 +3% | $17,920 +15.8% |
| 2020 | $790 +3.4% | $15,470 +9.7% |
| 2019 | $764 | $14,100 +11.8% |
| 2018 | $764 +4.9% | $12,610 +11% |
| 2017 | $728 +6.1% | $11,360 +17.1% |
| 2016 | $686 +3.9% | $9,700 +10.2% |
| 2015 | $660 | $8,800 +38.1% |
| 2014 | -- | $6,370 +9.3% |
| 2013 | -- | $5,830 -19.6% |
| 2012 | -- | $7,250 -24.3% |
| 2011 | -- | $9,580 -10.7% |
| 2010 | -- | $10,730 -11.5% |
| 2009 | -- | $12,130 -20.5% |
| 2008 | -- | $15,250 +12.5% |
| 2007 | -- | $13,550 +85.6% |
| 2006 | -- | $7,300 |
| 2005 | -- | $7,300 +11.5% |
| 2004 | -- | $6,550 |
| 2003 | -- | $6,550 +27.2% |
| 2002 | -- | $5,150 |
Find assessor info on the county website
Monthly payment
Est. payment
Payment breakdown
Explore the cost of this home by adjusting the details. Changes won't be saved.Climate risks
Neighborhood: Pepperwood
Nearby schools
GreatSchools rating
- 8/10Kyrene Traditional - Sureno CampusGrades: PK-8Distance: 0.2 mi
- 8/10Corona Del Sol High SchoolGrades: 9-12Distance: 1.5 mi
- 6/10Kyrene Aprende Middle SchoolGrades: 4-8Distance: 0.8 mi
Schools provided by the listing agent
- Elementary: Kyrene Traditional Academy
- Middle: Kyrene Aprende Middle School
- High: Corona Del Sol High School
- District: Kyrene Elementary District
Source: ARMLS. This data may not be complete. We recommend contacting the local school district to confirm school assignments for this home.
- $379,6003 bd2 ba963 sqft3517 W Galveston St, Chandler, AZ 85226Off Market

- $396,5003 bd2 ba1.2k sqft3509 W Galveston St, Chandler, AZ 85226Off Market

- $366,9003 bd1 ba1.1k sqft3522 W Tulsa St, Chandler, AZ 85226Off Market

- $383,6003 bd1 ba1.1k sqft423 N Criss St, Chandler, AZ 85226Off Market

- $421,1003 bd2 ba1.5k sqft3521 W Galveston St, Chandler, AZ 85226Off Market
- $429,7003 bd1 ba1.4k sqft3505 W Galveston St, Chandler, AZ 85226Off Market
- $501,4003 bd2 ba2.1k sqft507 N Criss St, Chandler, AZ 85226Off Market
- $313,1002 bd1 ba800 sqft3526 W Tulsa St, Chandler, AZ 85226Off Market
A local agent can set up tours, give advice and negotiate with sellers.
Similar homes
- $340,0003 bd2 ba1.1k sqft2019 W LEMON TREE Place #1102, Chandler, AZ 85224For Sale
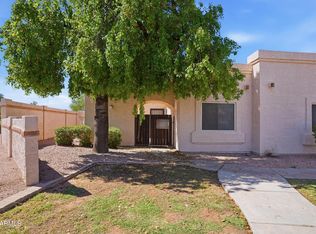 MLS ID #7053711, Pearl Rose Everett, HomeSmart. ARMLS
 - $475,0003 bd2 ba1.2k sqft1281 W GAIL Drive, Chandler, AZ 85224For Sale
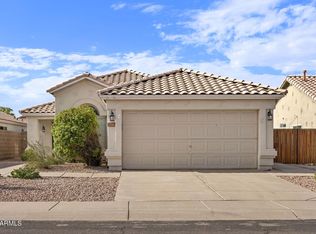 MLS ID #7062714, Philippe D Tibi, Compass. ARMLS
 - $365,0002 bd3 ba1.2k sqft1018 W JANICE Drive, Tempe, AZ 85283For Sale
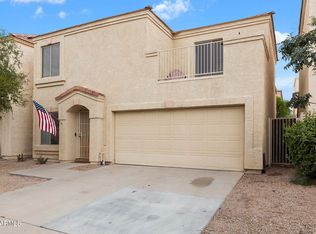 MLS ID #7063339, Kim Panozzo, HomeSmart. ARMLS
 - $449,5003 bd2 ba1.4k sqft4407 E AMBERWOOD Drive, Phoenix, AZ 85048For Sale
 MLS ID #7065524, Jill Ostendorp, West USA Realty. ARMLS
 - $399,0002 bd3 ba1.4k sqft7716 S RITA Lane, Tempe, AZ 85284For SaleMLS ID #7066199, Gabrielle Bruner, DeLex Realty. ARMLS
- $415,0003 bd2 ba1.3k sqft6726 S BRITTANY Lane, Tempe, AZ 85283For SaleMLS ID #7058411, Nate Randleman, Keller Williams Realty Phoenix. ARMLS
- $305,0002 bd3 ba1.1k sqft1961 N HARTFORD Street #1027, Chandler, AZ 85225For SaleMLS ID #7059685, Lacey Daebel, Real Broker. ARMLS
- $399,9003 bd2 ba1.2k sqft1711 S ROBERTS Road, Tempe, AZ 85281For SaleMLS ID #7044267, Frank Gerola, Incyte Realty, LLC. ARMLS
- $345,0003 bd2 ba1k sqft2750 E WIER Avenue, Phoenix, AZ 85040For SaleMLS ID #7063328, Kim Panozzo, HomeSmart. ARMLS
- $320,0003 bd3 ba1.3k sqft2121 S PENNINGTON -- #21, Mesa, AZ 85202For SaleMLS ID #7049008, Tammy Blackwell, HomeSmart. ARMLS
- $350,0003 bd3 ba1.4k sqft1123 E FREMONT Drive, Tempe, AZ 85282For SaleMLS ID #7043577, Hilary C Sutter, My Home Group Real Estate. ARMLS
- $499,9003 bd2 ba1.3k sqft2141 S Navajo Way, Chandler, AZ 85286For SaleMLS ID #7059868, Blake E Williams, Balboa Realty, LLC. ARMLS
- $378,0003 bd2 ba1.2k sqft8521 E CLOVIS Avenue, Mesa, AZ 85208For SaleMLS ID #7031228, Shadolyn Johnston, Epique Realty. ARMLS
- $319,0002 bd2 ba1k sqft860 N MCQUEEN Road #1046, Chandler, AZ 85225For SaleMLS ID #7062762, Thomas M Speaks, West USA Realty. ARMLS
- $450,0003 bd1 ba1k sqft216 E WASHINGTON Avenue, Gilbert, AZ 85234For SaleMLS ID #7014769, Arie Luyendyk, eXp Realty. ARMLS
- $405,9904 bd2 ba1.3k sqft1904 N LEBARON Street, Mesa, AZ 85201For SaleMLS ID #7005527, Dylan Thomas, Compass. ARMLS
- $309,0002 bd2 ba1k sqft1930 S Westwood -- #22, Mesa, AZ 85210For SaleMLS ID #7053039, Erin Dugan, Berkshire Hathaway HomeServices Arizona Properties. ARMLS
- $460,0003 bd2 ba1.3k sqft1302 S REVERE --, Mesa, AZ 85210For SaleMLS ID #7048113, Randy Erwin, Century 21 Arizona Foothills. ARMLS
- $359,8003 bd2 ba1.1k sqft3746 W GRANT Street, Phoenix, AZ 85009For SaleMLS ID #7039007, Alexander Rodenburg, My Home Group Real Estate. ARMLS
- $415,0003 bd2 ba1.3k sqft3321 E BELLEVIEW Street, Phoenix, AZ 85008For SaleMLS ID #7055796, Silvia Del Toro Ochoa, My Home Group Real Estate. ARMLS
