Sitting on a generous sized lot, this lovely property offers a perfect blend of space and comfort. As you step inside, you're greeted by a spacious living room that creates an atmosphere for relaxation and gatherings. With three bedrooms and two baths, including a primary bedroom that features a walk-in closet and ensuite bathroom, there's plenty room for everyone to unwind in their own comfortable space. Outside you'll be impressed with the a 12x16 storage shed as it is ready to accommodate your storage needs, complete with electricity for added convenience. A double carport provides shelter for vehicles, shielding them from the elements. The heart of the home, the kitchen, features a spacious layout, an inviting island for meal preparation or casual dining, and a pantry to keep essentials organized. But the amenities don't end there—this property is equipped to handle whatever weather Kansas throws its way! With a two-car garage bay boasting both a storm shelter and a backup generator, ensuring peace of mind even in the face of inclement weather. Conveniently located close to retail outlets and restaurants, errands and dining out are a breeze! With its blend of space, comfort, and thoughtful amenities, this property offers you convenience in every way and is ready for you to call it home!
Sold
Price Unknown
423 NE Grattan St, Topeka, KS 66616
3beds
1,568sqft
Single Family Residence, Residential
Built in 2005
14,351 Acres Lot
$227,000 Zestimate®
$--/sqft
$1,777 Estimated rent
Home value
$227,000
$216,000 - $238,000
$1,777/mo
Zestimate® history
Owner options
List your home for rent
$1,777/mo
Rent Zestimate®
Find your next renter with Zillow Rental Manager. Plus, with online applications, you can quickly screen prospective tenants – for free.
$1,777/mo
Rent Zestimate®
Refinance and save
Refinancing to a lower rate could help reduce your monthly payments and save thousands over the life of the loan.
Explore your selling options
Work with a Zillow partner agent
Leverage their expertise and Zillow's premium Showcase listings to get your home seen by more buyers.
Get startedList with your own agent
Get your home in front of millions of buyers by listing it on Zillow.
Learn how to do itSell it yourself
Take full control of how buyers see your home on Zillow by listing For Sale by Owner (FSBO).
List your homeWhat's special
Zillow last checked:
Listing updated:
Listed by:
Lourdes Miller 785-608-5621,
KW One Legacy Partners, LLC
Bought with:
Monica Glenn, 00248862
Coldwell Banker American Home
Source: Sunflower AOR as distributed by MLS GRID,MLS#: 234572
Facts & features
Interior
Bedrooms & bathrooms
- Bedrooms: 3
- Bathrooms: 2
- Full bathrooms: 2
Rooms
- Room types: Formal Living Room, 1st Floor Primary Bedroom, Primary Bath, Pantry, 1st Fl Full Bath
Primary bedroom
- Level: Main
- Area: 170.87
- Dimensions: 14.11 x 12.11
Bedroom 2
- Level: Main
- Area: 135.6
- Dimensions: 11.3 x 12
Bedroom 3
- Level: Main
- Area: 125.54
- Dimensions: 11.3 x 11.11
Dining room
- Level: Main
- Dimensions: in kitchen
Kitchen
- Level: Main
- Area: 253.5
- Dimensions: 19.5 x 13
Laundry
- Level: Main
- Area: 118.57
- Dimensions: 16.7 x 7.1
Living room
- Level: Main
- Area: 315.63
- Dimensions: 18.9 x 16.7
Heating
- Natural Gas
Cooling
- Central Air
Appliances
- Included: Electric Range, Oven, Microwave, Dishwasher, Refrigerator, Disposal
- Laundry: Main Level
Features
- Flooring: Vinyl, Laminate, Carpet
- Basement: Concrete,Crawl Space
- Has fireplace: No
Interior area
- Total structure area: 1,568
- Total interior livable area: 1,568 sqft
- Finished area above ground: 1,568
- Finished area below ground: 0
Property
Parking
- Parking features: Attached, Detached, Garage Door Opener
- Has attached garage: Yes
Features
- Patio & porch: Patio, Covered
Lot
- Size: 14,351 Acres
- Dimensions: 113 x 127
- Features: Sidewalk
Details
- Additional structures: Shed(s)
- Parcel number: R21777
- Special conditions: Standard,Arm's Length
Construction
Type & style
- Home type: SingleFamily
- Architectural style: Ranch
- Property subtype: Single Family Residence, Residential
Materials
- Vinyl Siding
- Roof: Composition
Condition
- Year built: 2005
Utilities & green energy
- Water: Public
Community & HOA
Community
- Security: Fire Alarm
- Subdivision: Heery's
HOA
- Has HOA: No
Location
- Region: Topeka
Financial & listing details
- Tax assessed value: $197,100
- Annual tax amount: $3,125
- Date on market: 6/8/2024
- Cumulative days on market: 105 days
Price history
| Date | Event | Price |
|---|---|---|
| 11/1/2024 | Sold | -- |
Source:  Sunflower AOR as distributed by MLS GRID #234572 Report a problem Sunflower AOR as distributed by MLS GRID #234572 Report a problem | ||
| 9/23/2024 | Pending sale | $205,000$131/sqft |
Source: Sunflower AOR as distributed by MLS GRID #234572 Report a problem | ||
| 7/19/2024 | Price change | $205,000-4.7%$131/sqft |
Source: Sunflower AOR as distributed by MLS GRID #234572 Report a problem | ||
| 6/8/2024 | Listed for sale | $215,000+16.2%$137/sqft |
Source: Sunflower AOR as distributed by MLS GRID #234572 Report a problem | ||
| 4/21/2022 | Sold | -- |
Source: Sunflower AOR as distributed by MLS GRID #223139 Report a problem | ||
| 4/6/2022 | Pending sale | $185,000$118/sqft |
Source: Sunflower AOR as distributed by MLS GRID #223139 Report a problem | ||
| 3/29/2022 | Listed for sale | $185,000$118/sqft |
Source: Sunflower AOR as distributed by MLS GRID #223139 Report a problem | ||
Public tax history
| Year | Property taxes | Tax assessment |
|---|---|---|
| 2025 | $3,254 +5.3% | $22,666 +3.5% |
| 2024 | $3,090 +1.8% | $21,907 +4.7% |
| 2023 | $3,036 +5.5% | $20,932 +9% |
| 2022 | $2,877 +3.7% | $19,204 +9% |
| 2021 | $2,774 | $17,618 +10.7% |
| 2020 | -- | $15,908 +3% |
| 2019 | $2,414 +14.8% | $15,444 +14.6% |
| 2018 | $2,103 -0.2% | $13,480 |
| 2017 | $2,108 -0.1% | $13,480 |
| 2014 | $2,110 | $13,480 -4% |
| 2010 | -- | $14,041 |
| 2008 | -- | $14,041 +2% |
| 2007 | -- | $13,765 -13.5% |
| 2006 | -- | $15,912 +2128.6% |
| 2005 | -- | $714 -88% |
| 2004 | -- | $5,957 +68.8% |
| 2003 | -- | $3,530 +5.1% |
| 2002 | -- | $3,360 |
| 2000 | -- | $3,360 |
Find assessor info on the county website
Neighborhood: Oakland
Nearby homes
- $127,0004 bd2 ba1.6k sqft429 NE Grattan St, Topeka, KS 66616Pending
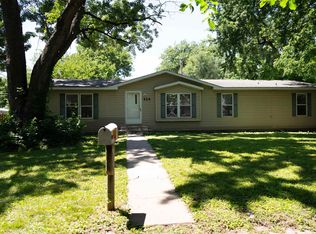
- $146,0003 bd2 ba2.1k sqft417 NE Grattan St, Topeka, KS 66616Off Market
- $--3 bd2 ba1.6k sqft426 NE Grattan St, Topeka, KS 66616Sold
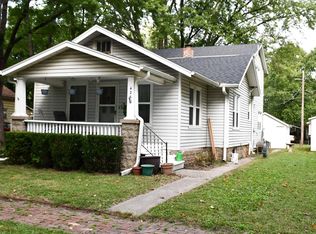
- $65,3002 bd1 ba921 sqft430 NE Emmett St, Topeka, KS 66616Off Market
- $69,7001 bd1 ba616 sqft432 NE Emmett St, Topeka, KS 66616Off Market
- $66,5002 bd1 ba624 sqft428 NE Emmett St, Topeka, KS 66616Off Market
- $135,5004 bd2 ba1.8k sqft435 NE Grattan St, Topeka, KS 66616Off Market
- $7,5003 bd1 ba1.3k sqft438 NE Emmett St, Topeka, KS 66616Off Market
Nearby schools
GreatSchools rating
- 4/10State Street Elementary SchoolGrades: PK-5Distance: 0.3 mi
- 3/10Chase Middle SchoolGrades: 6-8Distance: 0.4 mi
- 2/10Highland Park High SchoolGrades: 9-12Distance: 2.5 mi
Schools provided by the listing agent
- Elementary: State Street Elementary School/USD 501
- Middle: Chase Middle School/USD 501
- High: Highland Park High School/USD 501
Source: Sunflower AOR as distributed by MLS GRID. This data may not be complete. We recommend contacting the local school district to confirm school assignments for this home.
Sell for more on Zillow
Get a Zillow Showcase℠ listing at no additional cost and you could sell for .
$227,000
2% more
+$4,540
With Zillow Showcase(estimated)
$231,540
- Kansas
- Shawnee County
- Topeka
- 66616
- Oakland
- 423 NE Grattan St
Nearby cities
Nearby neighborhoods
Nearby zip codes
Other Topeka Topics
