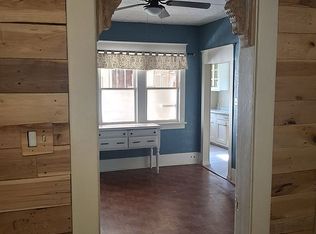
Welcome home! This move-in ready property is the perfect opportunity for a first-time home buyer ready to stop renting and start building memories of their own. With 1,620 sqft of living space, this home offers the space and features families are searching for, including four bedrooms, TWO living areas, a spacious primary suite with its own bathroom and walk-in closet, and plenty of room to grow. Whether it’s your first family gathering, movie night, or holiday celebration, this home is ready for its next chapter. Opportunities like this at this value do not come around often!
Pending
Price cut: $3K (6/25)
$127,000
429 NE Grattan St, Topeka, KS 66616
4beds
1,620sqft
Single Family Residence, Residential
Built in 2002
10,018 Square Feet Lot
$-- Zestimate®
$78/sqft
$-- HOA
What's special
Spacious primary suiteFour bedroomsWalk-in closet
- 53 days |
- 481 |
- 19 |
Zillow last checked:
Listing updated:
Listed by:
Alan Morales 785-506-2023,
Prime Realty, LLC
Source: Sunflower AOR as distributed by MLS GRID,MLS#: 244849
Facts & features
Interior
Bedrooms & bathrooms
- Bedrooms: 4
- Bathrooms: 2
- Full bathrooms: 2
Primary bedroom
- Level: Main
- Area: 189
- Dimensions: 13.5x14
Bedroom 2
- Level: Main
- Area: 128.25
- Dimensions: 9.5x13.5
Bedroom 3
- Level: Main
- Area: 135
- Dimensions: 10x13.5
Bedroom 4
- Level: Main
- Area: 135
- Dimensions: 10x13.5
Dining room
- Level: Main
- Area: 91
- Dimensions: 7x13
Family room
- Level: Main
- Area: 208
- Dimensions: 16x13
Kitchen
- Level: Main
- Area: 136.5
- Dimensions: 10.5x13
Laundry
- Level: Main
- Area: 49.5
- Dimensions: 5.5x9
Living room
- Level: Main
- Area: 262.13
- Dimensions: 19'5x13.5
Heating
- Has Heating (Unspecified Type)
Cooling
- Central Air
Appliances
- Included: Gas Range, Dishwasher, Refrigerator
- Laundry: Main Level
Features
- Flooring: Vinyl
- Doors: Storm Door(s)
- Basement: Slab
- Has fireplace: No
Interior area
- Total structure area: 1,620
- Total interior livable area: 1,620 sqft
- Finished area above ground: 1,620
- Finished area below ground: 0
Property
Lot
- Size: 10,018 Square Feet
Details
- Parcel number: R21778
- Special conditions: Standard
Construction
Type & style
- Home type: MobileManufactured
- Architectural style: Ranch
- Property subtype: Single Family Residence, Residential
Materials
- Vinyl Siding
- Roof: Composition
Condition
- Year built: 2002
Utilities & green energy
- Water: Public
Community & HOA
Community
- Subdivision: Heery's
HOA
- Has HOA: No
Location
- Region: Topeka
Financial & listing details
- Price per square foot: $78/sqft
- Tax assessed value: $121,900
- Annual tax amount: $1,946
- Date on market: 6/4/2026
- Cumulative days on market: 51 days
Alan Morales
Alan Morales
(785) 506-2023
By pressing Contact Agent, you agree that the real estate professional identified above may call/text you about your search, which may involve use of automated means and pre-recorded/artificial voices. You don't need to consent as a condition of buying any property, goods, or services. Message/data rates may apply. You also agree to our Terms of Use. Zillow does not endorse any real estate professionals. We may share information about your recent and future site activity with your agent to help them understand what you're looking for in a home.
Estimated market value
Not available
Estimated sales range
Not available
Not available
Price history
| Date | Event | Price |
|---|---|---|
| 7/9/2026 | Pending sale | $127,000$78/sqft |
Source:  Sunflower AOR as distributed by MLS GRID #244849 Report a problem Sunflower AOR as distributed by MLS GRID #244849 Report a problem | ||
| 6/25/2026 | Price change | $127,000-2.3%$78/sqft |
Source: Sunflower AOR as distributed by MLS GRID #244849 Report a problem | ||
| 6/10/2026 | Listed for sale | $130,000$80/sqft |
Source: Sunflower AOR as distributed by MLS GRID #244849 Report a problem | ||
| 6/10/2026 | Pending sale | $130,000$80/sqft |
Source: Sunflower AOR as distributed by MLS GRID #244849 Report a problem | ||
| 6/4/2026 | Listed for sale | $130,000+30.1%$80/sqft |
Source: Sunflower AOR as distributed by MLS GRID #244849 Report a problem | ||
| 5/30/2024 | Listing removed | -- |
Source: Zillow Rentals Report a problem | ||
| 5/20/2024 | Listed for rent | $1,500$1/sqft |
Source: Zillow Rentals Report a problem | ||
| 3/26/2024 | Sold | -- |
Source: Sunflower AOR as distributed by MLS GRID #232828 Report a problem | ||
| 2/29/2024 | Pending sale | $99,900$62/sqft |
Source: Sunflower AOR as distributed by MLS GRID #232828 Report a problem | ||
| 2/23/2024 | Listed for sale | $99,900$62/sqft |
Source: Sunflower AOR as distributed by MLS GRID #232828 Report a problem | ||
Public tax history
| Year | Property taxes | Tax assessment |
|---|---|---|
| 2025 | $1,947 -10.7% | $14,019 -11.3% |
| 2024 | $2,181 +7.1% | $15,801 +10.9% |
| 2023 | $2,036 +5.5% | $14,254 +9% |
| 2022 | $1,930 +3% | $13,078 +9% |
| 2021 | $1,874 | $11,998 +2% |
| 2020 | -- | $11,762 +3% |
| 2019 | $1,773 +10.6% | $11,420 +10.4% |
| 2018 | $1,603 -0.2% | $10,344 |
| 2017 | $1,607 -0.1% | $10,344 |
| 2014 | $1,609 | $10,344 -4% |
| 2010 | -- | $10,776 |
| 2008 | -- | $10,776 +2% |
| 2007 | -- | $10,569 |
| 2006 | -- | $10,569 +2% |
| 2005 | -- | $10,362 +3% |
| 2004 | -- | $10,063 +3.9% |
| 2003 | -- | $9,683 +170.7% |
| 2002 | -- | $3,577 |
| 2000 | -- | $3,577 |
Find assessor info on the county website
Monthly payment
Climate risks
Neighborhood: Oakland
Nearby schools
GreatSchools rating
- 4/10State Street Elementary SchoolGrades: PK-5Distance: 0.3 mi
- 3/10Chase Middle SchoolGrades: 6-8Distance: 0.4 mi
- 2/10Highland Park High SchoolGrades: 9-12Distance: 2.5 mi
Schools provided by the listing agent
- Elementary: State Street Elementary School/USD 501
- Middle: Chase Middle School/USD 501
- High: Highland Park High School/USD 501
Source: Sunflower AOR as distributed by MLS GRID. This data may not be complete. We recommend contacting the local school district to confirm school assignments for this home.
- $129,2004 bd2 ba1.8k sqft435 NE Grattan St, Topeka, KS 66616Off Market
- $--3 bd2 ba1.5k sqft423 NE Grattan St, Topeka, KS 66616Sold

- $7,5003 bd1 ba1.3k sqft438 NE Emmett St, Topeka, KS 66616Off Market
- $67,3001 bd1 ba616 sqft432 NE Emmett St, Topeka, KS 66616Off Market

- $65,9003 bd2 ba1k sqft442 NE Emmett St, Topeka, KS 66616Off Market
- $--3 bd2 ba1.6k sqft426 NE Grattan St, Topeka, KS 66616Sold
- $74,1002 bd1 ba1.1k sqft444 NE Emmett St, Topeka, KS 66616Off Market
- $63,2002 bd1 ba921 sqft430 NE Emmett St, Topeka, KS 66616Off Market
Similar homes
- $115,0002 bd1 ba988 sqft629 NE Twiss Ave, Topeka, KS 66616For Sale By Owner
- $144,9003 bd2 ba1.3k sqft3700 SW 10th Ave, Topeka, KS 66604For Sale
 MLS ID #245761, Lesia McMillin, KW One Legacy Partners, LLC. Sunflower AOR as distributed by MLS GRID
 - $149,9003 bd2 ba1k sqft538 NE Wabash Ave, Topeka, KS 66616For Sale
 MLS ID #245512, Dana Newell, Countrywide Realty, Inc.. Sunflower AOR as distributed by MLS GRID
 - $125,0003 bd2 ba1.3k sqft107 SW Taylor St, Topeka, KS 66603For Sale
 MLS ID #244603, Russell Hutchison, KW One Legacy Partners, LLC. Sunflower AOR as distributed by MLS GRID
 - $184,9004 bd2 ba1.8k sqft1108 NE Oakland Ave, Topeka, KS 66616For SaleMLS ID #244891, Patrick Dixon, Countrywide Realty, Inc.. Sunflower AOR as distributed by MLS GRID
- $140,0003 bd2 ba1.3k sqft220 NE Lyman Rd, Topeka, KS 66608For SaleMLS ID #245168, Haleigh Bradley, Berkshire Hathaway First. Sunflower AOR as distributed by MLS GRID
- $129,9003 bd2 ba1.5k sqft942 SE 37th St, Topeka, KS 66605For SaleMLS ID #245434, Annette Harper, Coldwell Banker American Home. Sunflower AOR as distributed by MLS GRID
- $127,0002 bd1 ba1.1k sqft1235 NE Madison St, Topeka, KS 66608For SaleMLS ID #244824, Debbie Gillum, Gillum Realty LLC. Sunflower AOR as distributed by MLS GRID
- $140,0004 bd2 ba1.6k sqft2323 SW Huntoon St, Topeka, KS 66604For SaleMLS ID #244605, Russell Hutchison, KW One Legacy Partners, LLC. Sunflower AOR as distributed by MLS GRID
- $164,9002 bd1 ba1.1k sqft418 NE Wilson Ave, Topeka, KS 66616For SaleMLS ID #244728, Luke Thompson, Coldwell Banker American Home. Sunflower AOR as distributed by MLS GRID
- $--3 bd1 ba1.1k sqft208 SW Orchard St, Topeka, KS 66606AuctionServiceLink Auction
- $109,0004 bd3 ba1.6k sqft1105 SW Western Ave, Topeka, KS 66604For SaleMLS ID #245093, Lisa Christopher, KW One Legacy Partners, LLC. Sunflower AOR as distributed by MLS GRID
- $--2 bd1 ba1.2k sqft1132 SW Jane Ave, Topeka, KS 66604AuctionAuction.com 2
- $114,0003 bd2 ba1.6k sqft435 SW Buchanan St, Topeka, KS 66606For SaleMLS ID #244628, Pepe Miranda, LPT Realty, LLC. Sunflower AOR as distributed by MLS GRID
- $142,0003 bd1 ba1k sqft3303 SE Indiana Ave, Topeka, KS 66605For Sale By Owner
- $129,9003 bd1 ba1.1k sqft1167 SW Wayne Ave, Topeka, KS 66604For SaleMLS ID #245450, Jerry Cares, Prime Realty, LLC. Sunflower AOR as distributed by MLS GRID
- $68,9002 bd1 ba992 sqft539 NE Scotland Ave, Topeka, KS 66616For SaleHubzu
- $65,0002 bd1 ba876 sqft1214 NE Oakland Ave, Topeka, KS 66616For SaleMLS ID #2632628, Wyatt Roe, Platinum Realty LLC. Heartland MLS as distributed by MLS GRID
- $139,9003 bd2 ba1.4k sqft3717 SE Humboldt St, Topeka, KS 66609For SaleMLS ID #244577, Vince Vasquez, KW One Legacy Partners, LLC. Sunflower AOR as distributed by MLS GRID
- $101,2404 bd2 ba1.8k sqft713 SW Clay St, Topeka, KS 66606For SaleMLS ID #244633, Russell Hutchison, KW One Legacy Partners, LLC. Sunflower AOR as distributed by MLS GRID
