If you are struggling with transportation to and from work, this 3 bedroom, 1.5 bath home is a possible option as the city bus passes right in front of the house. The Sellers will consider all offers but will give priority to as is offers. The roof was updated in 2018 and the fence was also updated. The Sellers are offering an American Home Shield warranty for the Buyers. Room sizes are estimated.
Pending
$129,900
942 SE 37th St, Topeka, KS 66605
3beds
1,597sqft
Single Family Residence, Residential
Built in 1960
9,147 Square Feet Lot
$-- Zestimate®
$81/sqft
$-- HOA
What's special
- 101 days
- 32
- 0
Zillow last checked:
Listing updated:
Listed by:
Annette Harper 785-633-9146,
Coldwell Banker American Home,
Dee Anderson 785-220-4232,
Coldwell Banker American Home
Source: Sunflower AOR as distributed by MLS GRID,MLS#: 245434
Facts & features
Interior
Bedrooms & bathrooms
- Bedrooms: 3
- Bathrooms: 2
- Full bathrooms: 1
- 1/2 bathrooms: 1
Primary bedroom
- Level: Main
- Area: 125.33
- Dimensions: 11'9 x 10'8
Bedroom 2
- Level: Main
- Area: 105.75
- Dimensions: 11'9 x 9'
Bedroom 3
- Level: Main
- Area: 82.33
- Dimensions: 9'6 x 8'8
Dining room
- Level: Main
- Area: 88
- Dimensions: 11' x 8'
Kitchen
- Level: Main
- Area: 106.72
- Dimensions: 10'7 x 10'1
Laundry
- Level: Basement
Living room
- Level: Main
- Area: 231.25
- Dimensions: 15'5 x 15'
Recreation room
- Level: Basement
- Area: 274
- Dimensions: 22'10 x 12'
Heating
- Has Heating (Unspecified Type)
Cooling
- Central Air
Appliances
- Laundry: In Basement
Features
- Flooring: Hardwood, Vinyl, Carpet
- Basement: Concrete,Partial,Partially Finished
- Has fireplace: No
Interior area
- Total structure area: 1,597
- Total interior livable area: 1,597 sqft
- Finished area above ground: 972
- Finished area below ground: 625
Property
Parking
- Total spaces: 1
- Parking features: Attached
- Attached garage spaces: 1
Lot
- Size: 9,147 Square Feet
- Dimensions: 75 x 120
- Features: Corner Lot, Sidewalk
Details
- Parcel number: R37540
- Special conditions: Standard
Construction
Type & style
- Home type: SingleFamily
- Property subtype: Single Family Residence, Residential
Condition
- Year built: 1960
Utilities & green energy
- Water: Public
Community & HOA
Community
- Subdivision: Glenn Manor
HOA
- Has HOA: No
Location
- Region: Topeka
Financial & listing details
- Price per square foot: $81/sqft
- Tax assessed value: $124,110
- Annual tax amount: $1,844
- Date on market: 7/7/2026
- Cumulative days on market: 79 days
Estimated market value
Not available
Estimated sales range
Not available
Not available
Price history
| Date | Event | Price |
|---|---|---|
| 9/14/2026 | Pending sale | $129,900$81/sqft |
Source:  Sunflower AOR as distributed by MLS GRID #245434 Report a problem Sunflower AOR as distributed by MLS GRID #245434 Report a problem | ||
| 7/15/2026 | Price change | $129,900-7.1%$81/sqft |
Source: Sunflower AOR as distributed by MLS GRID #245434 Report a problem | ||
| 7/7/2026 | Listed for sale | $139,900+62.6%$88/sqft |
Source: Sunflower AOR as distributed by MLS GRID #245434 Report a problem | ||
| 3/31/2012 | Listing removed | $86,050$54/sqft |
Source: Coldwell Banker Griffith & Blair American Home #127638 Report a problem | ||
| 3/28/2012 | Price change | $86,050-0.5%$54/sqft |
Source: Coldwell Banker Griffith & Blair American Home #127638 Report a problem | ||
| 2/22/2012 | Listed for sale | $86,500+9.6%$54/sqft |
Source: Visual Tour #166780 Report a problem | ||
| 8/27/2010 | Sold | -- |
Source: Sunflower AOR as distributed by MLS GRID #157763 Report a problem | ||
| 6/4/2010 | Listed for sale | $78,900+75.3%$49/sqft |
Source: Coldwell Banker Griffith & Blair American Home #157763 Report a problem | ||
| 4/9/2010 | Sold | -- |
Source: Sunflower AOR as distributed by MLS GRID #154174 Report a problem | ||
| 2/8/2010 | Listed for sale | $45,000$28/sqft |
Source: foreclosure.com Report a problem | ||
| 10/26/2009 | Listing removed | $45,000$28/sqft |
Source: foreclosure.com Report a problem | ||
| 10/11/2009 | Listed for sale | $45,000$28/sqft |
Source: foreclosure.com Report a problem | ||
| 9/11/2009 | Sold | -- |
Source: Public Record Report a problem | ||
Public tax history
| Year | Property taxes | Tax assessment |
|---|---|---|
| 2026 | -- | $14,273 +7% |
| 2025 | $1,844 +6.1% | $13,339 +4% |
| 2024 | $1,738 +1.4% | $12,826 +6% |
| 2023 | $1,714 +10.6% | $12,101 +14% |
| 2022 | $1,549 +8.2% | $10,615 +15% |
| 2021 | $1,431 | $9,230 +3% |
| 2020 | -- | $8,961 +3% |
| 2019 | $1,340 -0.1% | $8,700 |
| 2018 | $1,341 -0.2% | $8,700 |
| 2017 | $1,344 -0.1% | $8,700 |
| 2014 | $1,346 | $8,700 -4% |
| 2010 | -- | $9,062 |
| 2008 | -- | $9,062 |
| 2007 | -- | $9,062 -13% |
| 2006 | -- | $10,419 +3% |
| 2005 | -- | $10,120 +5% |
| 2004 | -- | $9,637 +7.2% |
| 2003 | -- | $8,993 +17.6% |
| 2002 | -- | $7,648 +43.1% |
| 2000 | -- | $5,343 |
Find assessor info on the county website
Monthly payment
Est. payment
Payment breakdown
Explore the cost of this home by adjusting the details. Changes won't be saved.Climate risks
Neighborhood: Highland Crest
Nearby schools
Schools provided by the listing agent
- Elementary: Ross Elementary School/USD 501
- Middle: Eisenhower Middle School/USD 501
- High: Highland Park High School/USD 501
Source: Sunflower AOR as distributed by MLS GRID. This data may not be complete. We recommend contacting the local school district to confirm school assignments for this home.

Similar homes
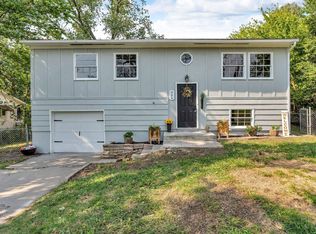
- $139,9003 bd1 ba1k sqft3303 SE Indiana Ave, Topeka, KS 66605For Sale
 MLS ID #166713, AMBER SMITH, KELLER WILLIAMS ONE LEGACY PARTNERS, LLC. LBORMLS as distributed by MLS GRID
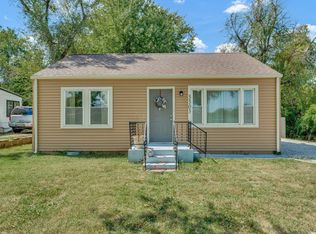
 - $--3 bd1 ba1.1k sqft2522 SE Illinois Ave, Topeka, KS 66605Auction
 Auction.com 2
 - $130,0004 bd2 ba1.7k sqft3230 SE Keystone Ave, Topeka, KS 66605For Sale
 MLS ID #246360, John Ringgold, KW One Legacy Partners, LLC. Sunflower AOR as distributed by MLS GRID
 - $134,5003 bd2 ba1.2k sqft3359 SE Irvingham St, Topeka, KS 66605For Sale
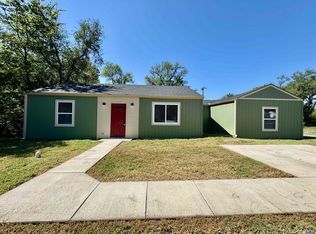 MLS ID #246447, Dana Revels, Prime Realty, LLC. Sunflower AOR as distributed by MLS GRID
