Skip main navigation
Sold
  • Price Unknown

    936 SE 37th St, Topeka, KS 66605

    3beds
    1,782sqft
    Single Family Residence, Residential
    Built in 1963
    7,840.8 Square Feet Lot
    $172,600 Zestimate®
    $--/sqft
    $1,540 Estimated rent

    Home value

    $172,600

    $147,000 - $204,000

    $1,540/mo

    Zestimate® history
    Loading
    Loading...

    Owner options

    List your home for rent

    $1,540/mo

    Rent Zestimate®

    Find your next renter with Zillow Rental Manager. Plus, with online applications, you can quickly screen prospective tenants – for free.

    Learn more

    $1,540/mo

    Rent Zestimate®

    Refinance and save

    Refinancing to a lower rate could help reduce your monthly payments and save thousands over the life of the loan.

    See today's rates

    Explore your selling options

    Work with a Zillow partner agent

    Leverage their expertise and Zillow's premium Showcase listings to get your home seen by more buyers.

    Get started

    List with your own agent

    Get your home in front of millions of buyers by listing it on Zillow.

    Learn how to do it

    Sell it yourself

    Take full control of how buyers see your home on Zillow by listing For Sale by Owner (FSBO).

    List your home

    What's special

    Fresh modern feelSpacious deckNew roofFully fenced backyard
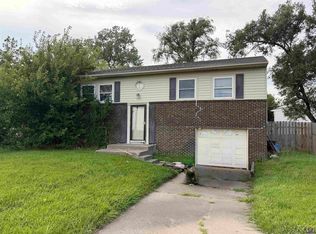
    Step into this beautifully refreshed 3-bedroom, 1.5-bath home featuring hardwood floors throughout and a fresh, modern feel. Recent updates include a new roof, fresh interior and exterior paint, new plumbing fixtures throughout, new lighting throughout, a brand-new garage door with opener and so much more. The HVAC system is approximately 7 years old, offering peace of mind for years to come. Outside, enjoy the fully fenced backyard with a spacious deck, perfect for entertaining or relaxing. This move-in-ready home offers a great blend of character and comfort. Don’t miss your chance to see it!

    Zillow last checked:

    Listing updated:

    Listed by:

    Missy Tew 785-633-6356,

    Berkshire Hathaway First,

    Richard Bassett 785-640-5787,

    Berkshire Hathaway First

    Bought with:

    Pepe Miranda, SA00236516

    Source: Sunflower AOR as distributed by MLS GRID,MLS#: 240757MLS Logo

    Facts & features

    Interior

    Bedrooms & bathrooms
    • Bedrooms: 3
    • Bathrooms: 2
    • Full bathrooms: 1
    • 1/2 bathrooms: 1
    Primary bedroom
    • Level: Main
    • Area: 130
    • Dimensions: 13 X 10
    Bedroom 2
    • Level: Main
    • Area: 110
    • Dimensions: 11 X 10
    Bedroom 3
    • Level: Main
    • Area: 81
    • Dimensions: 9 X 9
    Family room
    • Level: Basement
    • Area: 275
    • Dimensions: 25 X 11
    Kitchen
    • Level: Main
    • Area: 198
    • Dimensions: 18 X 11
    Laundry
    • Level: Basement
    Living room
    • Level: Main
    • Area: 165
    • Dimensions: 15 X 11
    Heating
    • Natural Gas
    Cooling
    • Central Air
    Appliances
    • Included: Electric Range, Disposal
    • Laundry: In Basement, In Garage
    Features
    • Flooring: Hardwood, Vinyl
    • Basement: Concrete,Full,Partially Finished,Daylight
    • Has fireplace: No
    Interior area
    • Total structure area: 1,782
    • Total interior livable area: 1,782 sqft
    • Finished area above ground: 1,053
    • Finished area below ground: 729

    Property

    Parking
    • Total spaces: 1
    • Parking features: Attached, Auto Garage Opener(s), Garage Door Opener
    • Attached garage spaces: 1
    Features
    • Patio & porch: Deck
    • Fencing: Chain Link
    Lot
    • Size: 7,840 sqft
    Details
    • Parcel number: R37539
    • Special conditions: Standard,Arm's Length

    Construction

    Type & style
    • Home type: SingleFamily
    • Property subtype: Single Family Residence, Residential
    Materials
    • Frame
    • Roof: Composition
    Condition
    • Year built: 1963

    Utilities & green energy

    • Water: Public

    Community & neighborhood

    Location
    • Region: Topeka
    • Subdivision: Glenn Manor

    Price history

    DateEventPrice
    9/19/2025Sold--
    Source: Sunflower AOR as distributed by MLS GRID #240757 Report a problem
    8/18/2025Pending sale$169,000$95/sqft
    Source: Sunflower AOR as distributed by MLS GRID #240757 Report a problem
    8/7/2025Listed for sale$169,000+160%$95/sqft
    Source: Sunflower AOR as distributed by MLS GRID #240757 Report a problem
    6/13/2025Sold--
    Source: Sunflower AOR as distributed by MLS GRID #239672 Report a problem
    6/6/2025Pending sale$65,000$36/sqft
    Source: Sunflower AOR as distributed by MLS GRID #239672 Report a problem
    6/5/2025Listed for sale$65,000$36/sqft
    Source: Sunflower AOR as distributed by MLS GRID #239672 Report a problem

    Public tax history

    YearProperty taxesTax assessment
    2025$1,655 +6.2%$12,086 +4%
    2024$1,558 +0.9%$11,622 +6%
    2023$1,544 +10.7%$10,964 +14%
    2022$1,395 +7.9%$9,617 +15%
    2021$1,293 $8,363 +3%
    2020-- $8,119 +3%
    2019$1,209 +2%$7,882 +2%
    2018$1,186 -0.2%$7,728
    2017$1,189 -0.1%$7,728
    2014$1,190 $7,728 -4%
    2010-- $8,050
    2008-- $8,050
    2007-- $8,050 +2%
    2006-- $7,889 +3%
    2005-- $7,659 +5%
    2004-- $7,291 +5%
    2003-- $6,946 +3.1%
    2002-- $6,739 +6.1%
    2000-- $6,354

    Find assessor info on the county website

    Neighborhood: Highland Crest

    Nearby schools

    GreatSchools rating
    Schools provided by the listing agent
    • Elementary: Ross Elementary School/USD 501
    • Middle: Eisenhower Middle School/USD 501
    • High: Highland Park High School/USD 501

    Source: Sunflower AOR as distributed by MLS GRID. This data may not be complete. We recommend contacting the local school district to confirm school assignments for this home.

    Sell for more on Zillow
    Get a Zillow Showcase℠ listing at no additional cost and you could sell for .
    $172,600
    2% more
    +$3,452
    With Zillow Showcase(estimated)
    $176,052